Leave a Message

By providing your contact information to Ashley Nalley, your personal information will be processed in accordance with Ashley Nalley's Privacy Policy. By checking the box(es) below, you expressly consent to receive marketing or promotional real estate communication from Ashley Nalley in the manner selected by you. For SMS text messages, message frequency varies. Message and data rates may apply. Consent is not a condition of purchase of any goods or services. You may opt out of receiving further communications from Ashley Nalley at any time. To opt out of receiving SMS text messages, reply STOP to unsubscribe. SMS text messaging is subject to our Terms of Use.

Thank you for your message. We will be in touch with you shortly.

1010 Sharon Place
1010 Sharon Place
1010 Sharon Place
1010 Sharon Place
1010 Sharon Place
1010 Sharon Place
1010 Sharon Place
1010 Sharon Place
1010 Sharon Place
1010 Sharon Place
1010 Sharon Place
1010 Sharon Place
1010 Sharon Place
1010 Sharon Place
1010 Sharon Place
1010 Sharon Place
1010 Sharon Place
1010 Sharon Place
1010 Sharon Place
1010 Sharon Place
1010 Sharon Place
1010 Sharon Place
1010 Sharon Place
1010 Sharon Place
1010 Sharon Place
1010 Sharon Place
1010 Sharon Place
1010 Sharon Place
1010 Sharon Place
1010 Sharon Place
1010 Sharon Place
1010 Sharon Place
1010 Sharon Place
1010 Sharon Place
1010 Sharon Place
1010 Sharon Place
1010 Sharon Place
1010 Sharon Place
1010 Sharon Place
1010 Sharon Place
1010 Sharon Place
1010 Sharon Place
1010 Sharon Place
1010 Sharon Place
SEE ALL PHOTOS
1010 Sharon Place
1010 Sharon Place
1010 Sharon Place
1010 Sharon Place
1010 Sharon Place
1010 Sharon Place
1010 Sharon Place
1010 Sharon Place
1010 Sharon Place
1010 Sharon Place
1010 Sharon Place
1010 Sharon Place
1010 Sharon Place
1010 Sharon Place
1010 Sharon Place
1010 Sharon Place
1010 Sharon Place
1010 Sharon Place
1010 Sharon Place
1010 Sharon Place
1010 Sharon Place
1010 Sharon Place
1010 Sharon Place
1010 Sharon Place
1010 Sharon Place
1010 Sharon Place
1010 Sharon Place
1010 Sharon Place
1010 Sharon Place
1010 Sharon Place
1010 Sharon Place
1010 Sharon Place
1010 Sharon Place
1010 Sharon Place
1010 Sharon Place
1010 Sharon Place
1010 Sharon Place
1010 Sharon Place
1010 Sharon Place
1010 Sharon Place
1010 Sharon Place
1010 Sharon Place
1010 Sharon Place
1010 Sharon Place
Sold

1010 Sharon Place

1010 Sharon Place, Watkinsville, GA 30677

$375,000
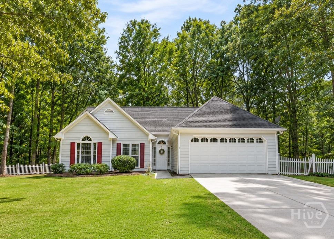
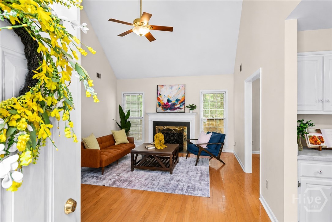
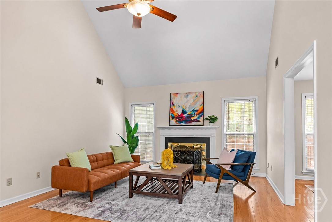
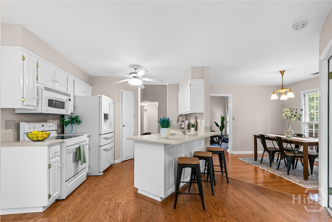
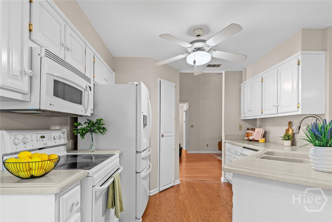
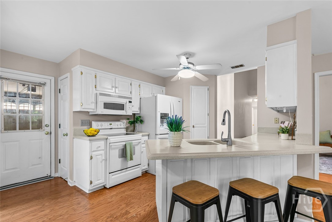
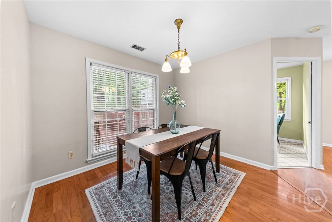
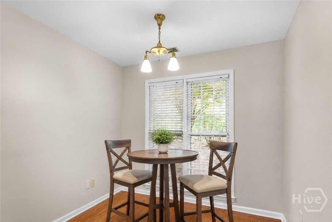
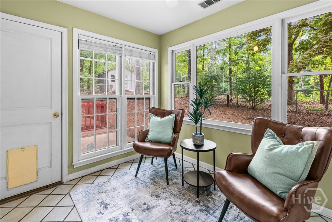
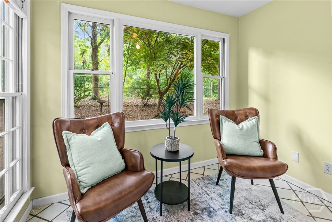
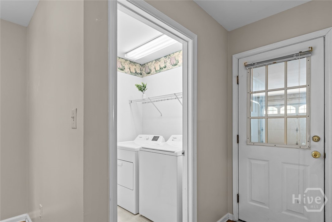
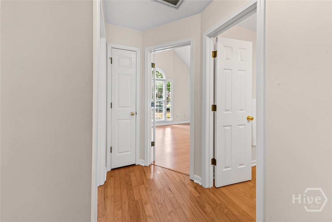
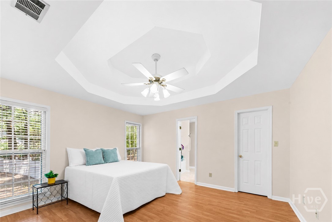
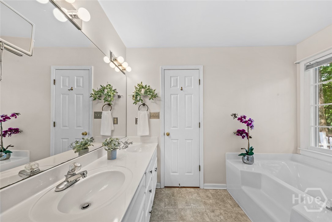
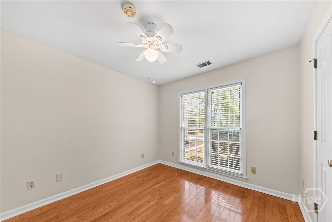
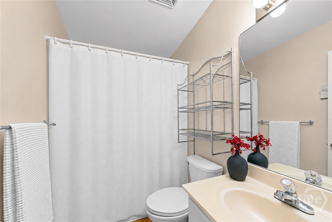
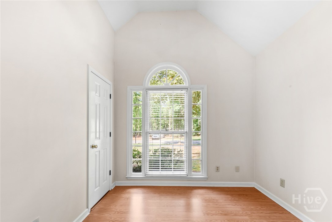
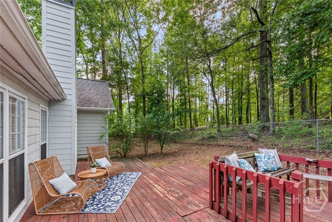
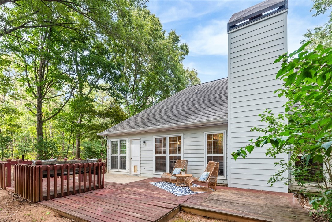
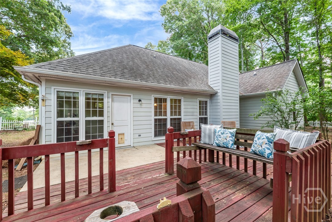
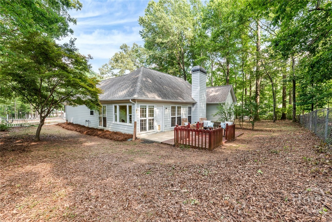
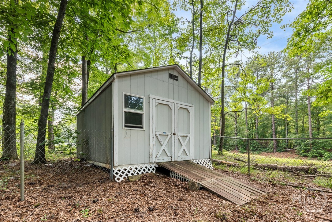
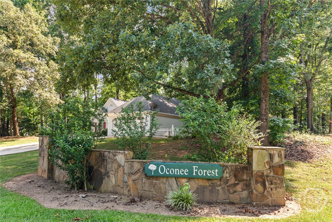
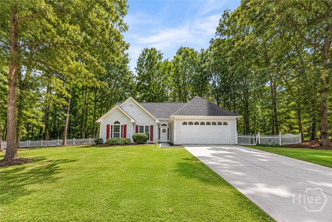
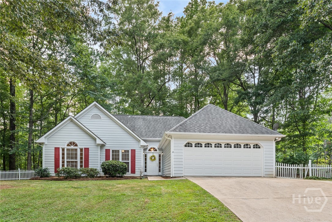
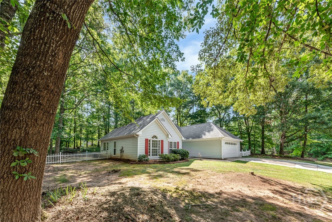
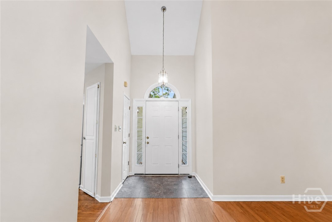
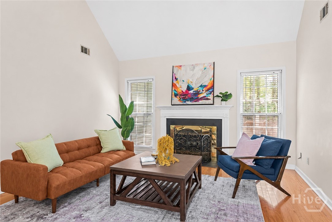
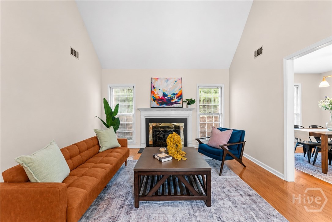
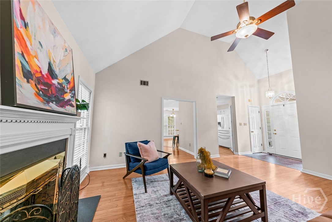
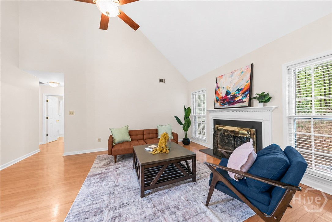
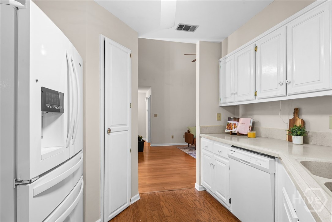
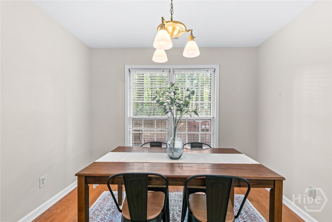
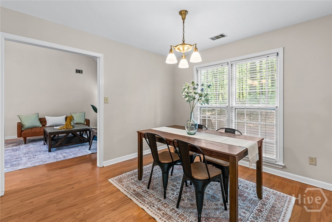
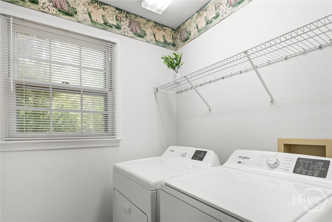
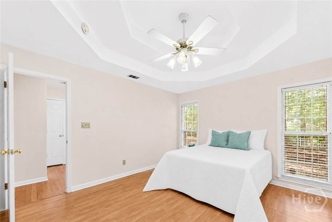
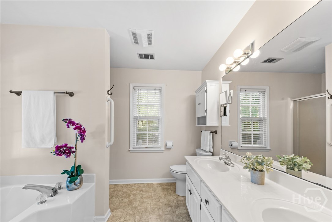
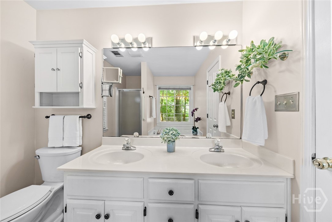
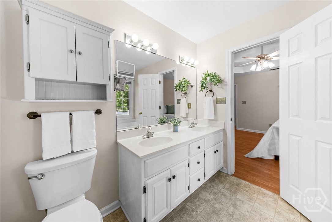
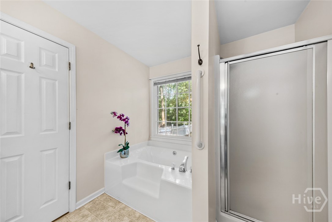
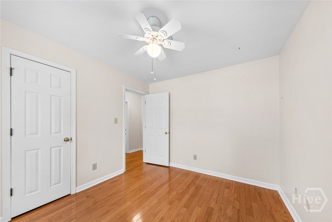
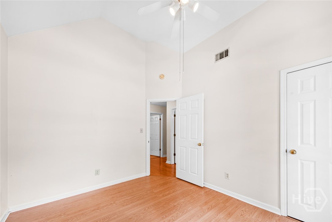
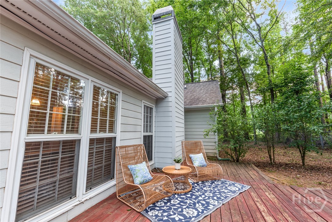
Welcome to 1010 Sharon Place, a charming 3-bedroom, 2-bath ranch situated on a partially wooded corner lot of over three-quarters of an acre in the Oconee Forest neighborhood. Located in Oconee County and within the award-winning Oconee County school district, this home offers a wonderful combination of space, comfort, and convenience. Step inside to vaulted ceilings, hardwood flooring throughout the main living areas, and a cozy wood-burning fireplace that anchors the spacious living room. The kitchen features a breakfast bar with space for seating and a charming bistro area, while the separate dining room offers additional space for meals and gatherings. One of the home's standout features is the beautiful sunroom, filled with natural light from a large picture window and offering a peaceful place to relax and enjoy views of the backyard. The primary suite features a walk-in closet and an en suite bath with double vanities, a separate shower, and a soaking tub. Two additional bedrooms provide flexibility for family, guests, or a home office. A new washer and dryer are included with the home, along with the other appliances, and the attached two-car garage provides added convenience and storage. Outside, enjoy the back deck overlooking the partially fenced backyard and spacious lot, with plenty of room for outdoor living and entertaining. A storage shed offers additional space for tools, lawn equipment, or hobbies. Ideally located approximately 7 minutes from downtown Watkinsville, 15 minutes from Epps Bridge Centre shopping and dining, and 25 minutes from UGA.

3
beds

2
baths

1,459 Sq.Ft. LIVING AREA

0.84 Acres lot

Features & Amenities

Interior

  • total bedrooms3
  • Total bathrooms2
  • full bathrooms2
  • Laundry room In Kitchen
  • Fireplace Family Room, Wood Burning
  • APPLIANCES Some Electric Appliances, Dishwasher, Electric Water Heater, Ice Maker, Microwave, Oven, Plumbed For Ice Maker, Range, Dryer, Refrigerator, Washer
  • other interior Features Breakfast Bar, Breakfast Area, Bathtub, Ceiling Fan(s), Double Vanity, Garden Tub/Roman Tub, Main Level Primary, Pantry, Pull Down Attic Stairs, Separate Shower, Vaulted Ceiling(s), Fireplace

Area & Lot

  • Status Sold
  • Date Sold August 21, 2026
  • Living Area1,459 Sq.Ft.
  • Lot Area0.84 Acres
  • MLS® IDCL359751
  • TypeResidential
  • YEAR BUILT1991
  • NeighborhoodWatkinsville
  • Architecture StylesRanch

Exterior

  • STORIES1
  • Garage Space2.0
  • water SourcePublic
  • utilitiesCable Available
  • roofAsphalt
  • lot featuresCorner Lot, Wooded
  • parkingAttached
  • HEAT TYPECentral, Electric
  • AIR CONDITIONINGCentral Air, Electric
  • sewerSeptic Tank
  • SubstructureSlab

Financial

  • Sales Price$375,000
Ashley Nalley

Ashley Nalley

Watkinsville

Known for top-rated schools, scenic beauty, and a strong sense of community, it’s the perfect spot for families.

Explore

A Team Built for Results

When you work with Sold by Ashley & Associates, you get more than a single agent — a coordinated team of specialists in listings, negotiation, marketing, transaction management, and client care, working together for the best outcome.

Follow Me on Instagram