Leave a Message

By providing your contact information to Ashley Nalley, your personal information will be processed in accordance with Ashley Nalley's Privacy Policy. By checking the box(es) below, you expressly consent to receive marketing or promotional real estate communication from Ashley Nalley in the manner selected by you. For SMS text messages, message frequency varies. Message and data rates may apply. Consent is not a condition of purchase of any goods or services. You may opt out of receiving further communications from Ashley Nalley at any time. To opt out of receiving SMS text messages, reply STOP to unsubscribe. SMS text messaging is subject to our Terms of Use.

Thank you for your message. We will be in touch with you shortly.

1011 Shelnutt Drive
1011 Shelnutt Drive
1011 Shelnutt Drive
1011 Shelnutt Drive
1011 Shelnutt Drive
1011 Shelnutt Drive
1011 Shelnutt Drive
1011 Shelnutt Drive
1011 Shelnutt Drive
1011 Shelnutt Drive
1011 Shelnutt Drive
1011 Shelnutt Drive
1011 Shelnutt Drive
1011 Shelnutt Drive
1011 Shelnutt Drive
1011 Shelnutt Drive
1011 Shelnutt Drive
1011 Shelnutt Drive
1011 Shelnutt Drive
1011 Shelnutt Drive
1011 Shelnutt Drive
1011 Shelnutt Drive
1011 Shelnutt Drive
1011 Shelnutt Drive
1011 Shelnutt Drive
1011 Shelnutt Drive
1011 Shelnutt Drive
1011 Shelnutt Drive
1011 Shelnutt Drive
1011 Shelnutt Drive
1011 Shelnutt Drive
1011 Shelnutt Drive
1011 Shelnutt Drive
1011 Shelnutt Drive
1011 Shelnutt Drive
1011 Shelnutt Drive
1011 Shelnutt Drive
1011 Shelnutt Drive
1011 Shelnutt Drive
1011 Shelnutt Drive
1011 Shelnutt Drive
1011 Shelnutt Drive
1011 Shelnutt Drive
1011 Shelnutt Drive
1011 Shelnutt Drive
1011 Shelnutt Drive
1011 Shelnutt Drive
1011 Shelnutt Drive
1011 Shelnutt Drive
1011 Shelnutt Drive
1011 Shelnutt Drive
1011 Shelnutt Drive
1011 Shelnutt Drive
1011 Shelnutt Drive
1011 Shelnutt Drive
1011 Shelnutt Drive
1011 Shelnutt Drive
1011 Shelnutt Drive
1011 Shelnutt Drive
1011 Shelnutt Drive
1011 Shelnutt Drive
1011 Shelnutt Drive
1011 Shelnutt Drive
1011 Shelnutt Drive
1011 Shelnutt Drive
1011 Shelnutt Drive
1011 Shelnutt Drive
1011 Shelnutt Drive
SEE ALL PHOTOS
1011 Shelnutt Drive
1011 Shelnutt Drive
1011 Shelnutt Drive
1011 Shelnutt Drive
1011 Shelnutt Drive
1011 Shelnutt Drive
1011 Shelnutt Drive
1011 Shelnutt Drive
1011 Shelnutt Drive
1011 Shelnutt Drive
1011 Shelnutt Drive
1011 Shelnutt Drive
1011 Shelnutt Drive
1011 Shelnutt Drive
1011 Shelnutt Drive
1011 Shelnutt Drive
1011 Shelnutt Drive
1011 Shelnutt Drive
1011 Shelnutt Drive
1011 Shelnutt Drive
1011 Shelnutt Drive
1011 Shelnutt Drive
1011 Shelnutt Drive
1011 Shelnutt Drive
1011 Shelnutt Drive
1011 Shelnutt Drive
1011 Shelnutt Drive
1011 Shelnutt Drive
1011 Shelnutt Drive
1011 Shelnutt Drive
1011 Shelnutt Drive
1011 Shelnutt Drive
1011 Shelnutt Drive
1011 Shelnutt Drive
1011 Shelnutt Drive
1011 Shelnutt Drive
1011 Shelnutt Drive
1011 Shelnutt Drive
1011 Shelnutt Drive
1011 Shelnutt Drive
1011 Shelnutt Drive
1011 Shelnutt Drive
1011 Shelnutt Drive
1011 Shelnutt Drive
1011 Shelnutt Drive
1011 Shelnutt Drive
1011 Shelnutt Drive
1011 Shelnutt Drive
1011 Shelnutt Drive
1011 Shelnutt Drive
1011 Shelnutt Drive
1011 Shelnutt Drive
1011 Shelnutt Drive
1011 Shelnutt Drive
1011 Shelnutt Drive
1011 Shelnutt Drive
1011 Shelnutt Drive
1011 Shelnutt Drive
1011 Shelnutt Drive
1011 Shelnutt Drive
1011 Shelnutt Drive
1011 Shelnutt Drive
1011 Shelnutt Drive
1011 Shelnutt Drive
1011 Shelnutt Drive
1011 Shelnutt Drive
1011 Shelnutt Drive
1011 Shelnutt Drive
Sold

1011 Shelnutt Drive

1011 Shelnutt Drive, Bishop, GA 30621

$450,000
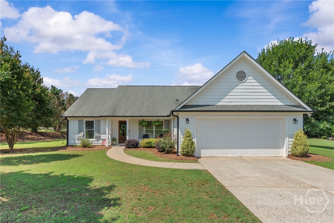
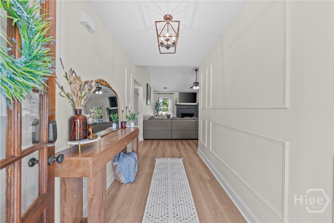
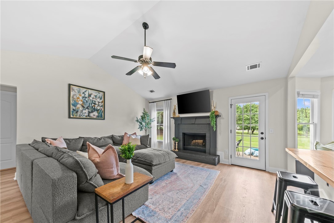
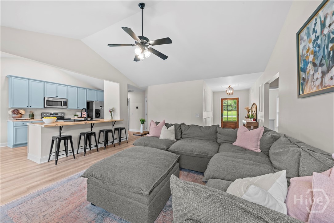
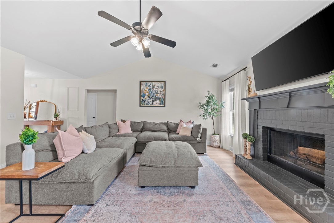
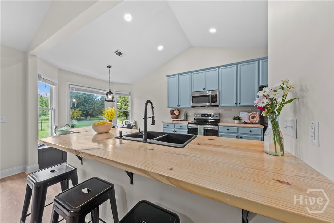
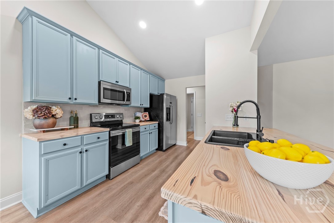
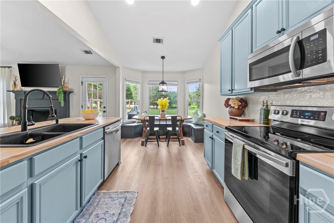
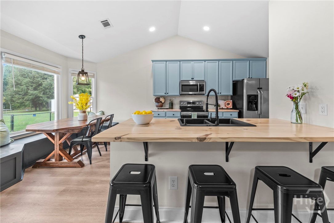
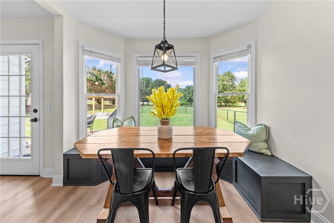
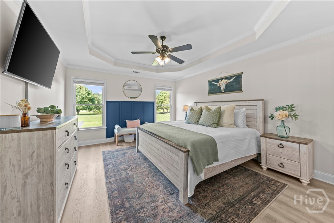
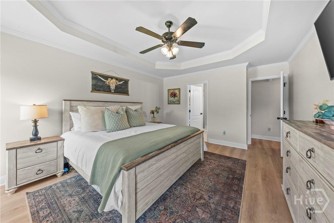
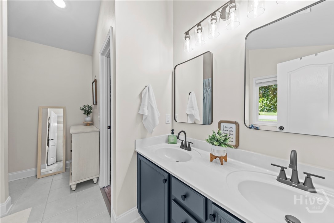
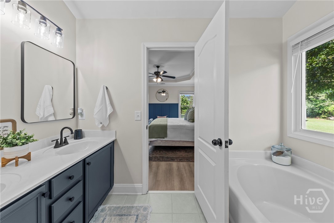
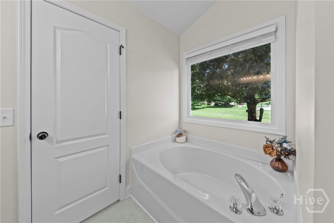
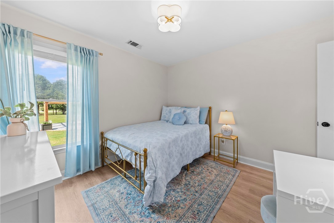
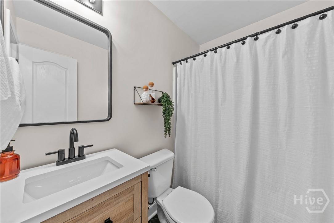
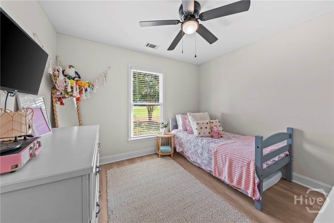
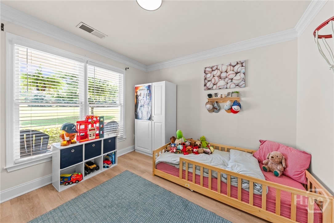
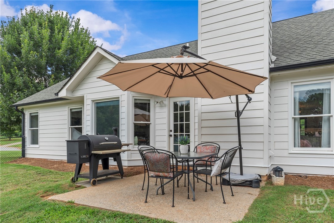
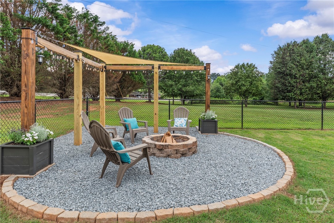
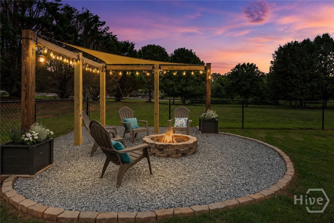
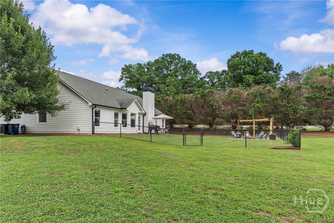
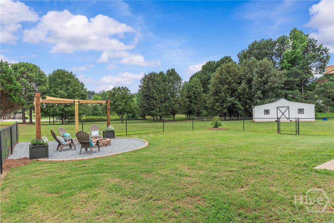
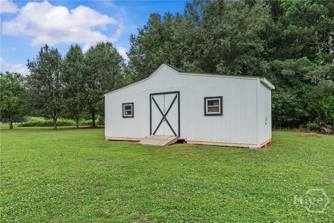
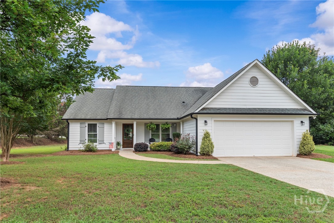
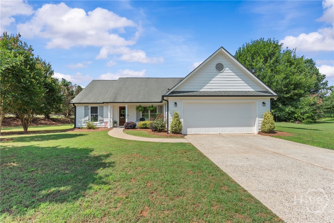
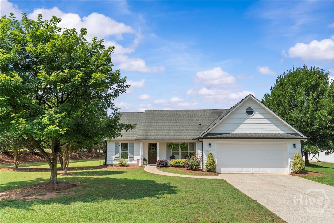
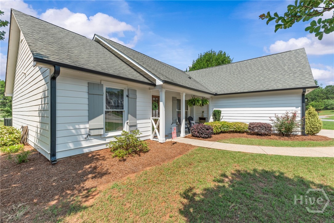
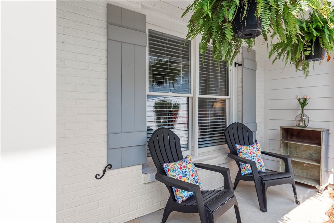
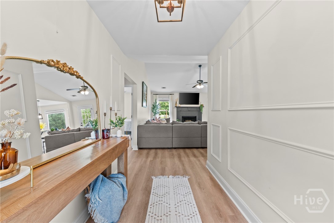
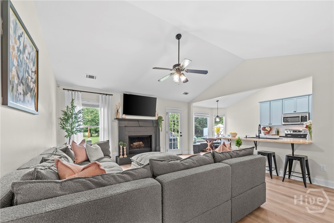
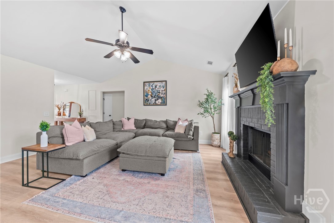
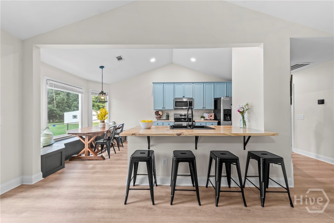
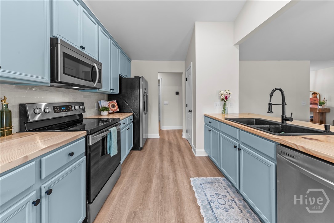
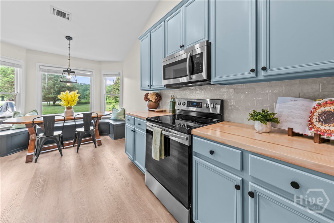
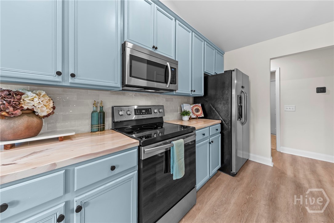
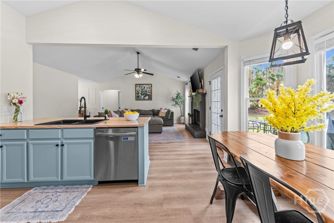
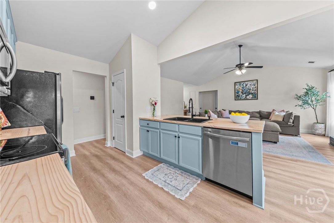
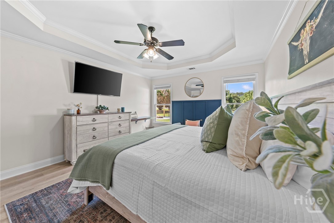
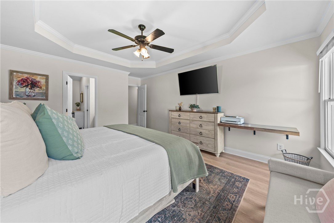
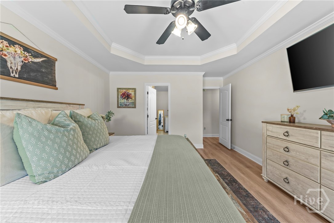
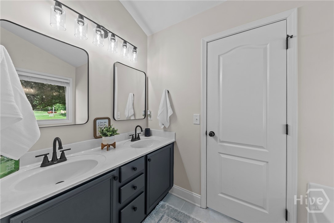
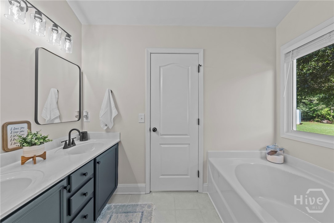
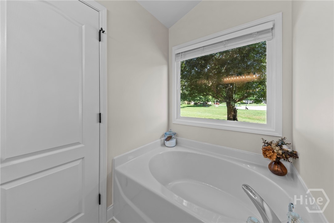
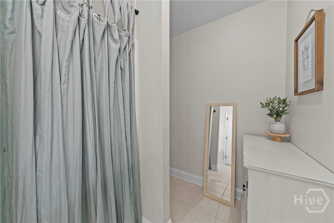
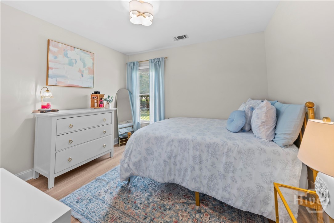
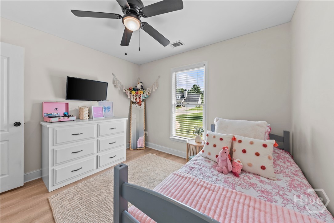
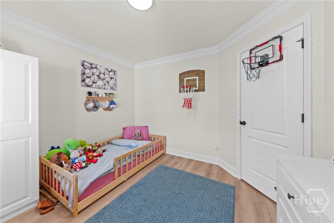
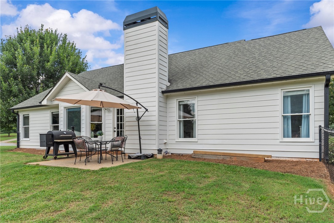
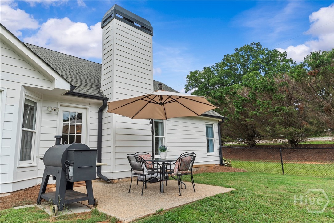
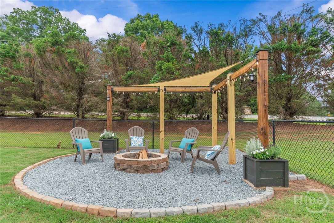
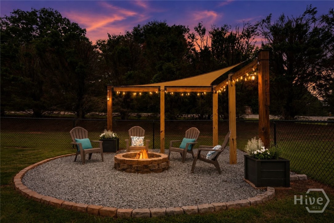
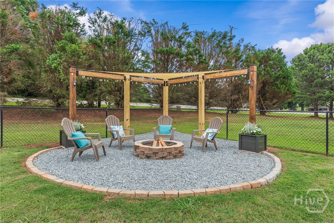
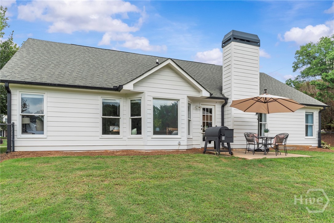
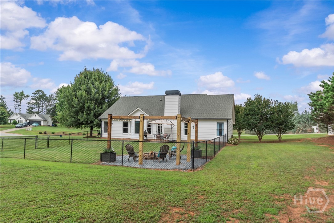
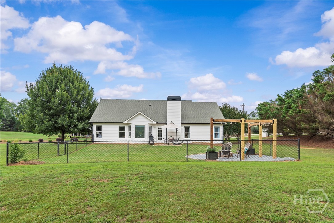
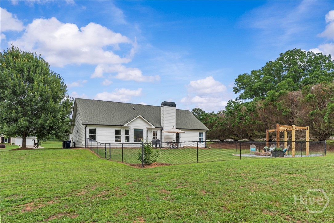
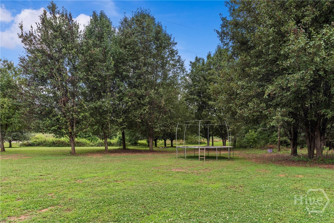
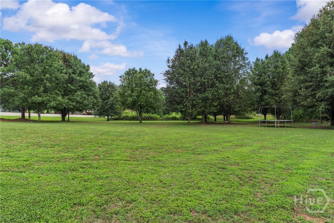
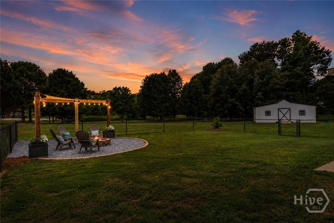
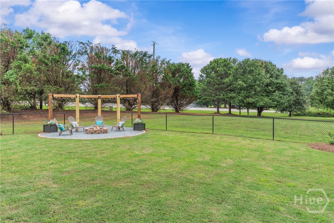
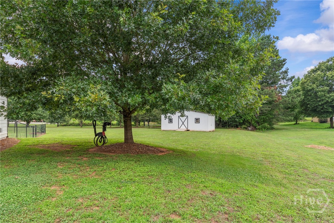
***Open House: Sunday, 6/14 5-7pm***Welcome home to this beautifully maintained 4-bedroom, 2-bath ranch nestled on 1.64 acres in highly sought-after Oconee County. Offering the perfect blend of comfort, functionality, and outdoor living, this property is located within the award-winning Oconee County School District, known for its top-rated schools and exceptional reputation. Step inside to discover an inviting open-concept floor plan featuring durable LVP flooring throughout, abundant natural light, and a cozy wood-burning fireplace that serves as the heart of the living space. The spacious kitchen is designed for both everyday living and entertaining, featuring beautiful butcher block countertops, stainless steel appliances, ample cabinetry, a large breakfast bar with seating, and a charming eat-in dining area surrounded by windows overlooking the backyard. Complete with built-in window seating, this bright and inviting space is the perfect spot to enjoy morning coffee, family meals, or a good book while taking in the peaceful views of the property. The private primary suite offers a relaxing retreat with a spacious walk-in closet and an ensuite bath featuring dual vanities, a separate soaking tub, and a walk-in shower. Three additional bedrooms provide flexibility for guests, family members, or a home office. Outside, you'll love the expansive 1.64-acre lot and flat backyard designed for entertaining and enjoying the outdoors. Whether you're gathering around the fire pit with friends, playing yard games, gardening, or simply relaxing in the peaceful setting, there's plenty of room to spread out and enjoy country living. A storage shed provides additional space for tools, equipment, and hobbies. Conveniently located just minutes from restaurants, shopping, and everyday amenities, this home offers the tranquility of a private acreage setting with the convenience of nearby town attractions. Don't miss your opportunity to own a slice of Oconee County living with acreage, top-rated schools, and room to enjoy the outdoors. Schedule your private showing today!

4
beds

2
baths

1,526 Sq.Ft. LIVING AREA

1.64 Acres lot

Features & Amenities

Interior

  • total bedrooms4
  • Total bathrooms2
  • full bathrooms2
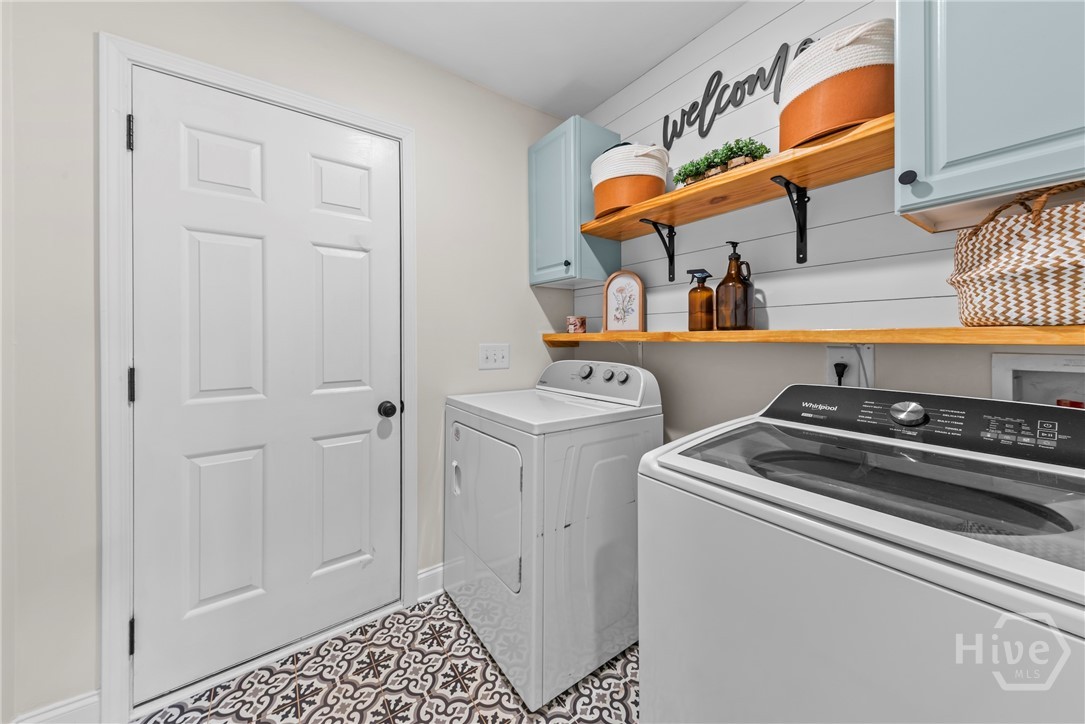
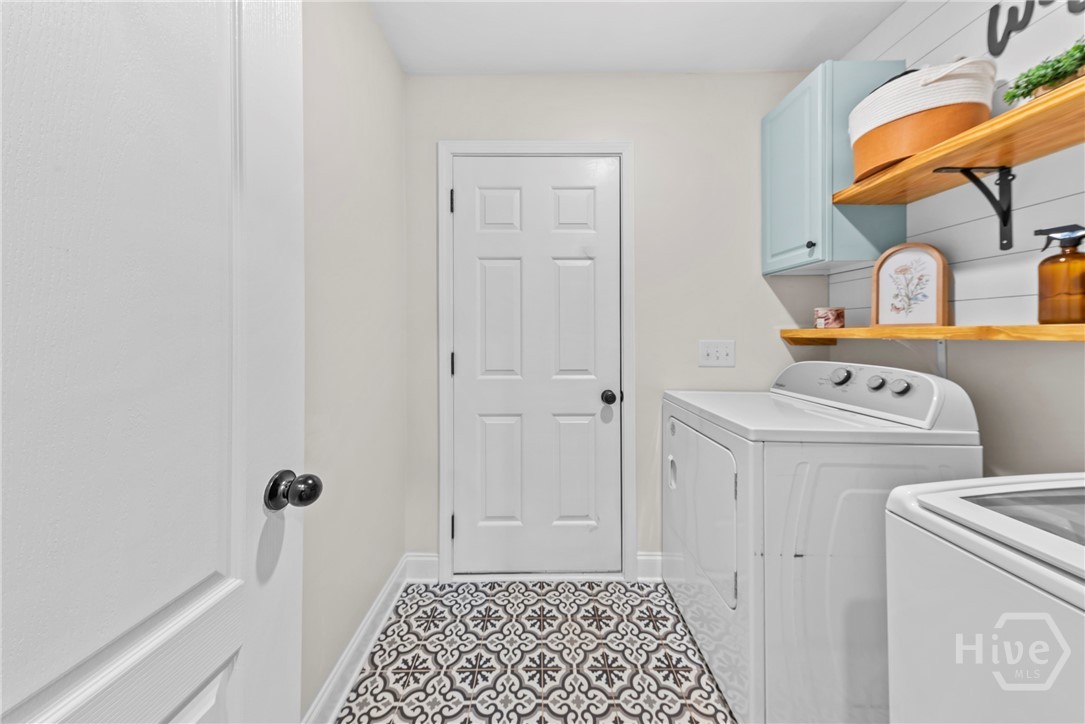
  • Laundry room In Hall
  • Fireplace Living Room, Wood Burning
  • APPLIANCES Dishwasher, Electric Water Heater, Oven, Range, Refrigerator
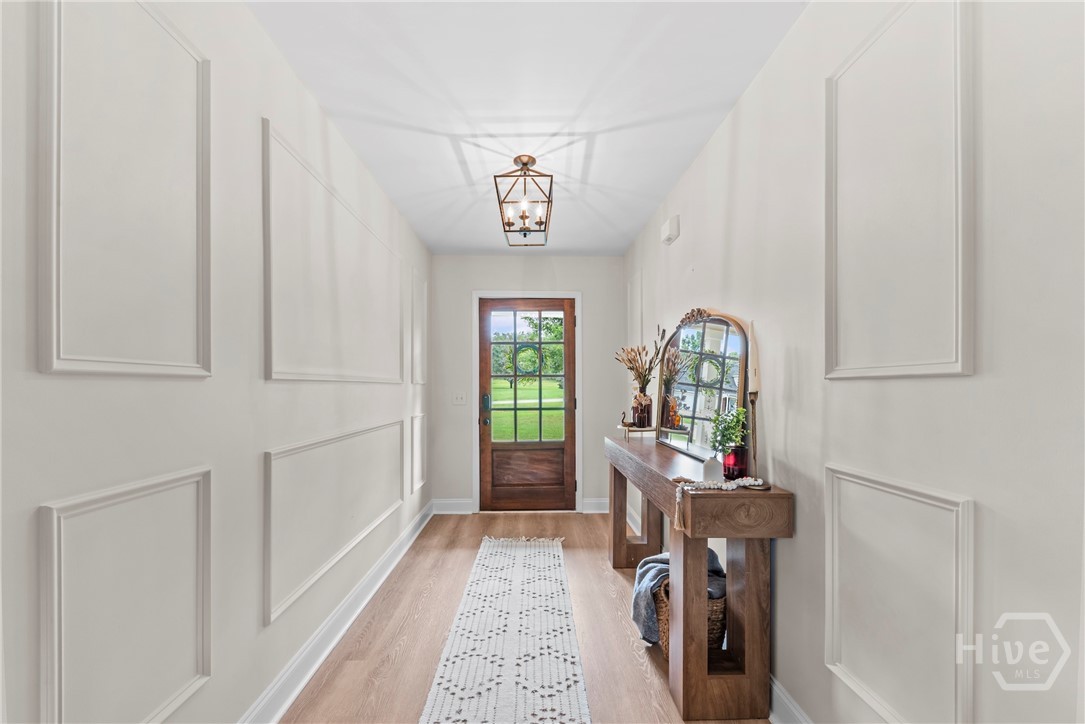
  • other interior Features Breakfast Bar, Breakfast Area, Bathtub, Ceiling Fan(s), Double Vanity, Entrance Foyer, Kitchen Island, Main Level Primary, Primary Suite, Pantry, Separate Shower, Vaulted Ceiling(s)

Area & Lot

  • Status Sold
  • Date Sold July 2, 2026
  • Living Area1,526 Sq.Ft.
  • Lot Area1.64 Acres
  • MLS® IDCL358046
  • TypeResidential
  • YEAR BUILT2003
  • NeighborhoodBishop
  • Architecture StylesRanch
  • View DescriptionPanoramic

Exterior

  • STORIES1
  • Garage Space2.0
  • water SourcePublic
  • roofComposition
  • parkingAttached
  • HEAT TYPECentral, Electric
  • AIR CONDITIONINGCentral Air, Electric
  • sewerSeptic Tank
  • SubstructureSlab
  • other exterior FeaturesFire Pit

Financial

  • Sales Price$450,000
Ashley Nalley

Ashley Nalley

View Virtual Tour

Bishop

A quaint and peaceful town, Bishop offers rural charm, open spaces, and a close-knit community.

Explore

A Team Built for Results

When you work with Sold by Ashley & Associates, you get more than a single agent — a coordinated team of specialists in listings, negotiation, marketing, transaction management, and client care, working together for the best outcome.

Follow Me on Instagram