Leave a Message

By providing your contact information to Ashley Nalley, your personal information will be processed in accordance with Ashley Nalley's Privacy Policy. By checking the box(es) below, you expressly consent to receive marketing or promotional real estate communication from Ashley Nalley in the manner selected by you. For SMS text messages, message frequency varies. Message and data rates may apply. Consent is not a condition of purchase of any goods or services. You may opt out of receiving further communications from Ashley Nalley at any time. To opt out of receiving SMS text messages, reply STOP to unsubscribe. SMS text messaging is subject to our Terms of Use.

Thank you for your message. We will be in touch with you shortly.

1040 Essex Road
1040 Essex Road
1040 Essex Road
1040 Essex Road
1040 Essex Road
1040 Essex Road
1040 Essex Road
1040 Essex Road
1040 Essex Road
1040 Essex Road
1040 Essex Road
1040 Essex Road
1040 Essex Road
1040 Essex Road
1040 Essex Road
1040 Essex Road
1040 Essex Road
1040 Essex Road
1040 Essex Road
1040 Essex Road
1040 Essex Road
1040 Essex Road
1040 Essex Road
1040 Essex Road
1040 Essex Road
1040 Essex Road
1040 Essex Road
1040 Essex Road
1040 Essex Road
1040 Essex Road
1040 Essex Road
1040 Essex Road
1040 Essex Road
1040 Essex Road
1040 Essex Road
1040 Essex Road
1040 Essex Road
1040 Essex Road
1040 Essex Road
1040 Essex Road
1040 Essex Road
1040 Essex Road
1040 Essex Road
1040 Essex Road
1040 Essex Road
1040 Essex Road
1040 Essex Road
1040 Essex Road
1040 Essex Road
1040 Essex Road
1040 Essex Road
1040 Essex Road
1040 Essex Road
1040 Essex Road
1040 Essex Road
1040 Essex Road
1040 Essex Road
1040 Essex Road
1040 Essex Road
1040 Essex Road
1040 Essex Road
1040 Essex Road
1040 Essex Road
1040 Essex Road
1040 Essex Road
1040 Essex Road
1040 Essex Road
1040 Essex Road
1040 Essex Road
1040 Essex Road
1040 Essex Road
SEE ALL PHOTOS
1040 Essex Road
1040 Essex Road
1040 Essex Road
1040 Essex Road
1040 Essex Road
1040 Essex Road
1040 Essex Road
1040 Essex Road
1040 Essex Road
1040 Essex Road
1040 Essex Road
1040 Essex Road
1040 Essex Road
1040 Essex Road
1040 Essex Road
1040 Essex Road
1040 Essex Road
1040 Essex Road
1040 Essex Road
1040 Essex Road
1040 Essex Road
1040 Essex Road
1040 Essex Road
1040 Essex Road
1040 Essex Road
1040 Essex Road
1040 Essex Road
1040 Essex Road
1040 Essex Road
1040 Essex Road
1040 Essex Road
1040 Essex Road
1040 Essex Road
1040 Essex Road
1040 Essex Road
1040 Essex Road
1040 Essex Road
1040 Essex Road
1040 Essex Road
1040 Essex Road
1040 Essex Road
1040 Essex Road
1040 Essex Road
1040 Essex Road
1040 Essex Road
1040 Essex Road
1040 Essex Road
1040 Essex Road
1040 Essex Road
1040 Essex Road
1040 Essex Road
1040 Essex Road
1040 Essex Road
1040 Essex Road
1040 Essex Road
1040 Essex Road
1040 Essex Road
1040 Essex Road
1040 Essex Road
1040 Essex Road
1040 Essex Road
1040 Essex Road
1040 Essex Road
1040 Essex Road
1040 Essex Road
1040 Essex Road
1040 Essex Road
1040 Essex Road
1040 Essex Road
1040 Essex Road
1040 Essex Road
Sold

1040 Essex Road

1040 Essex Road, Watkinsville, GA 30677

$810,000
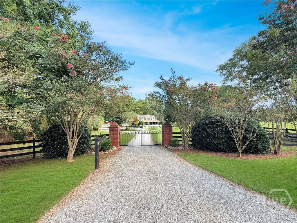
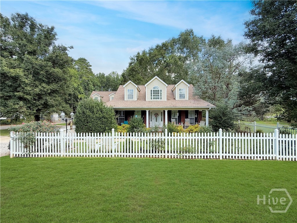
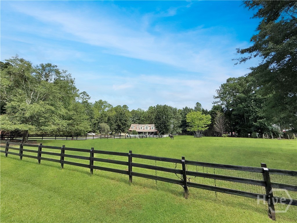
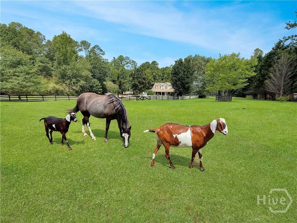
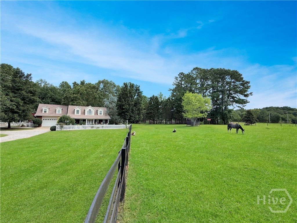
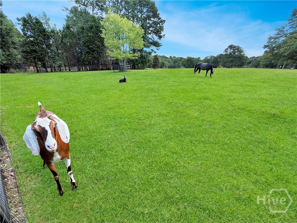
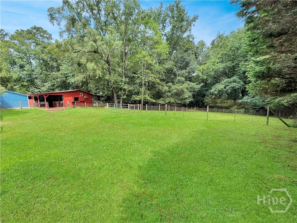
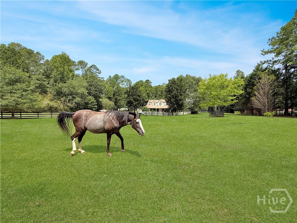
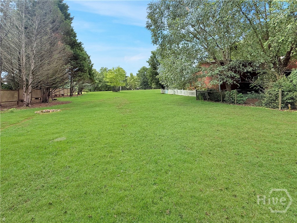
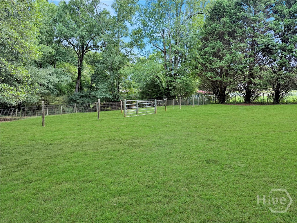
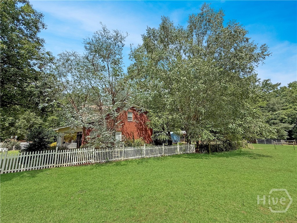
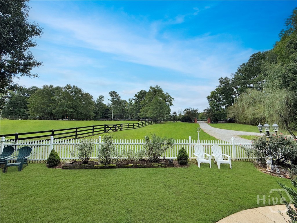
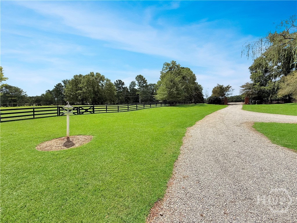
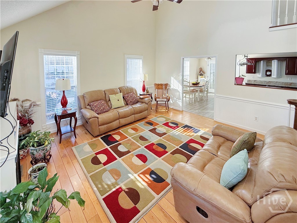
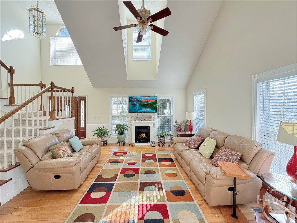
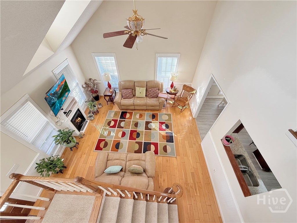
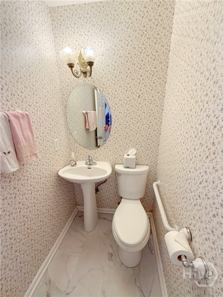
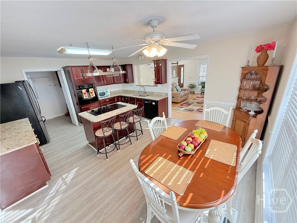
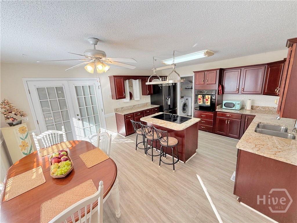
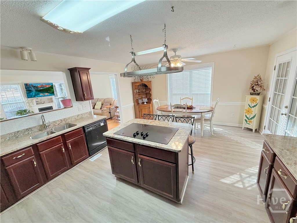
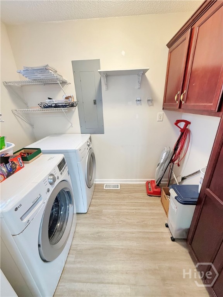
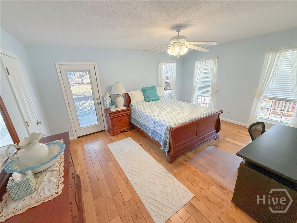
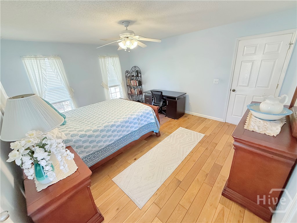
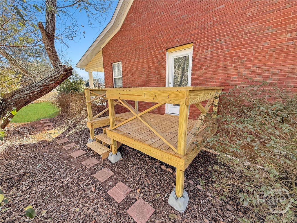
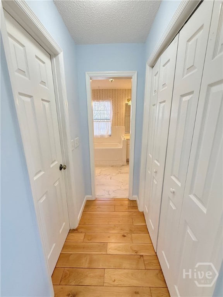
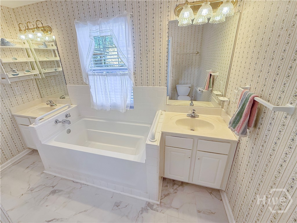
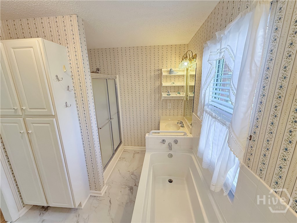
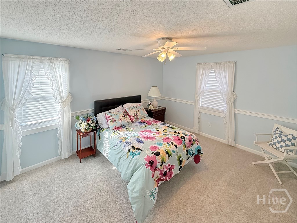
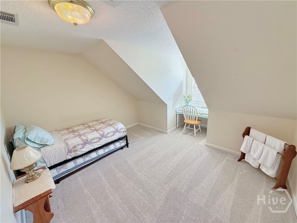
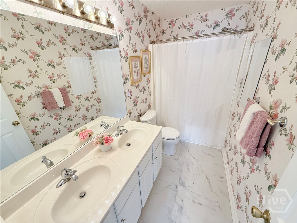
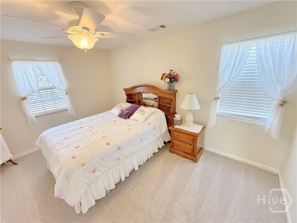
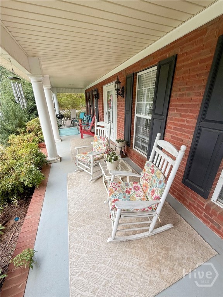
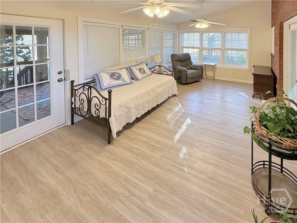
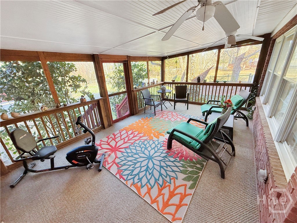
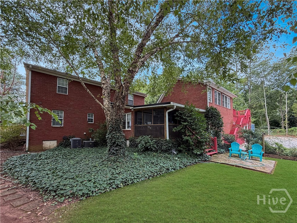
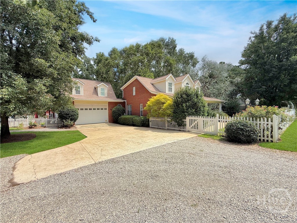
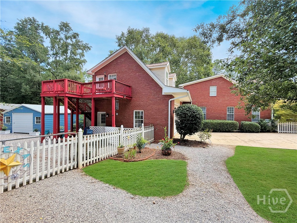
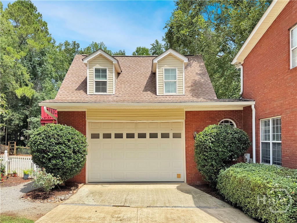
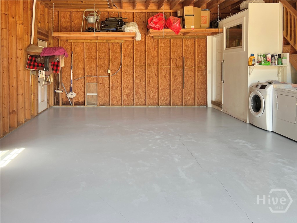
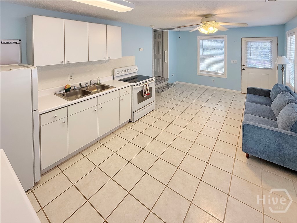
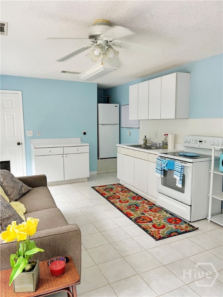
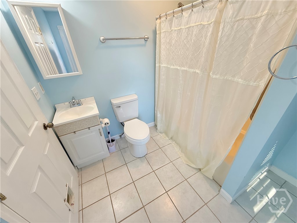
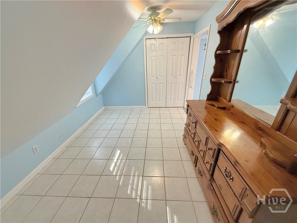
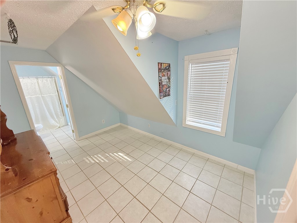
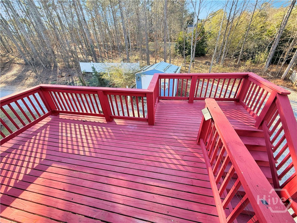
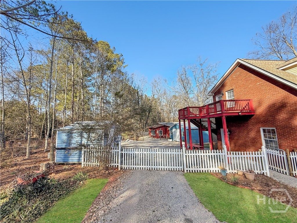
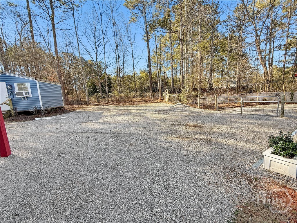
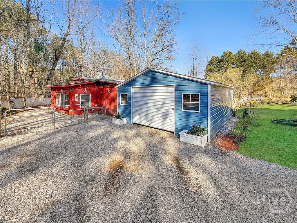
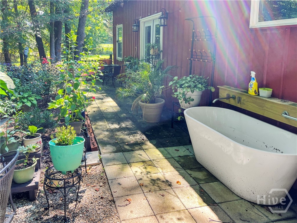
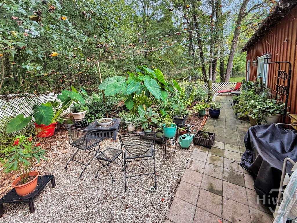
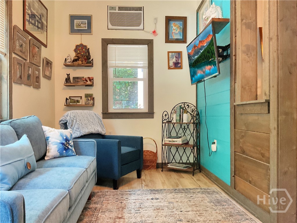
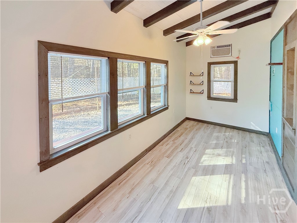
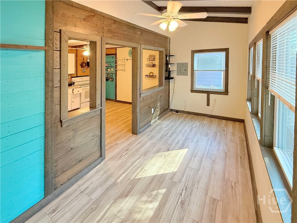
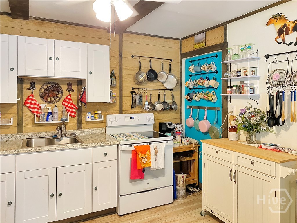
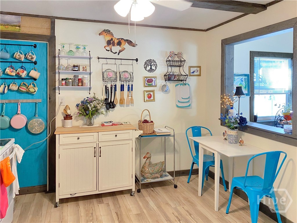
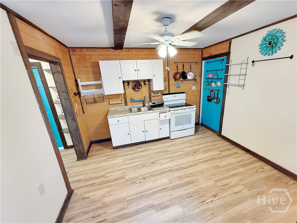
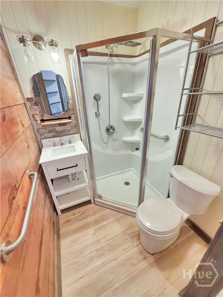
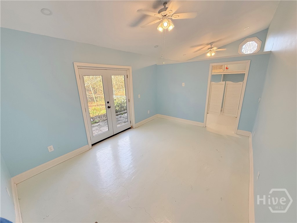
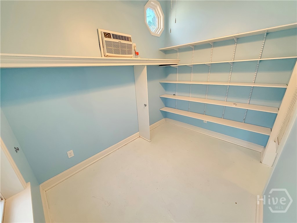
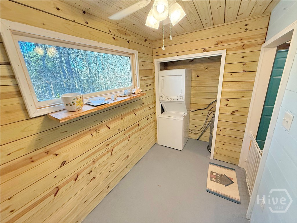
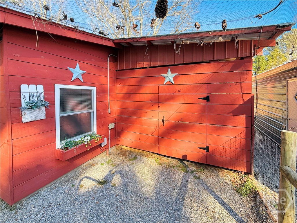
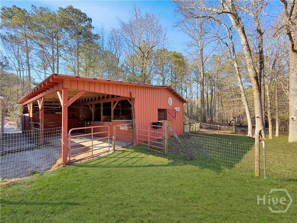
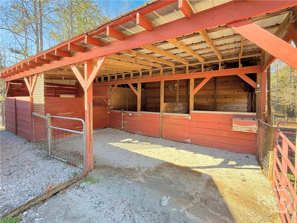
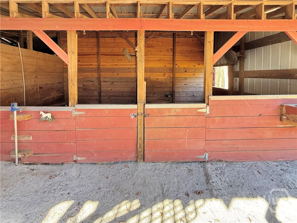
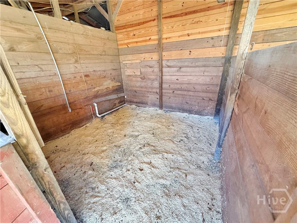
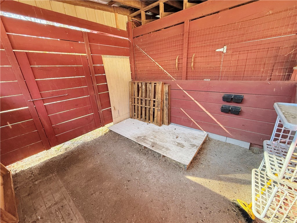
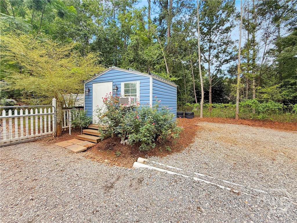
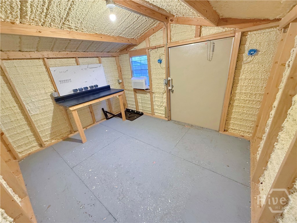
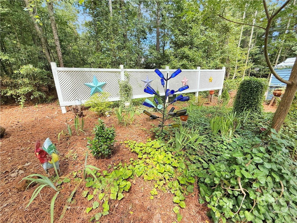
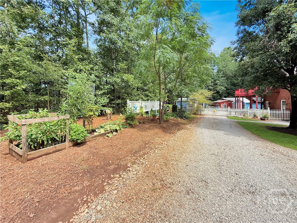
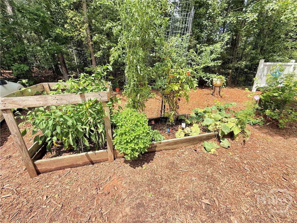
Amazing gated Mini-Estate in Oconee County, GA on 3.4 acres w/ a brick home, guest garage apartment, separate barndo aptmnt, 10' x 10' air conditioned shed, 20'x25' metal garage, 2 stall barn w/paddocks & pasture. There is a total of 3Br/2.5Ba + bonus in the Main Brick Home & 1Br/1Ba in ea aptmnt. The moment you drive up to the 4 boarded black wood fence & drive through the private gate onto the property you will begin to see ALL it offers. The Main Home has a large covered rocking chair front porch w/ amazing views. Enter the front door to the Great Room w/ hrdwd floors & a vaulted ceiling w/ lots of windows which brightens the home. Propane ventless fireplace in the GR & a guest half bath. The large eat-in Kitchen has LOTS of granite counter space & cherry cabinets, luxury vinyl flooring, island w/ a stove top, pot hanger over the island, & a wall oven. The Utility Room is off the Kitchen w/ the washer, dryer & pantry cabinets. Master Bedroom on the main floor w/ hrdwd floors & a new private deck. Master Ba includes a soaking tub, shower, 2 vanities, & a linen closet. Conditioned sunroom is spacious to use yr around. Screen porch is off the sunroom to enjoy during the warmer seasons. Upstairs are two spacious bdrms w/ new carpet & a bonus room w/ a full ba off the hallway. All windows have custom wooden blinds. Two car garage has a high ceilings including bathroom w/shower to clean up & steps up to the garage apartment that includes: 1 bedroom, 1 bath, LR/Kitchen w/stove, refrig, & new deck. The Barndo has: Kitchen w/appl, Den, lrg br w/walk-in closet, soaking tub, washer/dryer, Frnch Doors to a patio surrounded by a garden & has separate septic system. 10' x 10' shed that is air conditioned & 20' x 25" metal garage. 2 stall barn w/feed rm & pasture & paddocks. Lrg parking area for trucks trailers. Crawl space new vapor barrier. HVAC is new upstairs. World class Oconee County Schools. 10 mins to Watkinsville & 20 mins to UGA. Total SF includes both aptmnts.

5
beds

6
baths

3,671 Sq.Ft. LIVING AREA

3.36 Acres lot

Features & Amenities

Interior

  • total bedrooms5
  • Total bathrooms6
  • full bathrooms5
  • half bathroom1
  • Laundry room In Kitchen
  • Fireplace Gas, Great Room, Ventless
  • APPLIANCES Some Gas Appliances, Cooktop, Dishwasher, Electric Water Heater, Oven, Refrigerator
  • other interior Features Breakfast Area, Double Vanity, Entrance Foyer, Garden Tub/Roman Tub, High Ceilings, Kitchen Island, Main Level Primary, Pantry, Separate Shower, Vaulted Ceiling(s), Fireplace

Area & Lot

  • Status Sold
  • Date Sold March 19, 2026
  • Living Area3,671 Sq.Ft.
  • Lot Area3.36 Acres
  • MLS® IDCL347128
  • TypeResidential
  • YEAR BUILT1999
  • NeighborhoodWatkinsville
  • Architecture StylesTraditional

Exterior

  • STORIES2
  • Garage Space2.0
  • water SourcePrivate, Well
  • utilitiesCable Available, Underground Utilities
  • roofAsphalt
  • lot featuresBack Yard, Garden, Open Lot, Other, Private, Wooded
  • parkingAttached, Detached, Garage Door Opener, Parking Available, RV Access/Parking, Storage
  • HEAT TYPECentral, Electric, Wall Furnace
  • AIR CONDITIONINGCentral Air, Electric, Wall Unit(s)
  • sewerSeptic Tank
  • SubstructureCrawlspace
  • other exterior FeaturesDeck

Financial

  • Sales Price$810,000
  • Zoning 001
Lindsey Brock

Lindsey Brock

Watkinsville

Known for top-rated schools, scenic beauty, and a strong sense of community, it’s the perfect spot for families.

Explore

A Team Built for Results

When you work with Sold by Ashley & Associates, you get more than a single agent — a coordinated team of specialists in listings, negotiation, marketing, transaction management, and client care, working together for the best outcome.

Follow Me on Instagram