Leave a Message

By providing your contact information to Ashley Nalley, your personal information will be processed in accordance with Ashley Nalley's Privacy Policy. By checking the box(es) below, you expressly consent to receive marketing or promotional real estate communication from Ashley Nalley in the manner selected by you. For SMS text messages, message frequency varies. Message and data rates may apply. Consent is not a condition of purchase of any goods or services. You may opt out of receiving further communications from Ashley Nalley at any time. To opt out of receiving SMS text messages, reply STOP to unsubscribe. SMS text messaging is subject to our Terms of Use.

Thank you for your message. We will be in touch with you shortly.

1069 Ashwood
1069 Ashwood
1069 Ashwood
1069 Ashwood
1069 Ashwood
1069 Ashwood
1069 Ashwood
1069 Ashwood
1069 Ashwood
1069 Ashwood
1069 Ashwood
1069 Ashwood
1069 Ashwood
1069 Ashwood
1069 Ashwood
1069 Ashwood
1069 Ashwood
1069 Ashwood
1069 Ashwood
1069 Ashwood
1069 Ashwood
1069 Ashwood
1069 Ashwood
1069 Ashwood
1069 Ashwood
1069 Ashwood
1069 Ashwood
1069 Ashwood
1069 Ashwood
1069 Ashwood
1069 Ashwood
1069 Ashwood
1069 Ashwood
1069 Ashwood
1069 Ashwood
1069 Ashwood
1069 Ashwood
1069 Ashwood
1069 Ashwood
1069 Ashwood
1069 Ashwood
1069 Ashwood
1069 Ashwood
1069 Ashwood
1069 Ashwood
1069 Ashwood
1069 Ashwood
1069 Ashwood
1069 Ashwood
1069 Ashwood
1069 Ashwood
1069 Ashwood
1069 Ashwood
1069 Ashwood
1069 Ashwood
1069 Ashwood
1069 Ashwood
1069 Ashwood
1069 Ashwood
1069 Ashwood
1069 Ashwood
1069 Ashwood
1069 Ashwood
1069 Ashwood
1069 Ashwood
1069 Ashwood
1069 Ashwood
1069 Ashwood
1069 Ashwood
1069 Ashwood
1069 Ashwood
1069 Ashwood
1069 Ashwood
SEE ALL PHOTOS
1069 Ashwood
1069 Ashwood
1069 Ashwood
1069 Ashwood
1069 Ashwood
1069 Ashwood
1069 Ashwood
1069 Ashwood
1069 Ashwood
1069 Ashwood
1069 Ashwood
1069 Ashwood
1069 Ashwood
1069 Ashwood
1069 Ashwood
1069 Ashwood
1069 Ashwood
1069 Ashwood
1069 Ashwood
1069 Ashwood
1069 Ashwood
1069 Ashwood
1069 Ashwood
1069 Ashwood
1069 Ashwood
1069 Ashwood
1069 Ashwood
1069 Ashwood
1069 Ashwood
1069 Ashwood
1069 Ashwood
1069 Ashwood
1069 Ashwood
1069 Ashwood
1069 Ashwood
1069 Ashwood
1069 Ashwood
1069 Ashwood
1069 Ashwood
1069 Ashwood
1069 Ashwood
1069 Ashwood
1069 Ashwood
1069 Ashwood
1069 Ashwood
1069 Ashwood
1069 Ashwood
1069 Ashwood
1069 Ashwood
1069 Ashwood
1069 Ashwood
1069 Ashwood
1069 Ashwood
1069 Ashwood
1069 Ashwood
1069 Ashwood
1069 Ashwood
1069 Ashwood
1069 Ashwood
1069 Ashwood
1069 Ashwood
1069 Ashwood
1069 Ashwood
1069 Ashwood
1069 Ashwood
1069 Ashwood
1069 Ashwood
1069 Ashwood
1069 Ashwood
1069 Ashwood
1069 Ashwood
1069 Ashwood
1069 Ashwood
Sold

1069 Ashwood

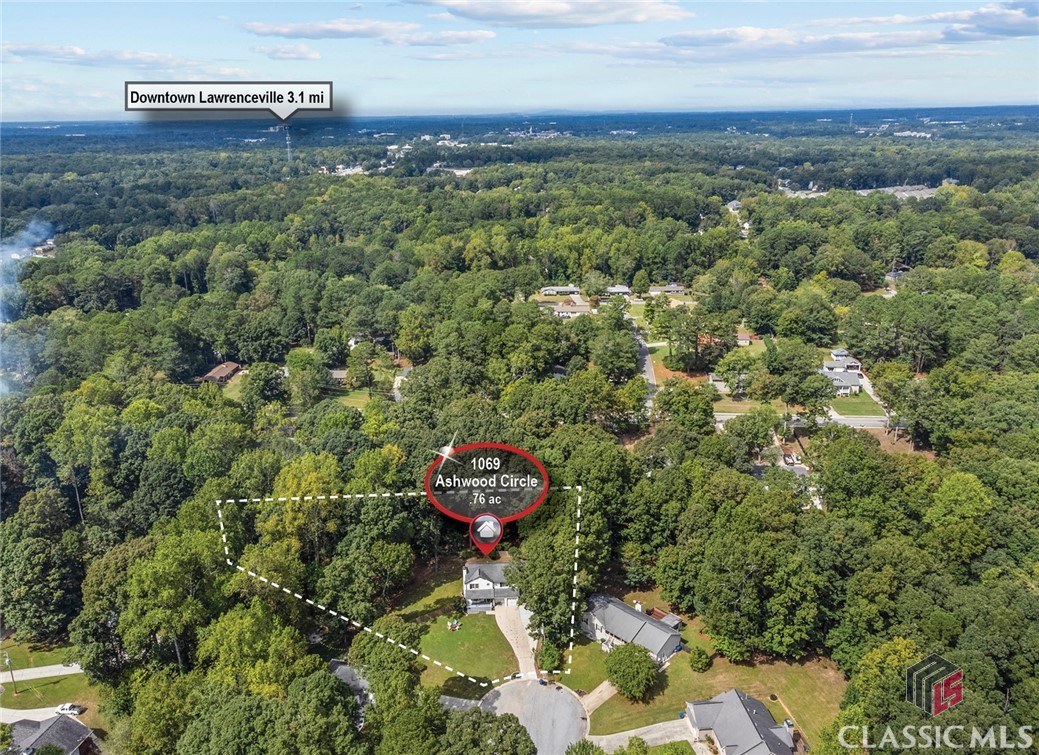
1069 Ashwood, Lawrenceville, GA 30046

$375,000
***Open House Saturday, 10/5 12-2pm***
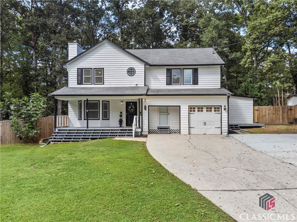
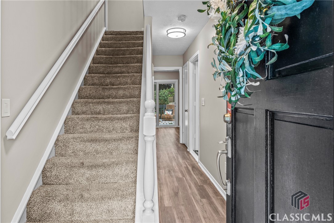
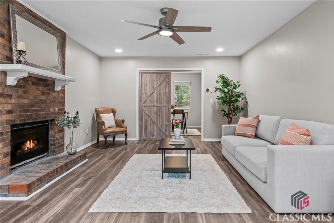
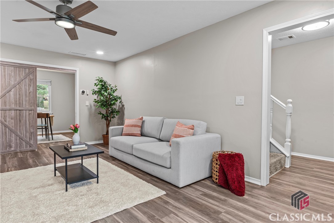
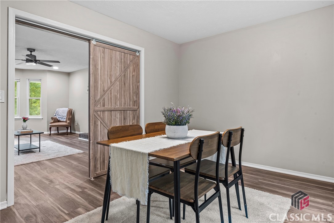
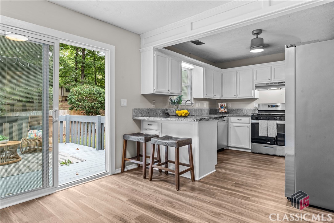
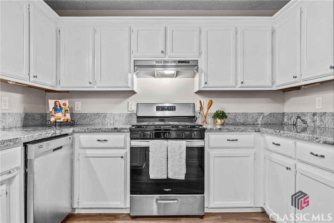
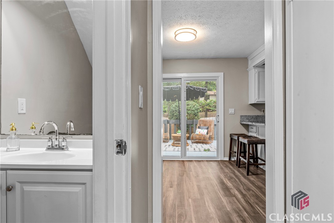
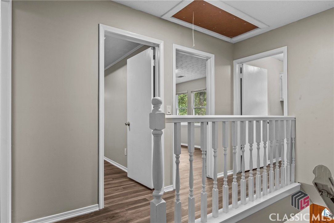
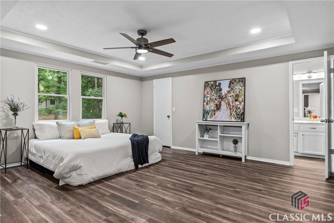
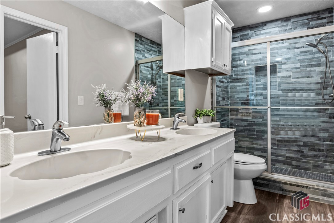
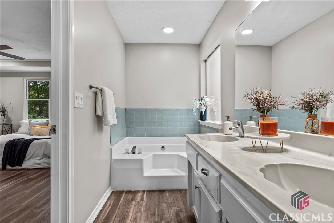
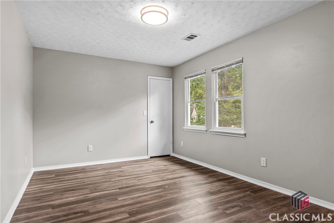
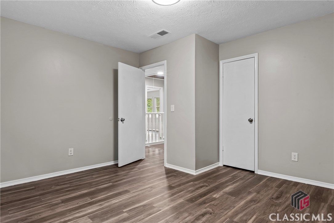
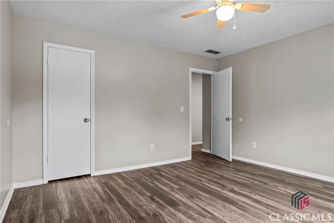
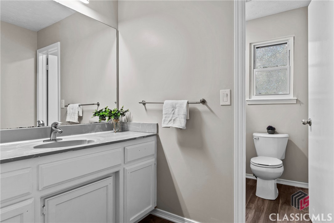
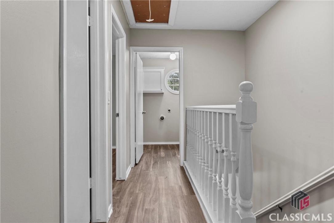
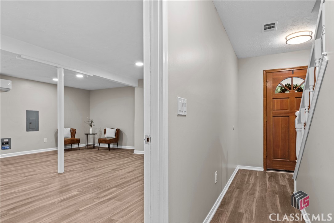
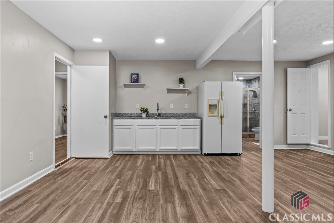
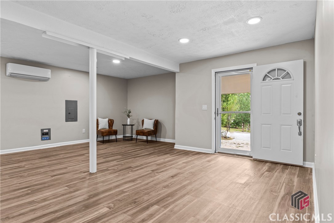
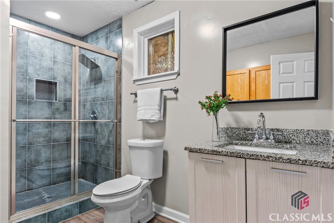
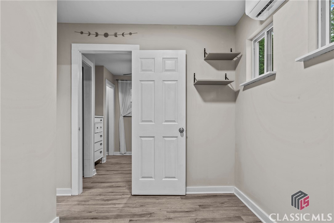
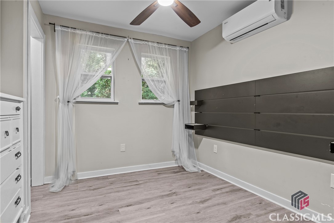
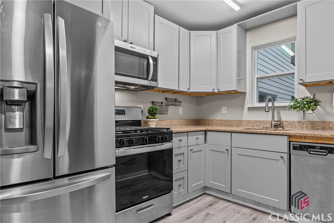
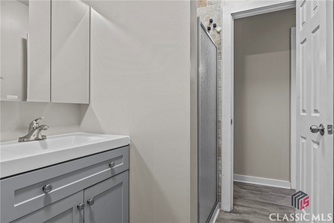
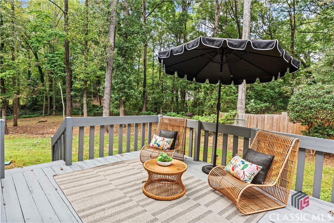
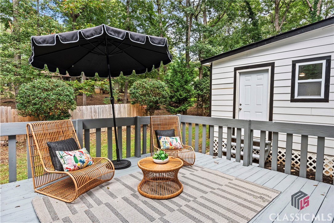
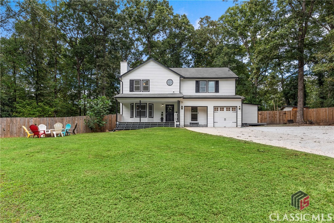
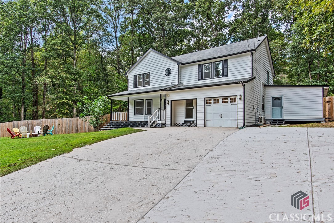
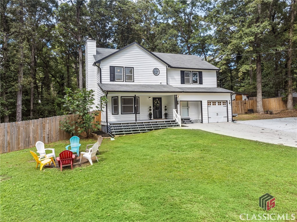
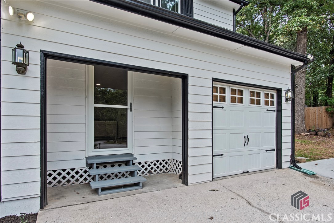
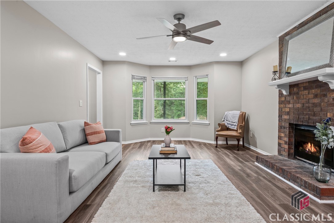
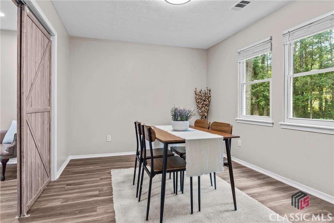
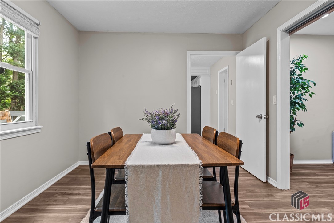
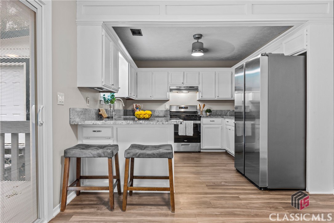
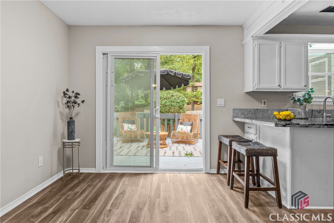
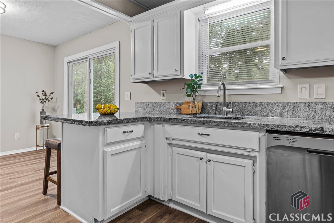
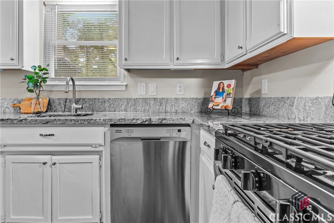
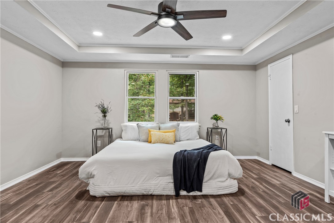
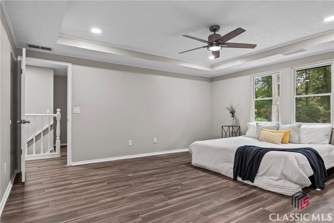
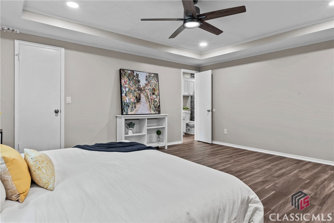
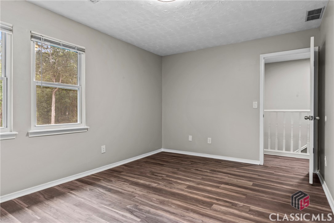
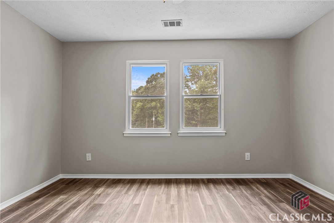
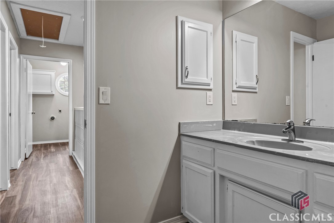
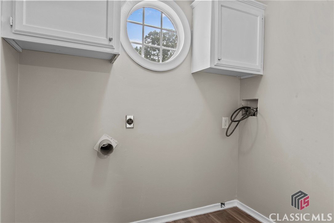
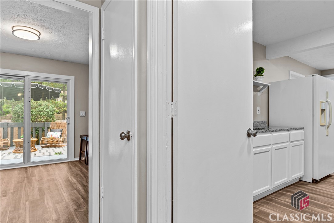
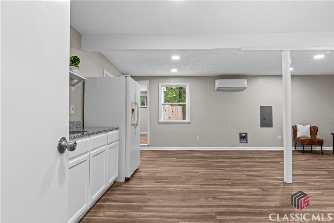
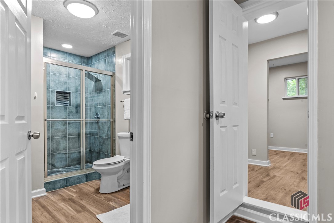
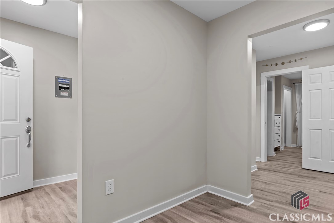
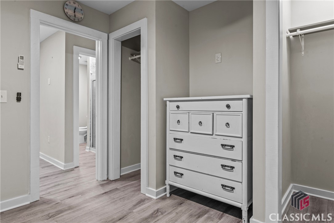
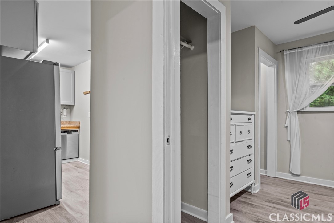
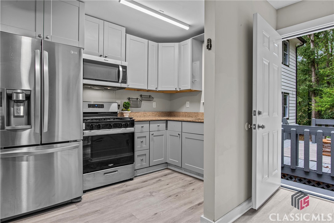
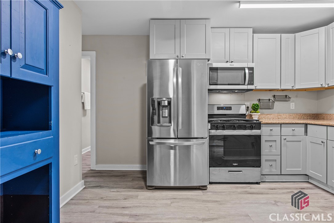
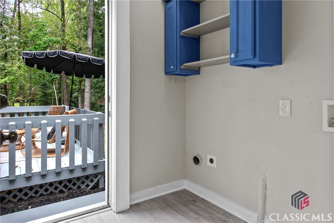
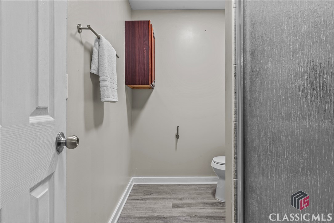
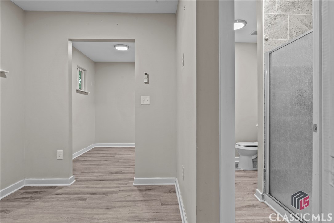
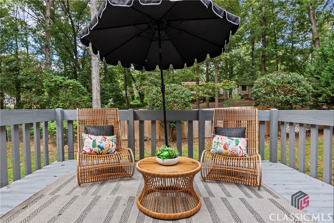
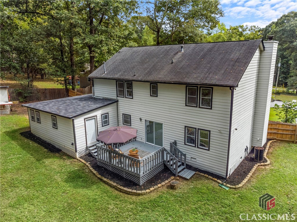
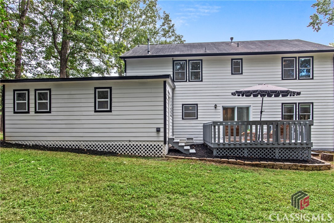
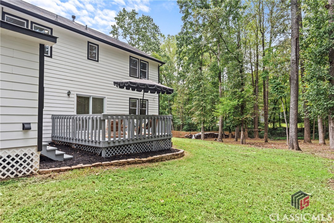
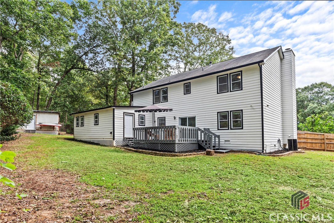
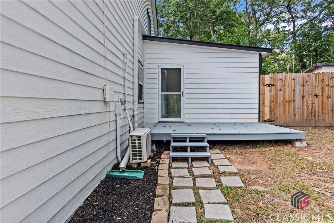
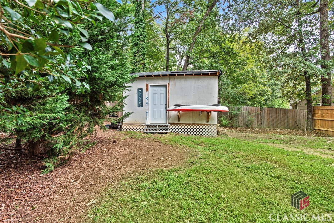
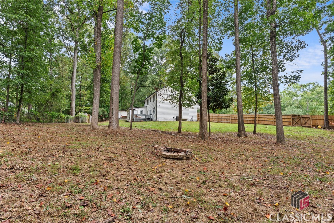
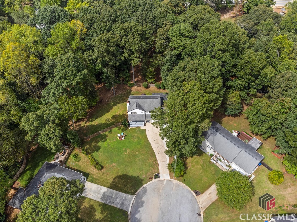
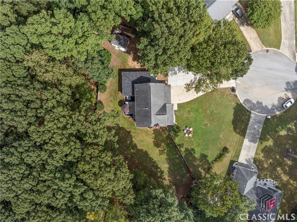
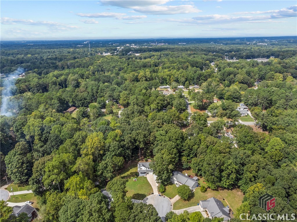
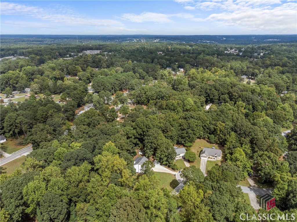
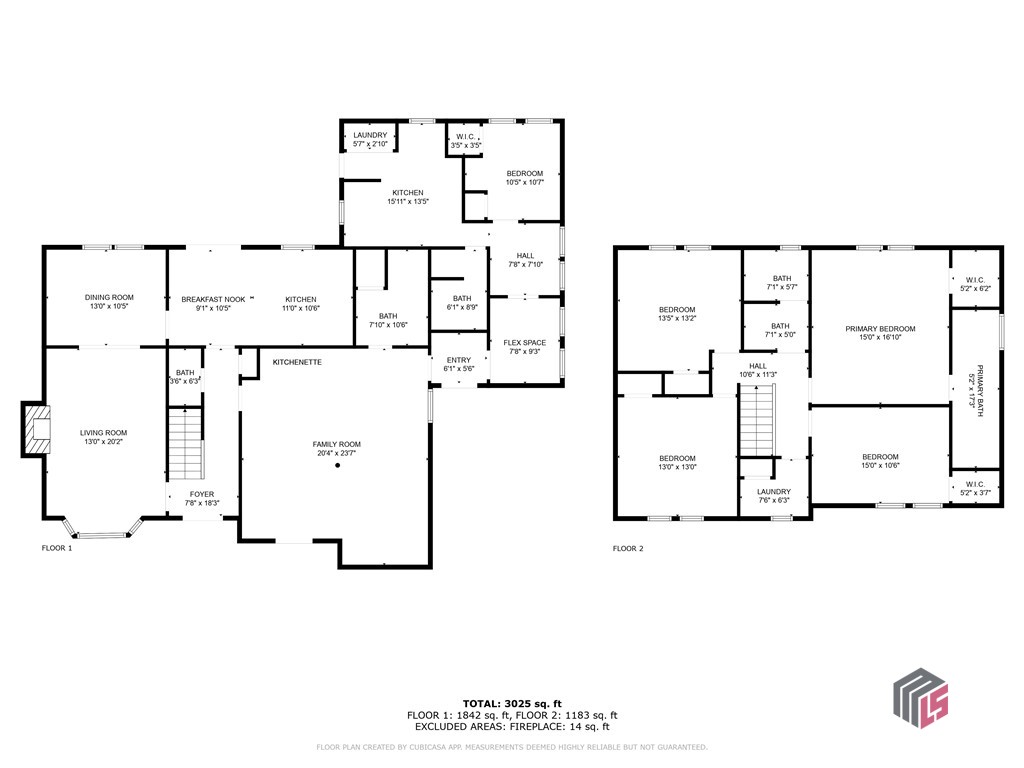
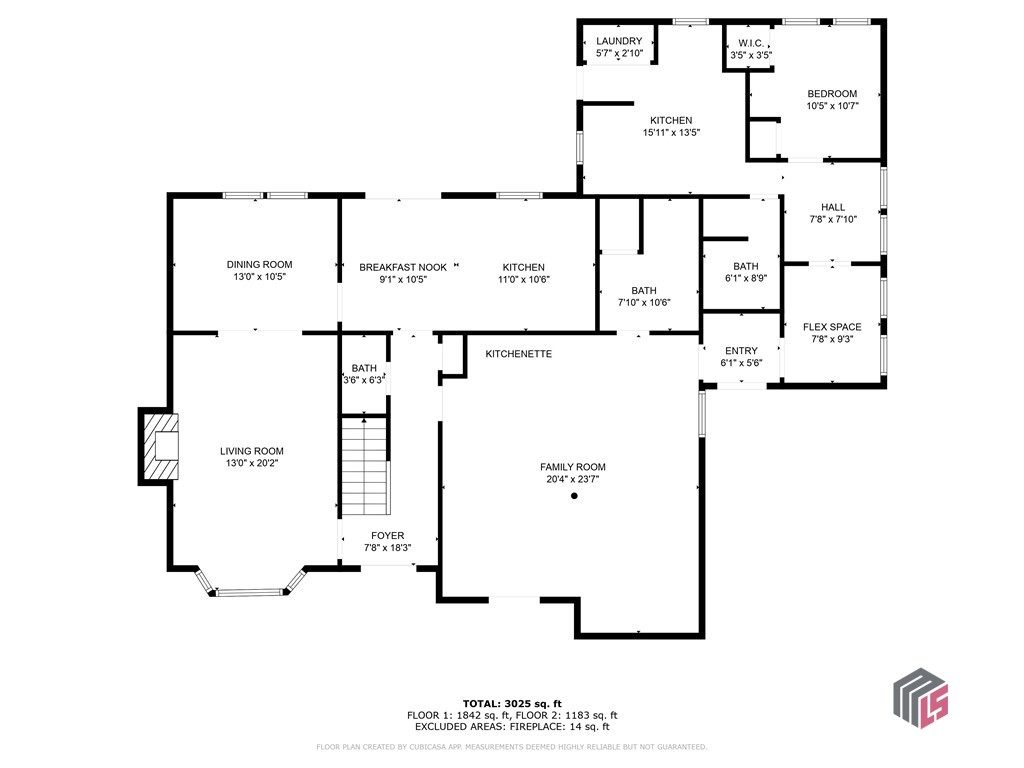
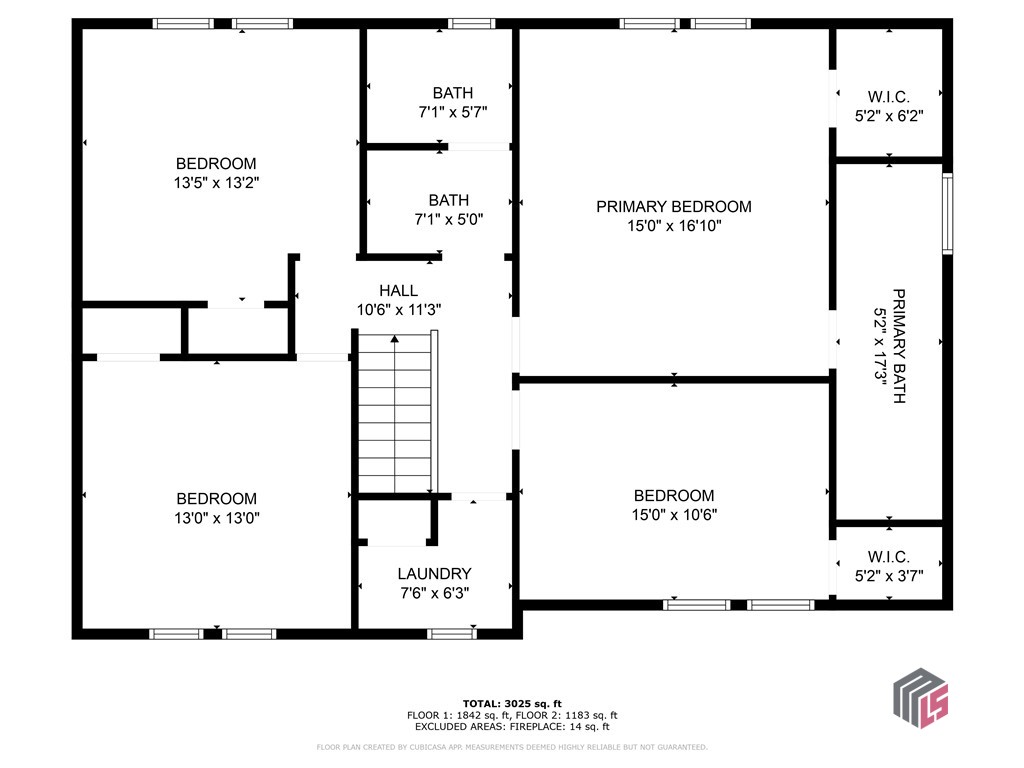
Welcome to this exceptional 5-bedroom, 4-bathroom home, nestled on a 0.76-acre lot. Offering a perfect blend of modern comfort and timeless charm, this property is designed with versatility in mind, making it ideal for families, multi-generational living, or anyone seeking spacious, adaptable living spaces. As you step inside, you are greeted by a bright spacious living room. A stylish barn door then leads you to the dining area, adding a touch of rustic elegance to the space. Beyond you'll find the kitchen, featuring plenty of storage and a breakfast bar. This space is ideal for preparing meals while staying connected with family or guests. Upstairs, you'll find the beautiful primary bedroom, complete with an en-suite bathroom! The primary bathroom is a retreat all on its own, featuring a beautiful walk-in shower and large soaking tub. The upper level also includes three additional well-sized bedrooms, providing space for family members or guests, and a shared bathroom that offers comfort and convenience for all. The home includes a fully finished garage with an equipped kitchenette, living area, and a full bathroom, creating a flexible space that can serve as a guest suite, home office, or even entertainment area. This property additionally features an in-law suite, complete with its own updated kitchen, bedroom, bathroom, and laundry area. Whether for extended family, visitors, or as a rental opportunity, this suite offers privacy and independence. Step outside to enjoy the serene outdoor living space. The spacious deck is perfect for hosting barbecues, family gatherings, or simply relaxing with a cup of coffee. This thoughtfully designed home provides versatility, comfort, and charm. With its multiple living spaces and ample room for everyone, it's an ideal property for those seeking functionality and beauty. Don't miss your chance to make this exceptional home your own!

5
beds

5
baths

3,000 Sq.Ft. LIVING AREA

0.76 Acres lot

Features & Amenities

Interior

  • total bedrooms5
  • Total bathrooms5
  • full bathrooms4
  • half bathroom1
  • APPLIANCES Dishwasher, Disposal, Oven, Range, Refrigerator
  • other interior Features Ceiling Fan(s)

Area & Lot

  • Status Sold
  • Date Sold December 5, 2024
  • Living Area3,000 Sq.Ft.
  • Lot Area0.76 Acres
  • MLS® IDCM1021676
  • TypeResidential
  • YEAR BUILT1988
  • Architecture StylesTraditional
  • Elementary SchoolSimonton Elementary
  • Middle SchoolJordan Middle School
  • High SchoolCentral Gwinnett High School

Exterior

  • STORIES2
  • water SourcePublic
  • lot featuresLevel
  • HEAT TYPECentral
  • AIR CONDITIONINGCentral Air, Electric
  • sewerSeptic Tank
  • SubstructureCrawlspace
  • other exterior FeaturesOther

Financial

  • Sales Price$375,000
Ashley Nalley

Ashley Nalley

A Team Built for Results

When you work with Sold by Ashley & Associates, you get more than a single agent — a coordinated team of specialists in listings, negotiation, marketing, transaction management, and client care, working together for the best outcome.

Follow Me on Instagram