Leave a Message

By providing your contact information to Ashley Nalley, your personal information will be processed in accordance with Ashley Nalley's Privacy Policy. By checking the box(es) below, you expressly consent to receive marketing or promotional real estate communication from Ashley Nalley in the manner selected by you. For SMS text messages, message frequency varies. Message and data rates may apply. Consent is not a condition of purchase of any goods or services. You may opt out of receiving further communications from Ashley Nalley at any time. To opt out of receiving SMS text messages, reply STOP to unsubscribe. SMS text messaging is subject to our Terms of Use.

Thank you for your message. We will be in touch with you shortly.

1071 Old Mill Drive
1071 Old Mill Drive
1071 Old Mill Drive
1071 Old Mill Drive
1071 Old Mill Drive
1071 Old Mill Drive
1071 Old Mill Drive
1071 Old Mill Drive
1071 Old Mill Drive
1071 Old Mill Drive
1071 Old Mill Drive
1071 Old Mill Drive
1071 Old Mill Drive
1071 Old Mill Drive
1071 Old Mill Drive
1071 Old Mill Drive
1071 Old Mill Drive
1071 Old Mill Drive
1071 Old Mill Drive
1071 Old Mill Drive
1071 Old Mill Drive
1071 Old Mill Drive
1071 Old Mill Drive
1071 Old Mill Drive
1071 Old Mill Drive
1071 Old Mill Drive
1071 Old Mill Drive
1071 Old Mill Drive
1071 Old Mill Drive
1071 Old Mill Drive
1071 Old Mill Drive
1071 Old Mill Drive
1071 Old Mill Drive
1071 Old Mill Drive
1071 Old Mill Drive
1071 Old Mill Drive
1071 Old Mill Drive
1071 Old Mill Drive
1071 Old Mill Drive
1071 Old Mill Drive
1071 Old Mill Drive
1071 Old Mill Drive
1071 Old Mill Drive
1071 Old Mill Drive
1071 Old Mill Drive
1071 Old Mill Drive
1071 Old Mill Drive
1071 Old Mill Drive
1071 Old Mill Drive
1071 Old Mill Drive
1071 Old Mill Drive
1071 Old Mill Drive
1071 Old Mill Drive
1071 Old Mill Drive
1071 Old Mill Drive
1071 Old Mill Drive
1071 Old Mill Drive
1071 Old Mill Drive
1071 Old Mill Drive
1071 Old Mill Drive
1071 Old Mill Drive
1071 Old Mill Drive
1071 Old Mill Drive
1071 Old Mill Drive
1071 Old Mill Drive
1071 Old Mill Drive
1071 Old Mill Drive
1071 Old Mill Drive
1071 Old Mill Drive
1071 Old Mill Drive
SEE ALL PHOTOS
1071 Old Mill Drive
1071 Old Mill Drive
1071 Old Mill Drive
1071 Old Mill Drive
1071 Old Mill Drive
1071 Old Mill Drive
1071 Old Mill Drive
1071 Old Mill Drive
1071 Old Mill Drive
1071 Old Mill Drive
1071 Old Mill Drive
1071 Old Mill Drive
1071 Old Mill Drive
1071 Old Mill Drive
1071 Old Mill Drive
1071 Old Mill Drive
1071 Old Mill Drive
1071 Old Mill Drive
1071 Old Mill Drive
1071 Old Mill Drive
1071 Old Mill Drive
1071 Old Mill Drive
1071 Old Mill Drive
1071 Old Mill Drive
1071 Old Mill Drive
1071 Old Mill Drive
1071 Old Mill Drive
1071 Old Mill Drive
1071 Old Mill Drive
1071 Old Mill Drive
1071 Old Mill Drive
1071 Old Mill Drive
1071 Old Mill Drive
1071 Old Mill Drive
1071 Old Mill Drive
1071 Old Mill Drive
1071 Old Mill Drive
1071 Old Mill Drive
1071 Old Mill Drive
1071 Old Mill Drive
1071 Old Mill Drive
1071 Old Mill Drive
1071 Old Mill Drive
1071 Old Mill Drive
1071 Old Mill Drive
1071 Old Mill Drive
1071 Old Mill Drive
1071 Old Mill Drive
1071 Old Mill Drive
1071 Old Mill Drive
1071 Old Mill Drive
1071 Old Mill Drive
1071 Old Mill Drive
1071 Old Mill Drive
1071 Old Mill Drive
1071 Old Mill Drive
1071 Old Mill Drive
1071 Old Mill Drive
1071 Old Mill Drive
1071 Old Mill Drive
1071 Old Mill Drive
1071 Old Mill Drive
1071 Old Mill Drive
1071 Old Mill Drive
1071 Old Mill Drive
1071 Old Mill Drive
1071 Old Mill Drive
1071 Old Mill Drive
1071 Old Mill Drive
1071 Old Mill Drive
Sold

1071 Old Mill Drive

1071 Old Mill Drive, Watkinsville, GA 30677

$545,000
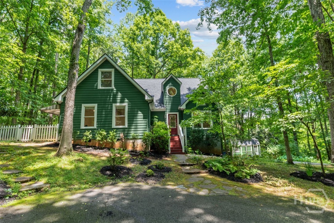
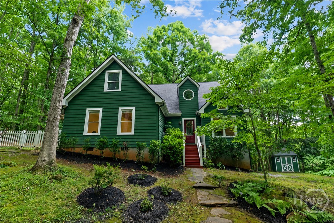
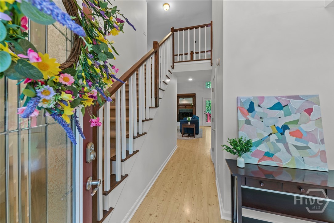
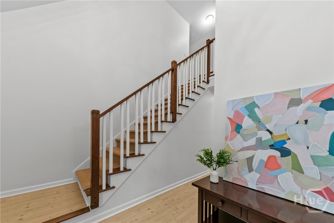
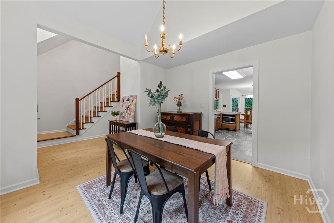
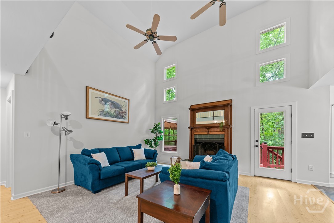
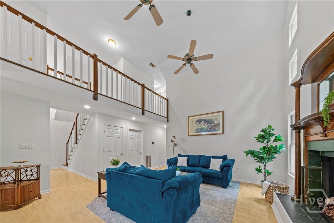
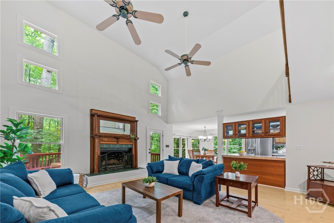
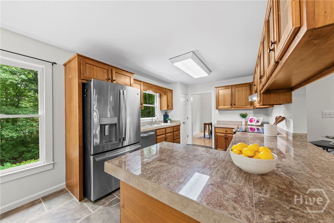
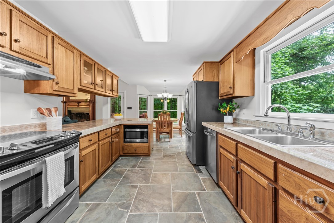
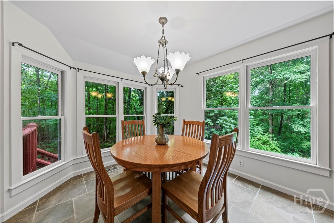
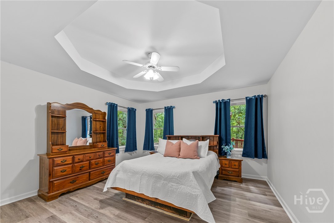
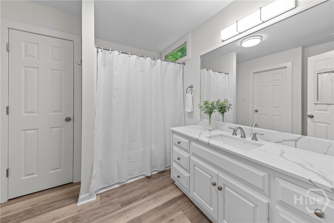
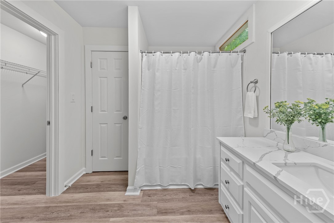
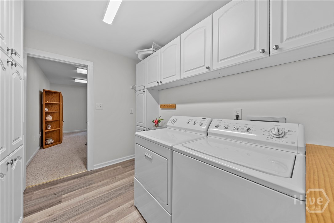
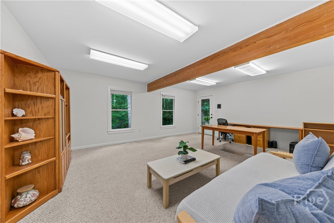
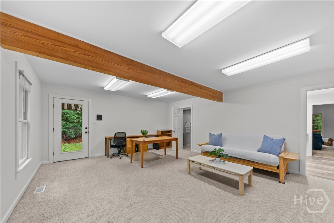
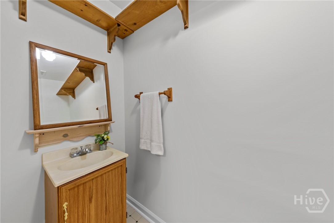
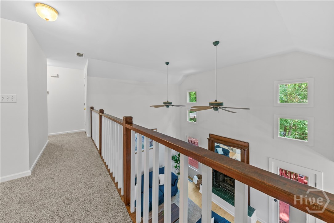
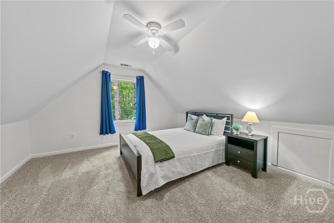
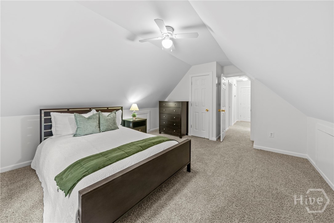
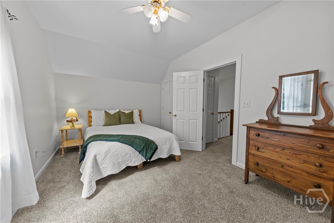
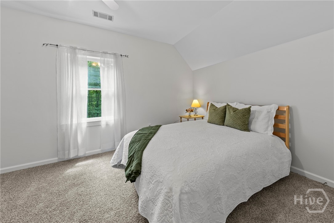
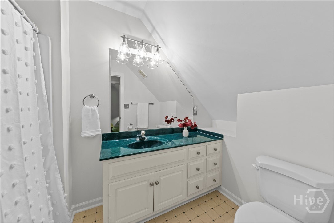
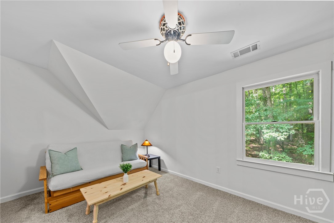
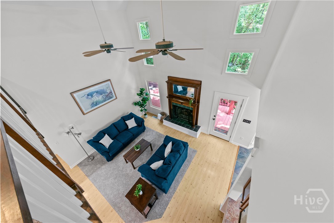
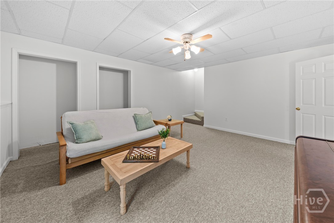
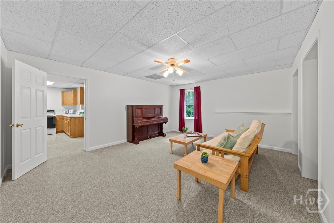
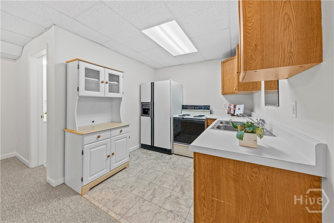
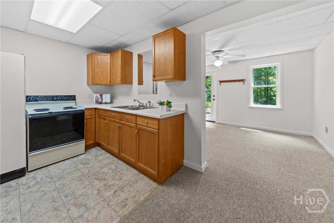
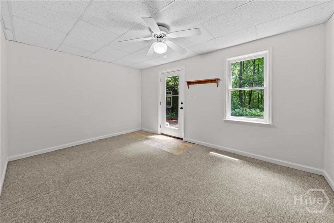
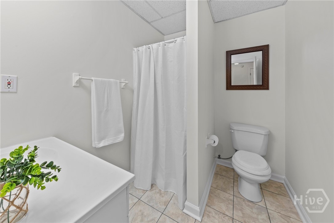
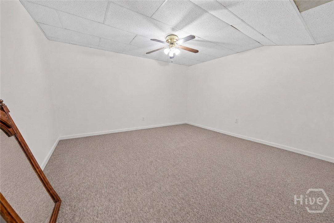
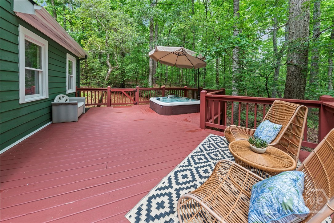
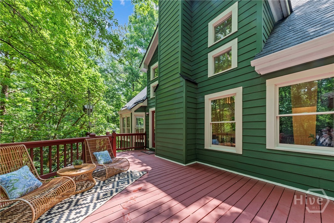
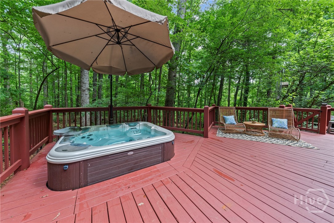
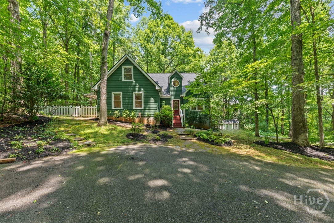
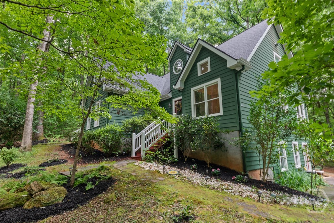
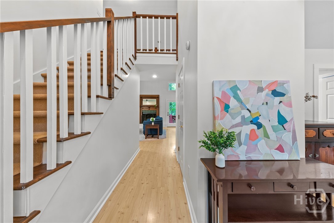
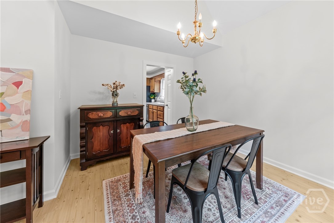
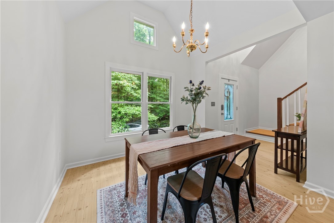
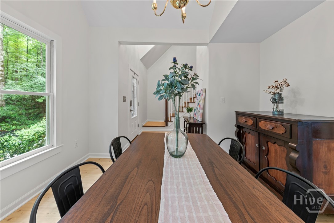
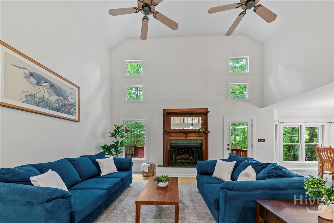
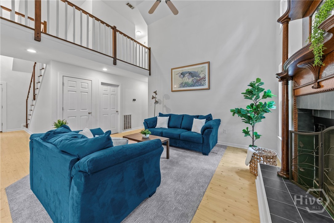
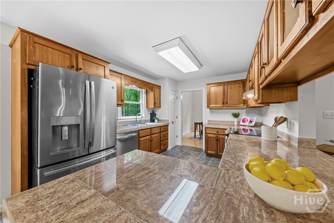
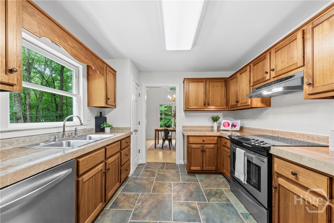
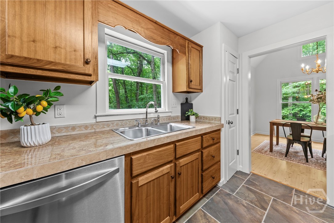
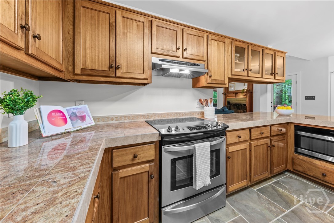
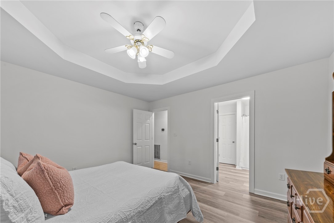
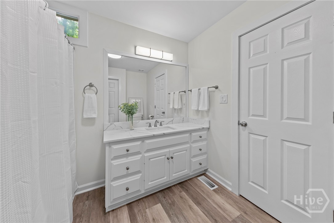
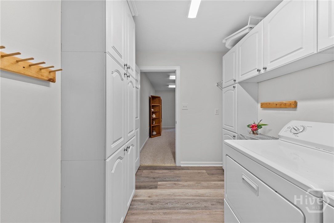
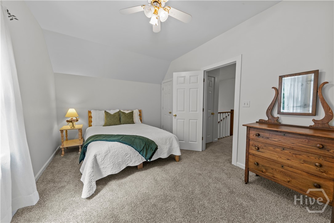
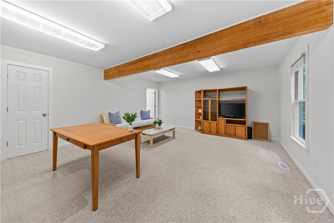
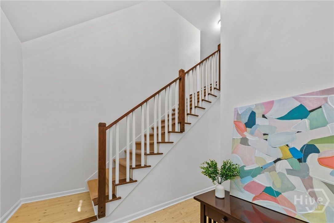
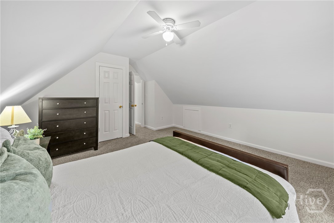
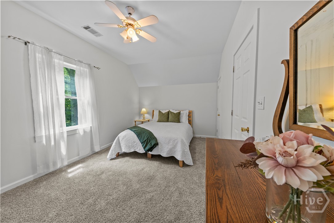
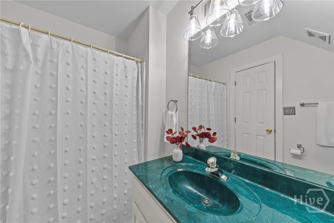
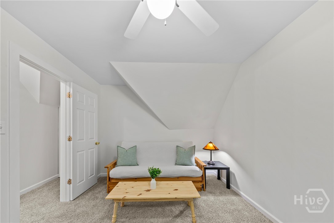
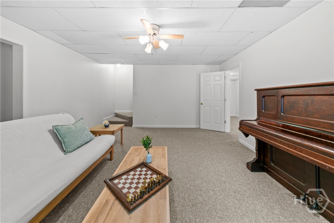
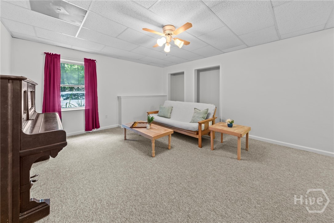
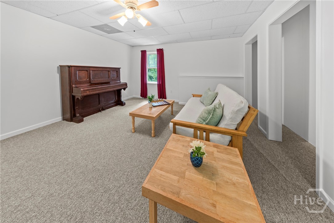
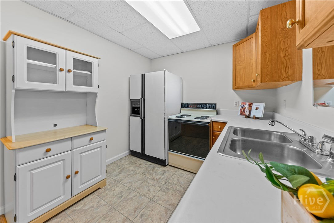
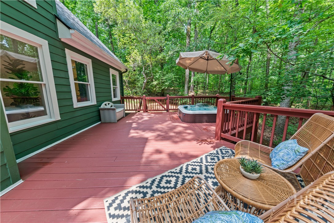
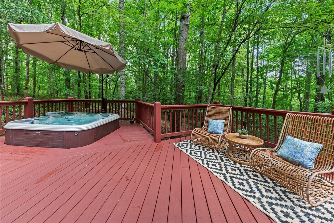
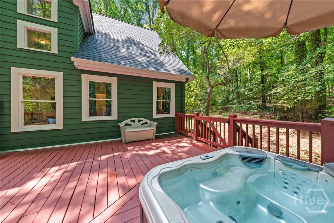
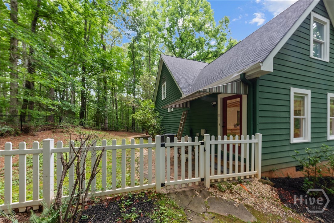
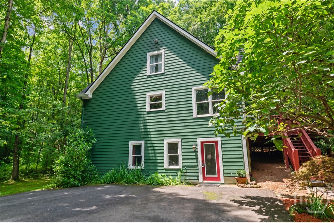
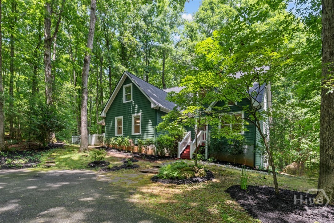
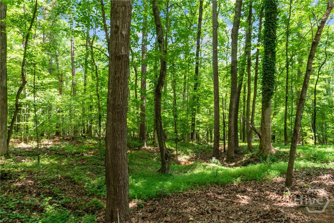
Welcome to your private retreat in the highly desirable Old Mill Chase community of Watkinsville! Nestled on 2.04 acres in Oconee County, this stunning 5-bedroom, 3 full bath, 2 half bath home offers the perfect blend of space, comfort, and privacy. A long driveway leads you to this beautifully tucked-away property, creating a peaceful setting surrounded by nature. Step inside to a breathtaking two-story foyer with soaring ceilings that immediately make a statement. To the left, you'll find a formal dining room with vaulted ceilings, providing the perfect space for family dinners and entertaining guests. Straight ahead, the impressive living room features dramatic ceilings, and a cozy fireplace as the focal point of the room. The living area flows seamlessly into the bright breakfast nook, surrounded by windows, and into the well-appointed kitchen. Here you'll find ample cabinetry, stainless steel appliances, and an island with breakfast bar seating, making it ideal for both everyday living and entertaining. The main-level primary suite offers a relaxing retreat with tray ceilings, a spacious walk-in closet, and an updated en-suite bath featuring a brand-new vanity top and stand-up shower. Just off the living room, the laundry room leads to an oversized office space complete with a beautiful wood-beam ceiling and its own half bath. With a private exterior entrance, this versatile space is perfect for a home business, studio, gym, or whatever fits your lifestyle. A convenient half bath completes the main level. Upstairs, you'll find three generously sized bedrooms and a full hall bath, providing plenty of room for family and guests. The space continues on the finished terrace level, offering incredible flexibility. Downstairs features a second living area, a full second kitchen, an additional full bathroom, a bonus room, and a workshop space--ideal for multi-generational living, guests, hobbies, or recreation.Step outside and enjoy everything this property has to offer. Relax on the expansive back deck, unwind in the hot tub, or enjoy the fenced side yard. Whether you're hosting gatherings, enjoying quiet evenings, or simply taking in the privacy of your 2.04-acre lot, this outdoor space is sure to impress. Don't miss this rare opportunity to own a spacious, private home in one of Oconee County's most sought-after neighborhoods.

5
beds

5
baths

3,705 Sq.Ft. LIVING AREA

2.04 Acres lot

Features & Amenities

Interior

  • total bedrooms5
  • Total bathrooms5
  • full bathrooms3
  • half bathrooms2
  • Laundry room In Hall
  • Fireplace Family Room, Wood Burning
  • APPLIANCES Dishwasher, Electric Water Heater, Microwave, Range, Dryer, Refrigerator, Washer
  • other interior Features Breakfast Area, Tray Ceiling(s), Ceiling Fan(s), Main Level Primary, Primary Suite, Pantry, Pull Down Attic Stairs, Separate Shower, Vanity, Vaulted Ceiling(s), Fireplace

Area & Lot

  • Status Sold
  • Date Sold July 10, 2026
  • Living Area3,705 Sq.Ft.
  • Lot Area2.04 Acres
  • MLS® IDCL357856
  • TypeResidential
  • YEAR BUILT1995
  • NeighborhoodWatkinsville
  • Architecture StylesTraditional
  • View DescriptionPanoramic

Exterior

  • STORIES1
  • water SourceShared Well
  • roofComposition
  • HEAT TYPECentral, Electric
  • AIR CONDITIONINGCentral Air, Electric
  • sewerSeptic Tank
  • SubstructureConcrete Perimeter
  • other exterior FeaturesDeck

Financial

  • Sales Price$545,000
  • HOA $200/yr
Ashley Nalley

Ashley Nalley

View Virtual Tour

Watkinsville

Known for top-rated schools, scenic beauty, and a strong sense of community, it’s the perfect spot for families.

Explore

A Team Built for Results

When you work with Sold by Ashley & Associates, you get more than a single agent — a coordinated team of specialists in listings, negotiation, marketing, transaction management, and client care, working together for the best outcome.

Follow Me on Instagram