Leave a Message

By providing your contact information to Ashley Nalley, your personal information will be processed in accordance with Ashley Nalley's Privacy Policy. By checking the box(es) below, you expressly consent to receive marketing or promotional real estate communication from Ashley Nalley in the manner selected by you. For SMS text messages, message frequency varies. Message and data rates may apply. Consent is not a condition of purchase of any goods or services. You may opt out of receiving further communications from Ashley Nalley at any time. To opt out of receiving SMS text messages, reply STOP to unsubscribe. SMS text messaging is subject to our Terms of Use.

Thank you for your message. We will be in touch with you shortly.

1110 Fernwood Drive
1110 Fernwood Drive
1110 Fernwood Drive
1110 Fernwood Drive
1110 Fernwood Drive
1110 Fernwood Drive
1110 Fernwood Drive
1110 Fernwood Drive
1110 Fernwood Drive
1110 Fernwood Drive
1110 Fernwood Drive
1110 Fernwood Drive
1110 Fernwood Drive
1110 Fernwood Drive
1110 Fernwood Drive
1110 Fernwood Drive
1110 Fernwood Drive
1110 Fernwood Drive
1110 Fernwood Drive
1110 Fernwood Drive
1110 Fernwood Drive
1110 Fernwood Drive
1110 Fernwood Drive
1110 Fernwood Drive
1110 Fernwood Drive
1110 Fernwood Drive
1110 Fernwood Drive
1110 Fernwood Drive
1110 Fernwood Drive
1110 Fernwood Drive
1110 Fernwood Drive
1110 Fernwood Drive
1110 Fernwood Drive
1110 Fernwood Drive
1110 Fernwood Drive
1110 Fernwood Drive
1110 Fernwood Drive
1110 Fernwood Drive
1110 Fernwood Drive
1110 Fernwood Drive
1110 Fernwood Drive
1110 Fernwood Drive
1110 Fernwood Drive
1110 Fernwood Drive
1110 Fernwood Drive
1110 Fernwood Drive
1110 Fernwood Drive
1110 Fernwood Drive
1110 Fernwood Drive
1110 Fernwood Drive
1110 Fernwood Drive
1110 Fernwood Drive
SEE ALL PHOTOS
1110 Fernwood Drive
1110 Fernwood Drive
1110 Fernwood Drive
1110 Fernwood Drive
1110 Fernwood Drive
1110 Fernwood Drive
1110 Fernwood Drive
1110 Fernwood Drive
1110 Fernwood Drive
1110 Fernwood Drive
1110 Fernwood Drive
1110 Fernwood Drive
1110 Fernwood Drive
1110 Fernwood Drive
1110 Fernwood Drive
1110 Fernwood Drive
1110 Fernwood Drive
1110 Fernwood Drive
1110 Fernwood Drive
1110 Fernwood Drive
1110 Fernwood Drive
1110 Fernwood Drive
1110 Fernwood Drive
1110 Fernwood Drive
1110 Fernwood Drive
1110 Fernwood Drive
1110 Fernwood Drive
1110 Fernwood Drive
1110 Fernwood Drive
1110 Fernwood Drive
1110 Fernwood Drive
1110 Fernwood Drive
1110 Fernwood Drive
1110 Fernwood Drive
1110 Fernwood Drive
1110 Fernwood Drive
1110 Fernwood Drive
1110 Fernwood Drive
1110 Fernwood Drive
1110 Fernwood Drive
1110 Fernwood Drive
1110 Fernwood Drive
1110 Fernwood Drive
1110 Fernwood Drive
1110 Fernwood Drive
1110 Fernwood Drive
1110 Fernwood Drive
1110 Fernwood Drive
1110 Fernwood Drive
1110 Fernwood Drive
1110 Fernwood Drive
1110 Fernwood Drive
Sold

1110 Fernwood Drive

1110 Fernwood Drive, Bogart, GA 30622

$500,000
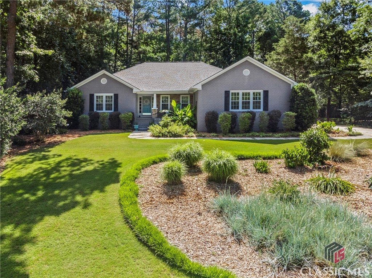
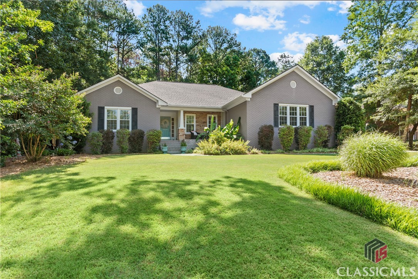
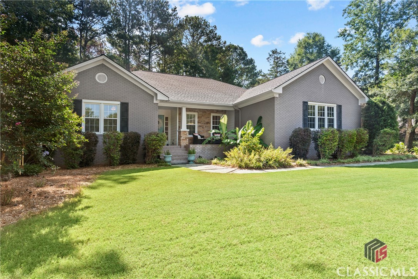
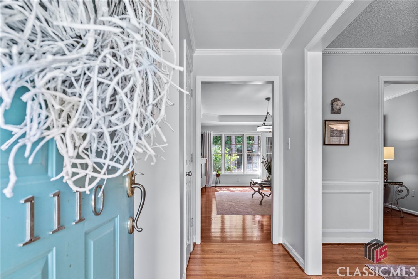
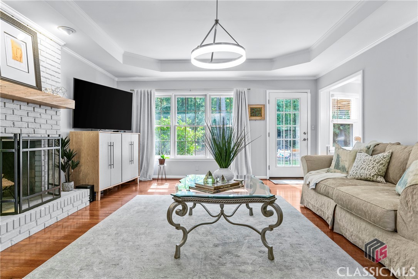
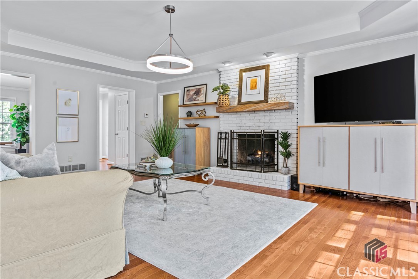
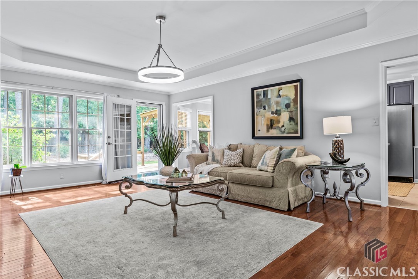
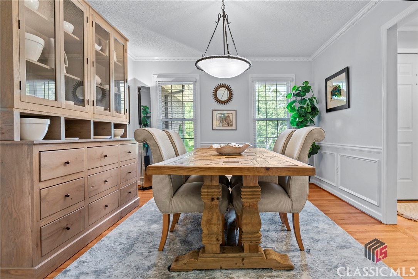
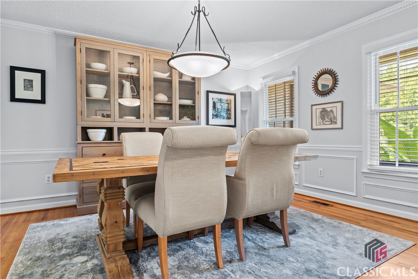
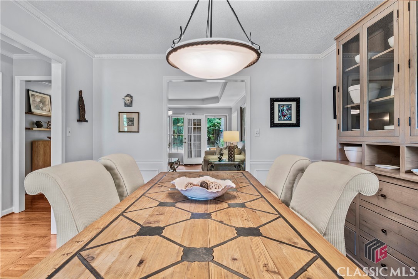
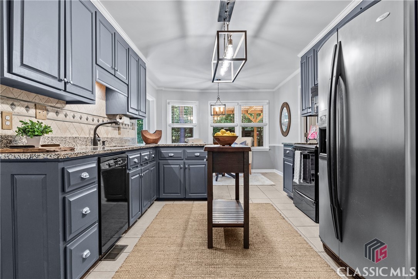
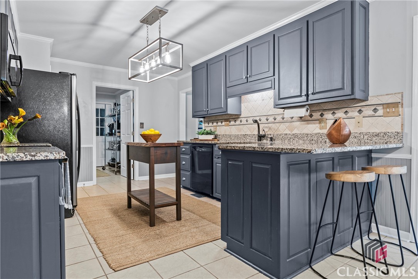
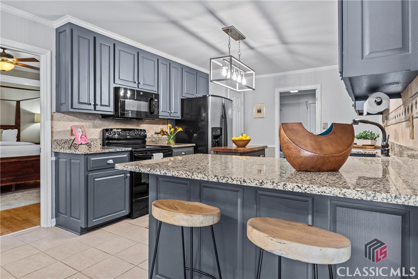
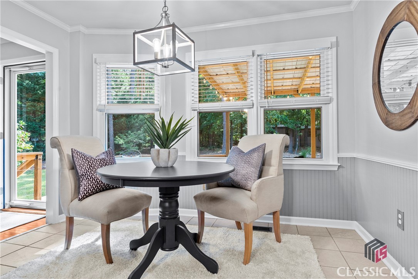
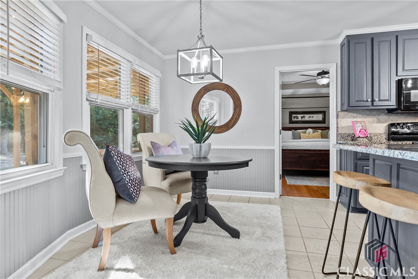
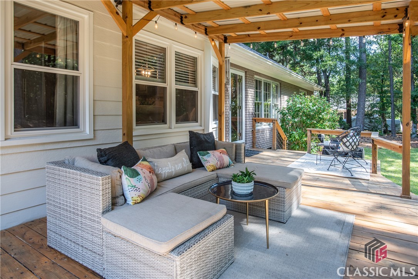
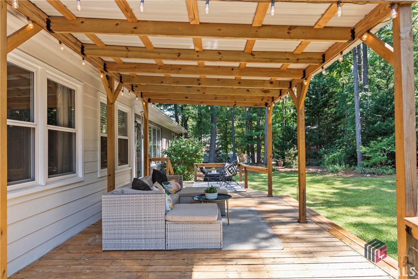
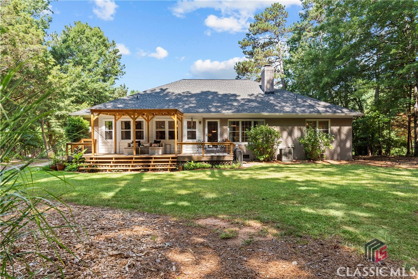
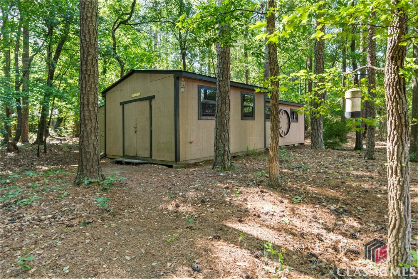
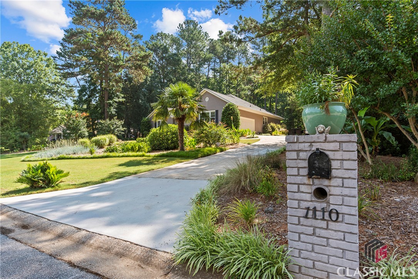
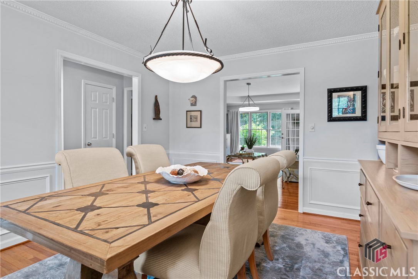
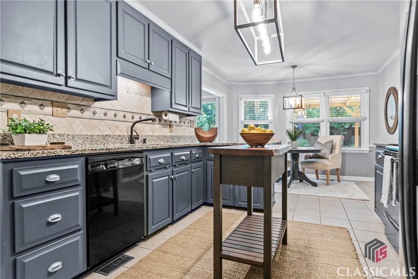
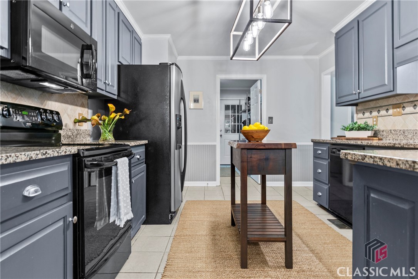
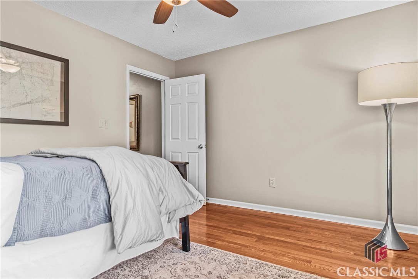
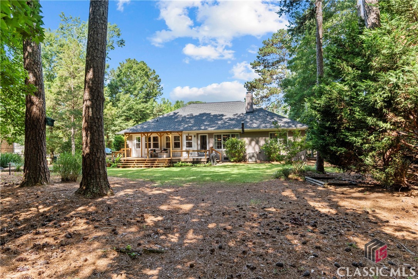
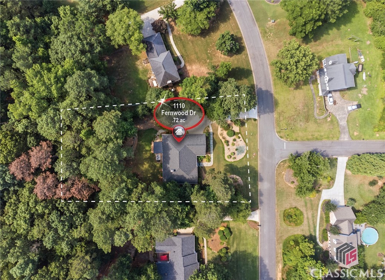
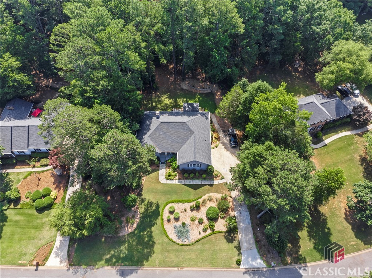
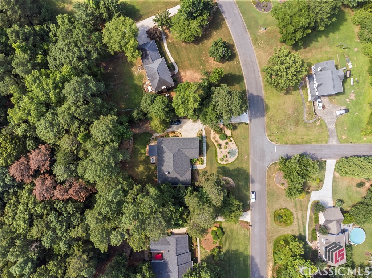
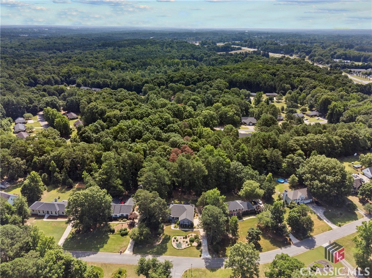
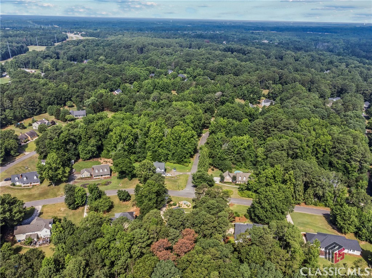
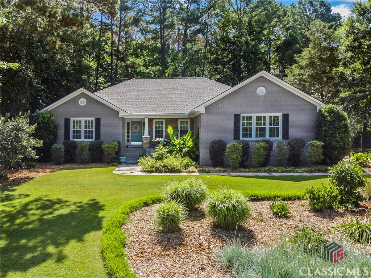
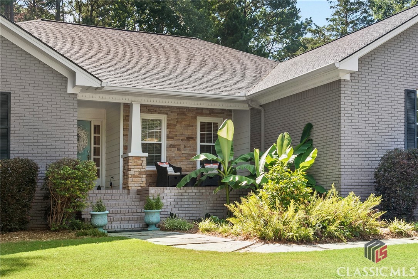
Welcome to this charming house nestled in the serene neighborhood of Fernwood in Oconee County! As you approach, the inviting facade boasts a blend of modern and traditional architecture, with a manicured front lawn leading to a welcoming front porch. Upon entering, you'll be greeted by gleaming hardwood floors that extend throughout the home's convenient floor plan. Whip up a family meal in the gorgeous yet practical kitchen, which features sleek countertops and ample cabinet space for storage. Step outside onto spacious, half-covered deck to unwind with a morning coffee or host barbecues with friends. This haven of a back yard also offers a spacious workshop, perfect for projects or extra storage!
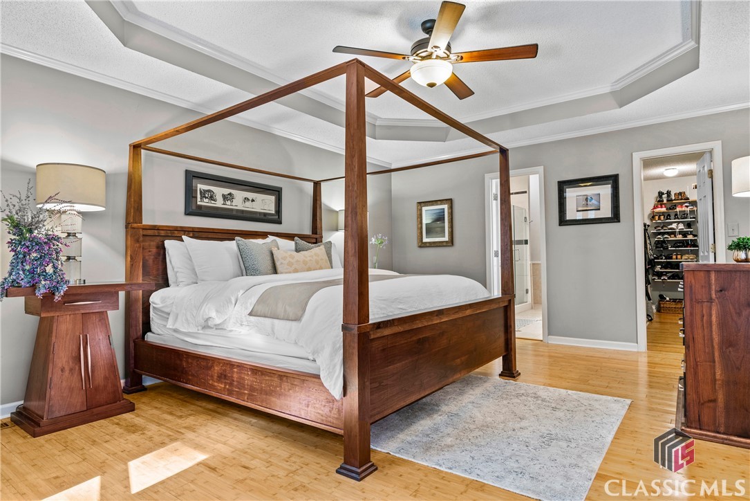
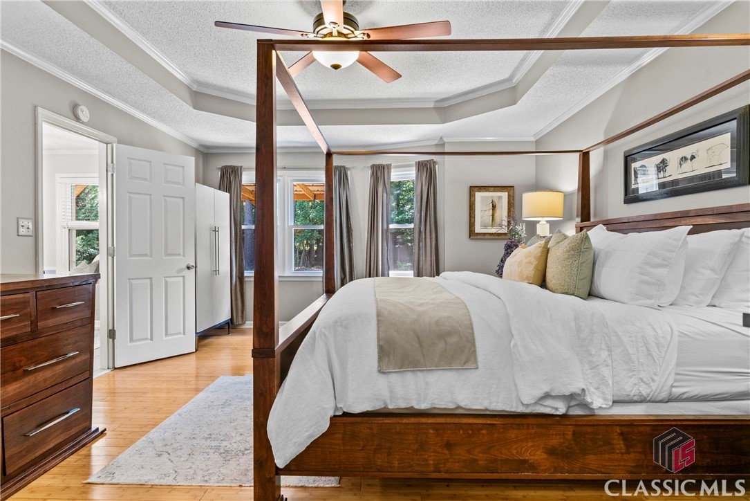
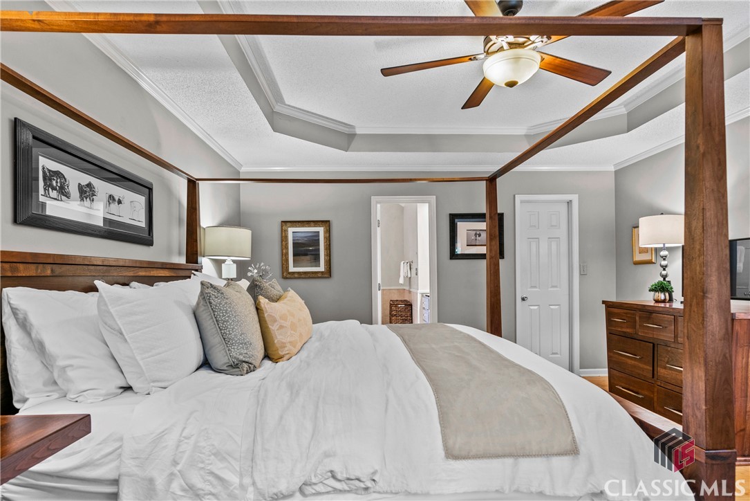
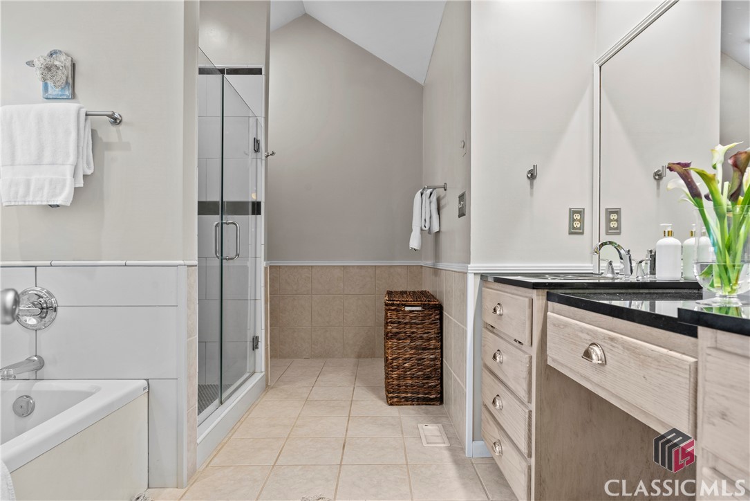
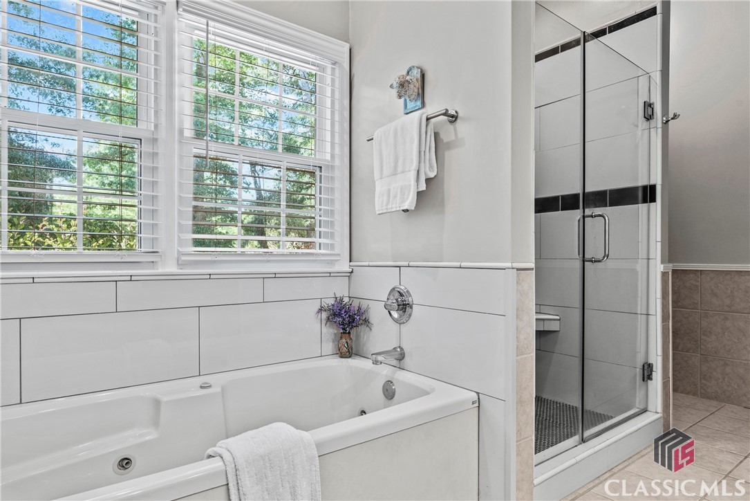
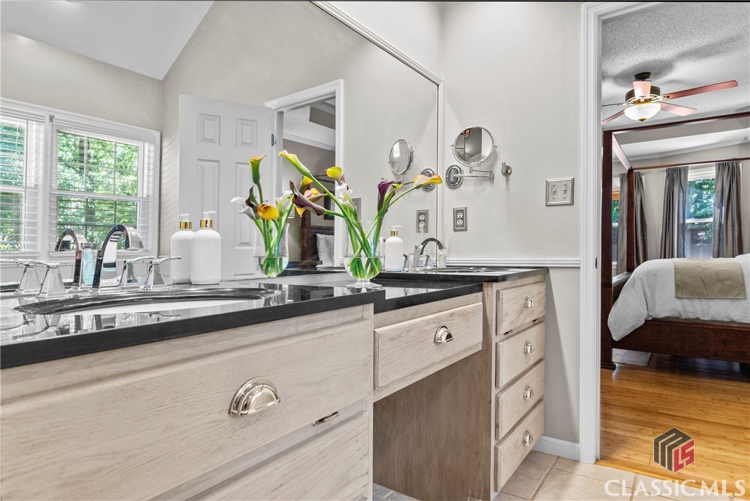
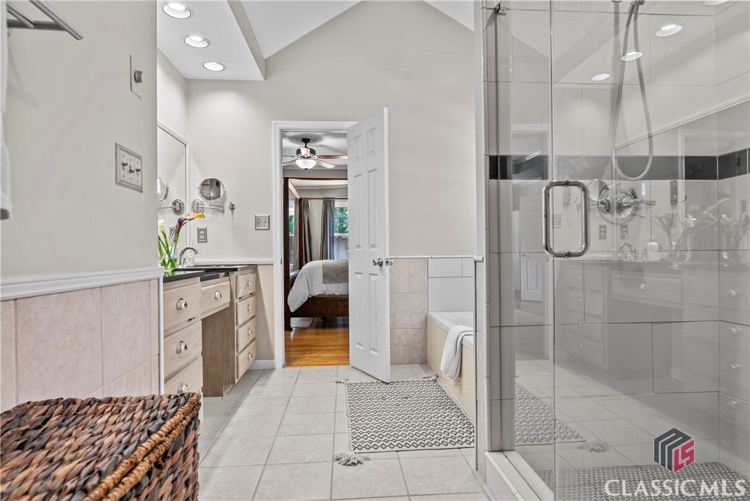
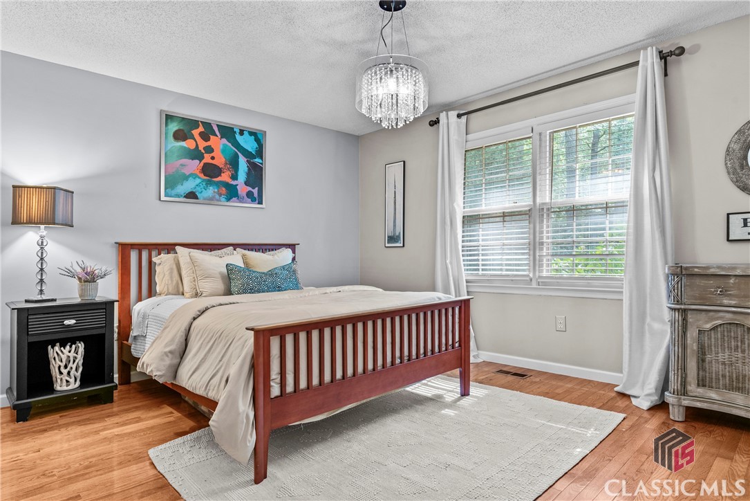
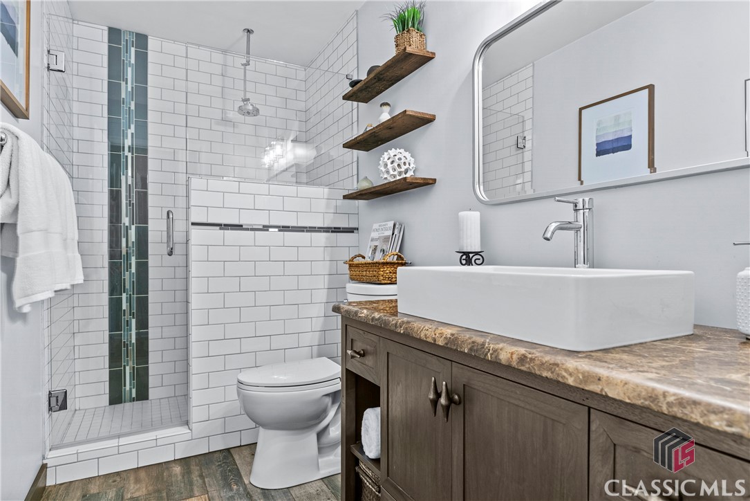
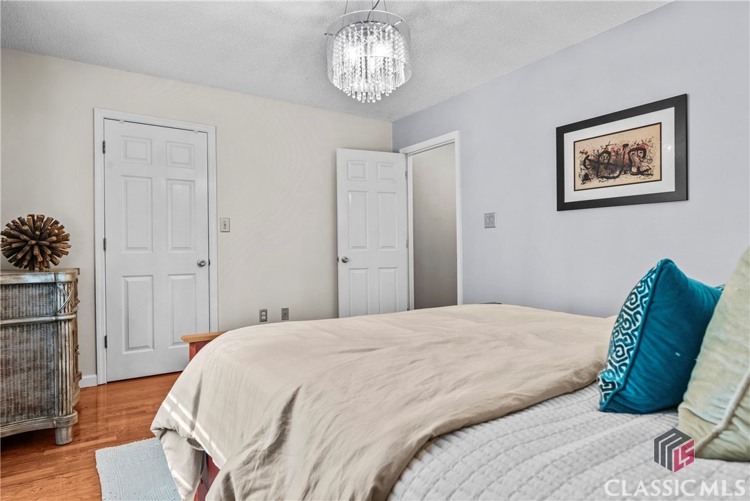
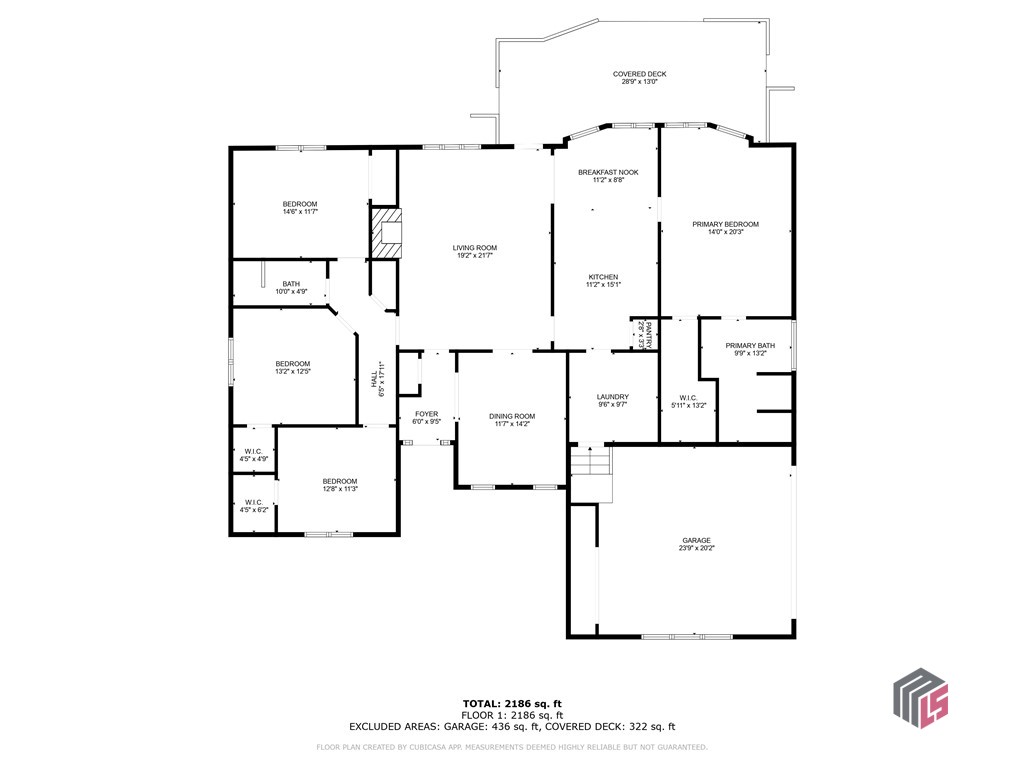
Located just off the kitchen area, you'll find a divine retreat in the primary bedroom. Enjoy ample closet space and a luxurious en-suite bathroom, complete with a soaking tub, dual vanity sinks, and separate shower.
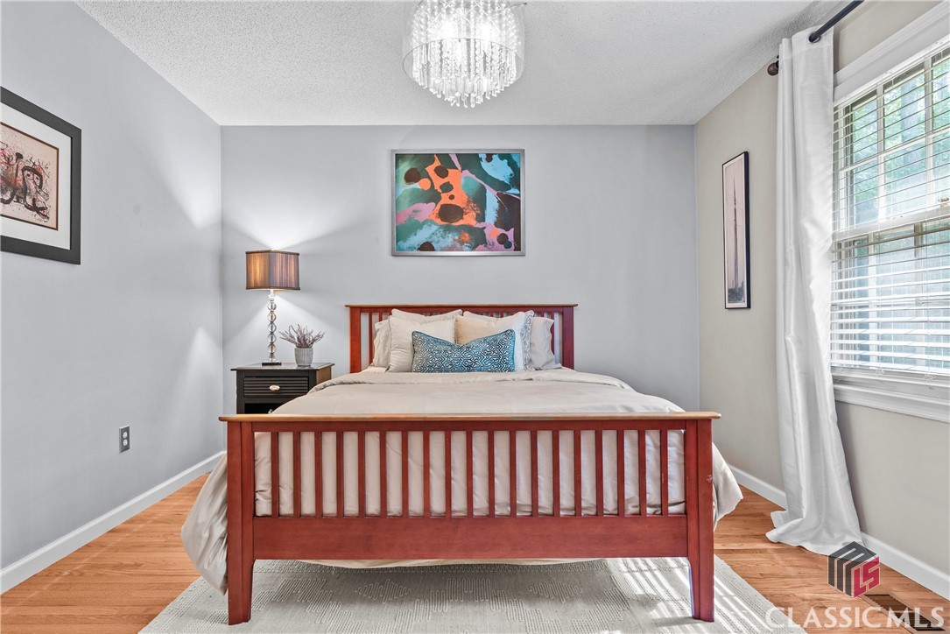
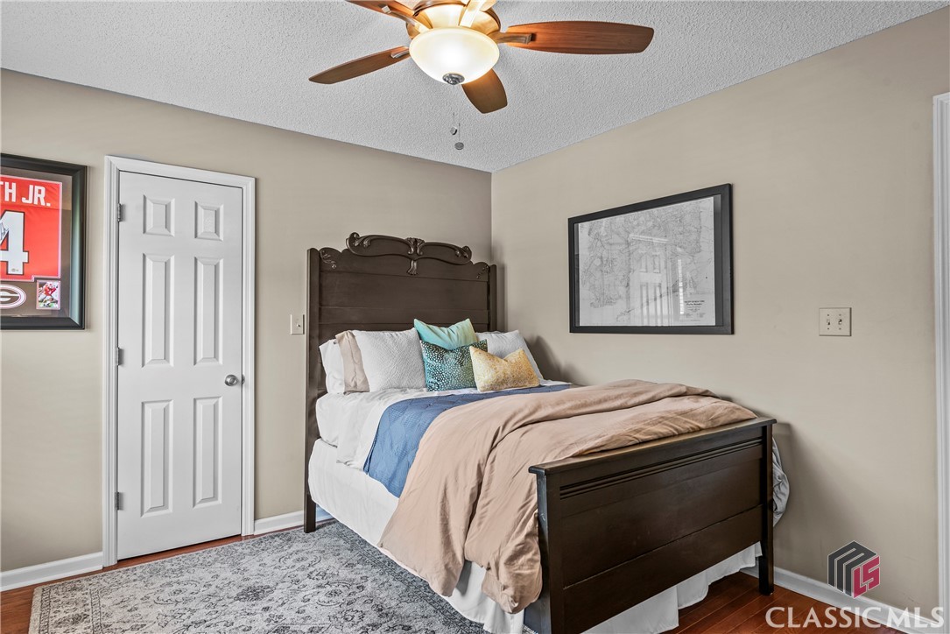
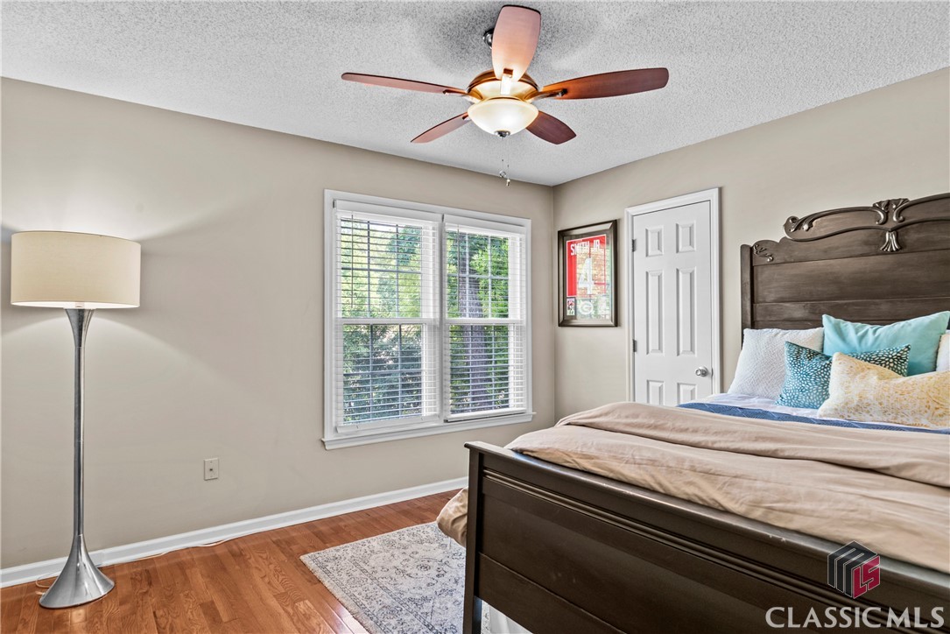
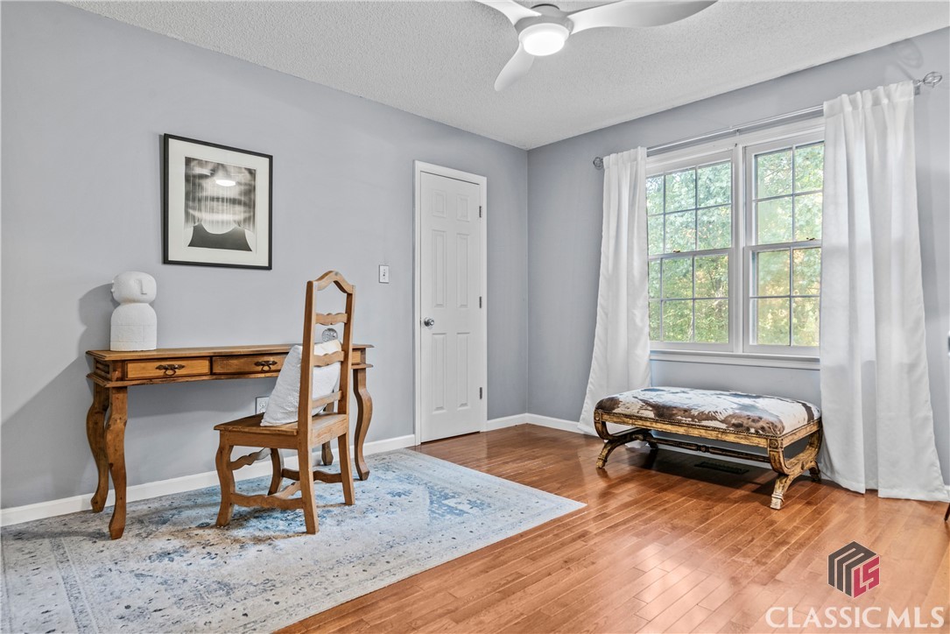
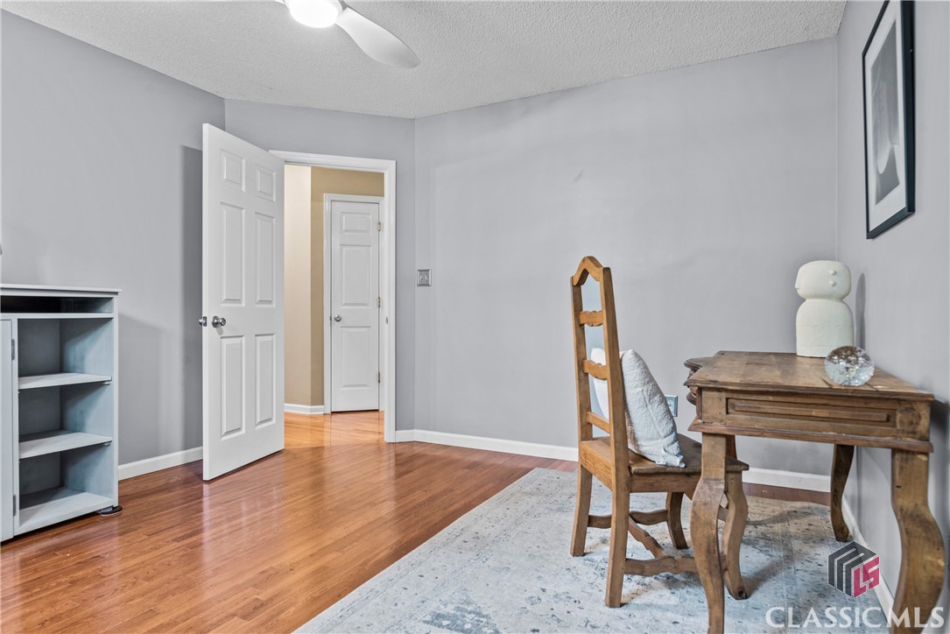
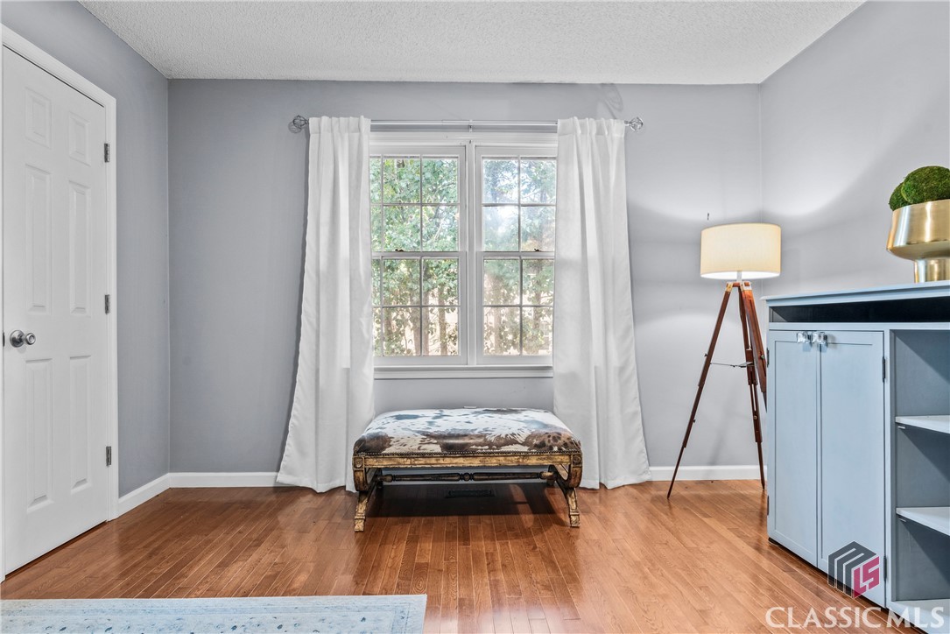
On the opposite end of the home, you find three additional bedrooms and a full bath, which offer plenty of space for other family members or guests.
With its perfect blend of comfort, style, and functionality, this house offers a wonderful opportunity to create lasting memories in a welcoming environment! Book your showing today!

4
beds

2
baths

0.72 Acres lot

Features & Amenities

Interior

  • total bedrooms4
  • Total bathrooms2
  • full bathrooms2
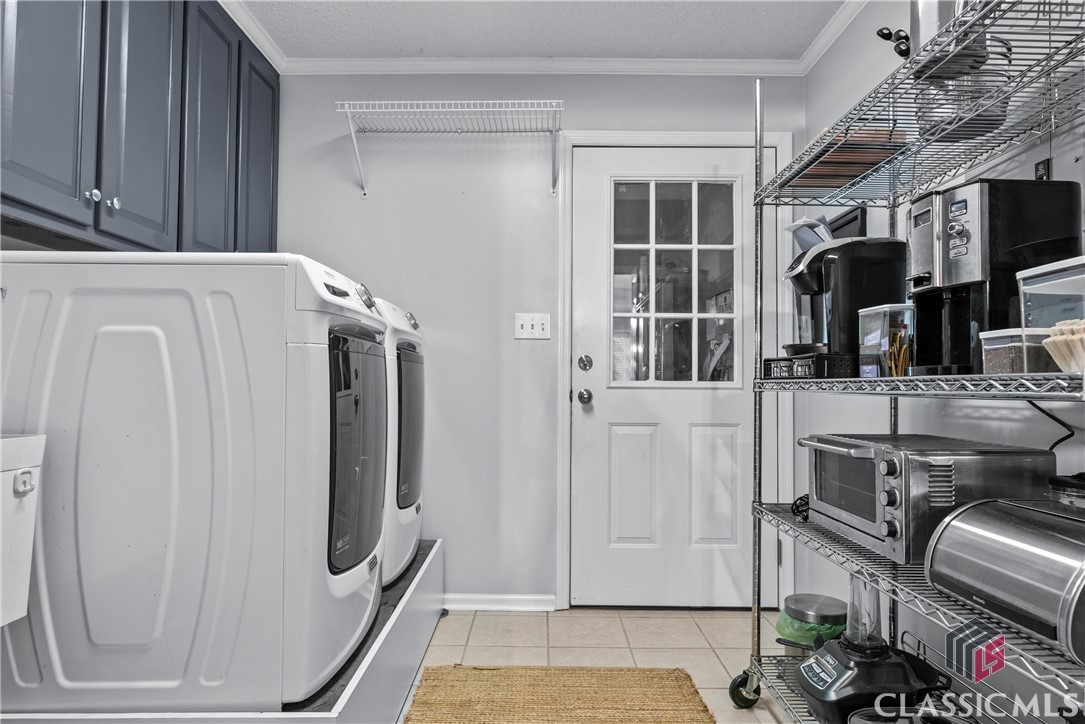
  • Flooring Tile, Wood
  • APPLIANCES Dishwasher, Freezer, Microwave, Oven, Refrigerator
  • other interior Features Ceiling Fan(s), Kitchen Island, Pantry

Area & Lot

  • Status Sold
  • Date Sold July 31, 2024
  • Lot Area0.72 Acres
  • MLS® IDCM1018990
  • TypeResidential
  • YEAR BUILT1991
  • NeighborhoodWatkinsville
  • Architecture StylesRanch, Traditional
  • Elementary SchoolRocky Branch Elementary
  • Middle SchoolMalcom Bridge Middle
  • High SchoolNorth Oconee

Exterior

  • STORIES1
  • Garage Space2.0
  • water SourceShared Well
  • lot featuresLevel, Sloped
  • parkingAttached, Garage Door Opener
  • HEAT TYPECentral
  • AIR CONDITIONINGCentral Air, Electric
  • sewerSeptic Tank
  • SubstructureBrick/Mortar
  • other exterior FeaturesDeck, Other

Financial

  • Sales Price$500,000
  • HOA $125/yr
Ashley Nalley

Ashley Nalley

Cindy Milner

Cindy Milner

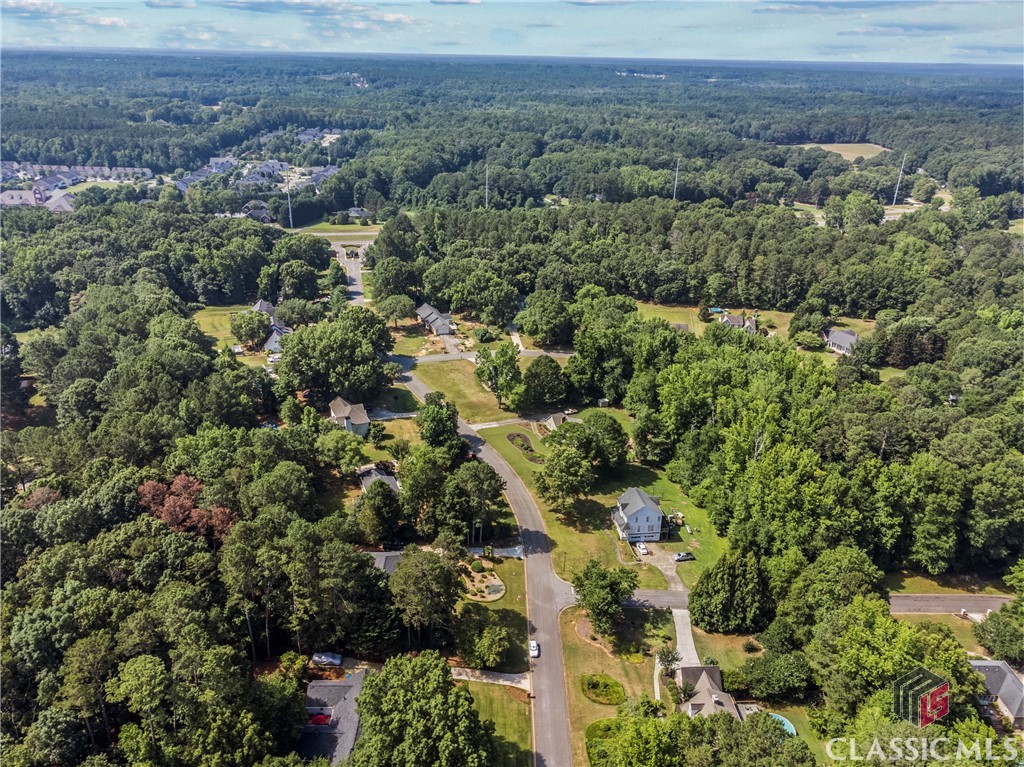
Watkinsville

Known for top-rated schools, scenic beauty, and a strong sense of community, it’s the perfect spot for families.

Explore

A Team Built for Results

When you work with Sold by Ashley & Associates, you get more than a single agent — a coordinated team of specialists in listings, negotiation, marketing, transaction management, and client care, working together for the best outcome.

Follow Me on Instagram