Leave a Message

By providing your contact information to Ashley Nalley, your personal information will be processed in accordance with Ashley Nalley's Privacy Policy. By checking the box(es) below, you expressly consent to receive marketing or promotional real estate communication from Ashley Nalley in the manner selected by you. For SMS text messages, message frequency varies. Message and data rates may apply. Consent is not a condition of purchase of any goods or services. You may opt out of receiving further communications from Ashley Nalley at any time. To opt out of receiving SMS text messages, reply STOP to unsubscribe. SMS text messaging is subject to our Terms of Use.

Thank you for your message. We will be in touch with you shortly.

1111 Cobblestone Drive
SEE ALL PHOTOS
1111 Cobblestone Drive
Sold

1111 Cobblestone Drive

1111 Cobblestone Drive, Bogart, GA 30622

$544,494
Open House: Friday 6/27 4-6pm & Saturday, 6/28 2-4pm***
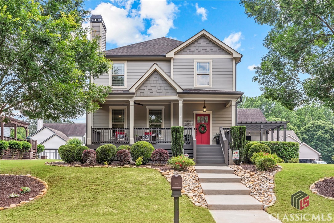
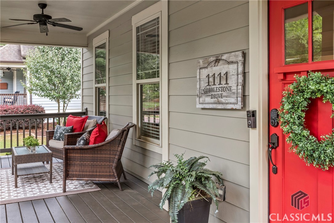
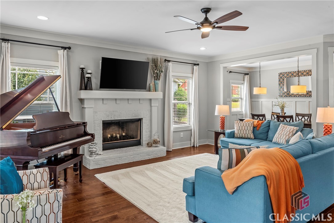
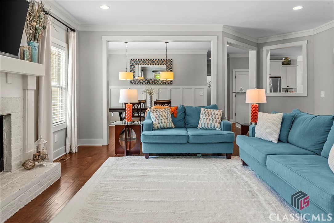
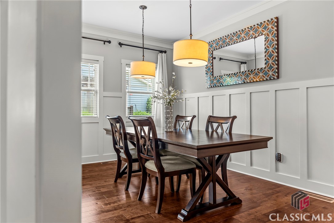
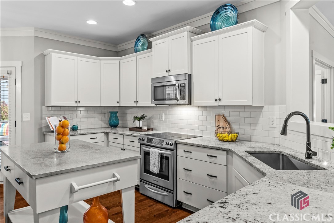
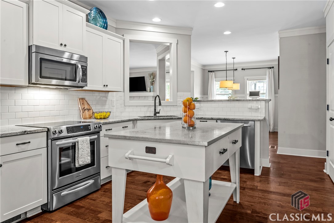
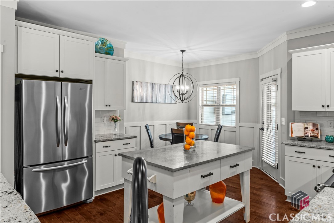
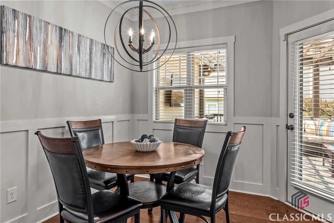
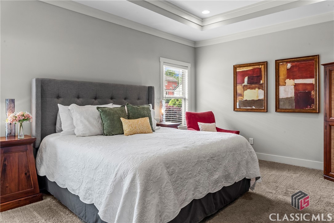
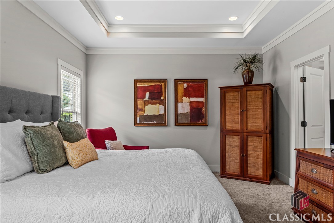
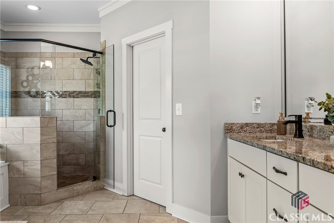
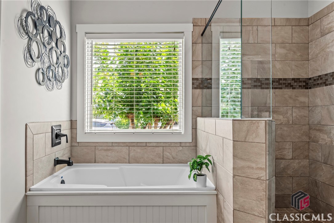
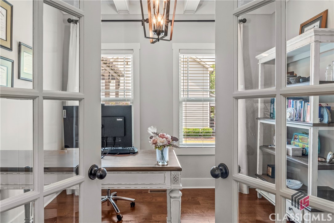
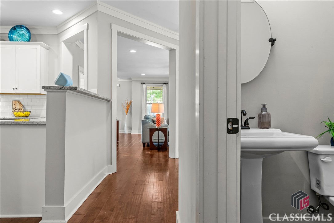
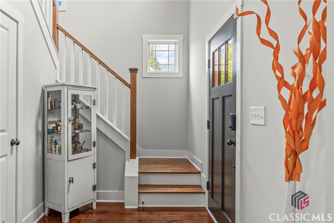
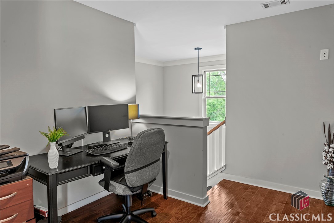
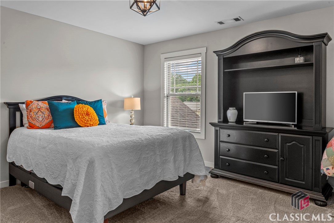
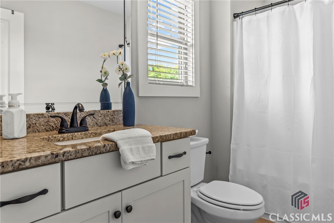
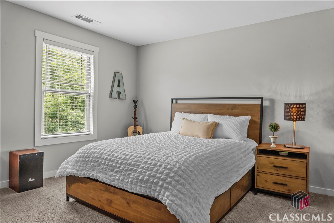
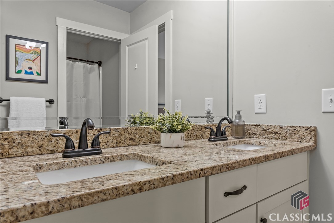
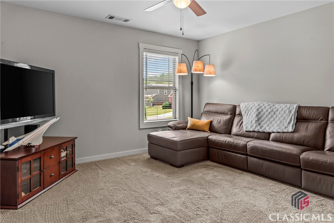
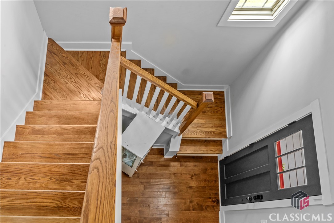
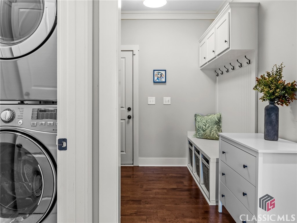
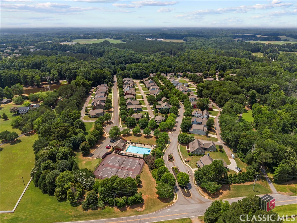
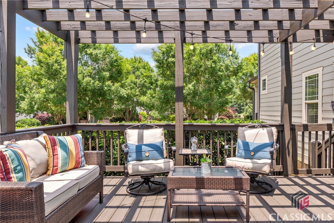
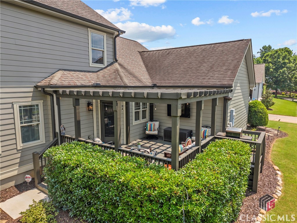
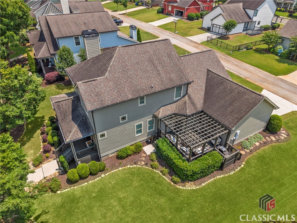
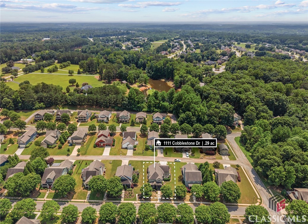
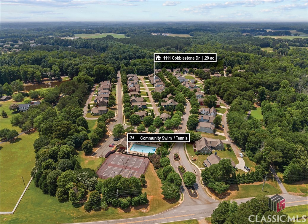
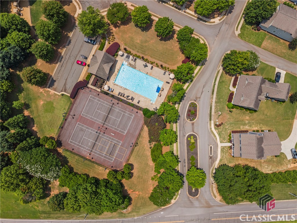
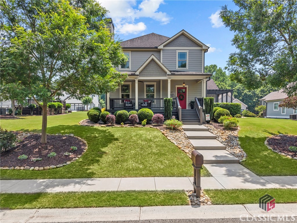
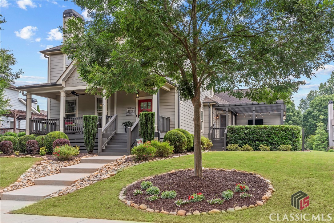
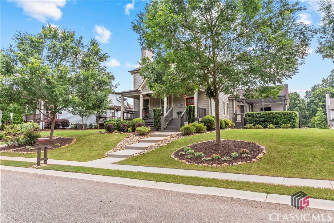
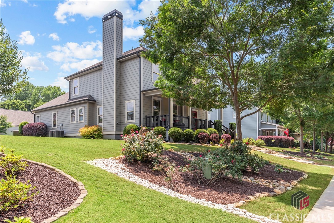
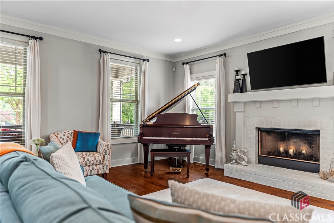
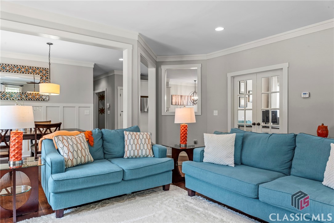
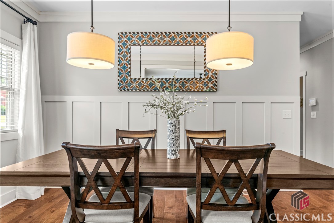
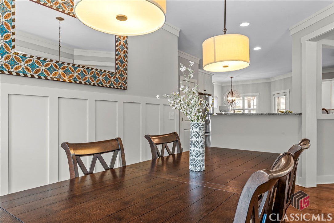
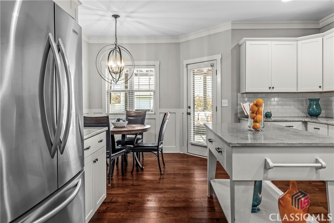
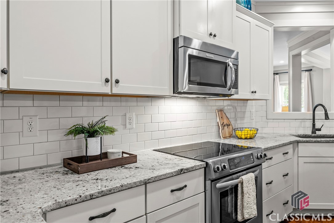
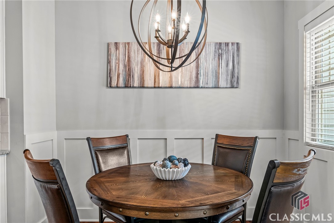
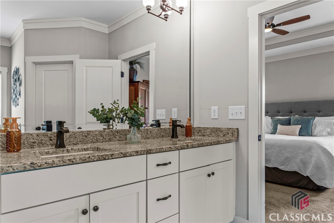
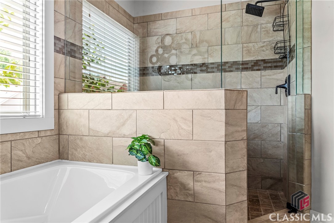
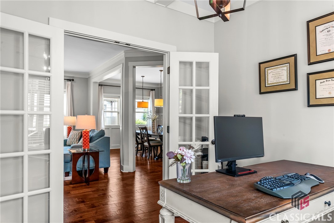
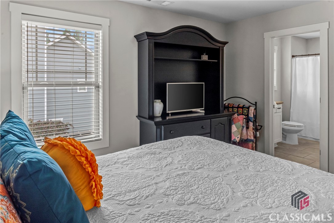
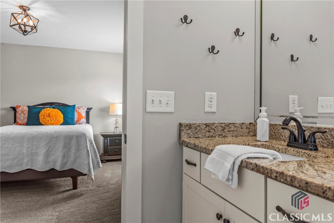
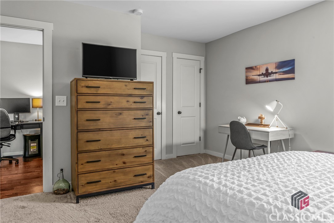
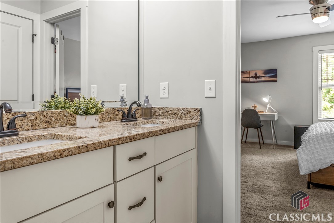
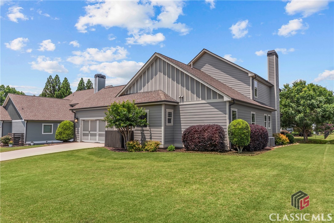
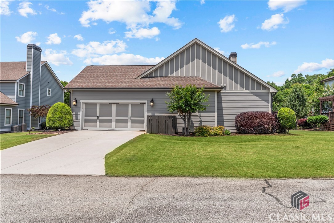
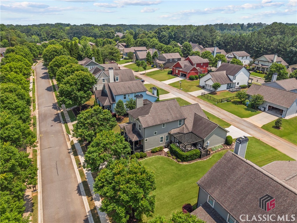
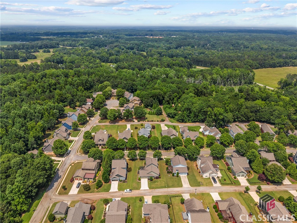
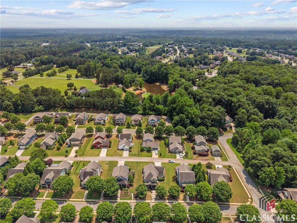
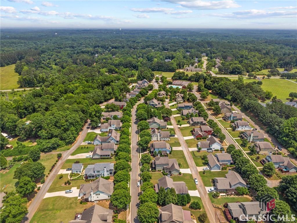
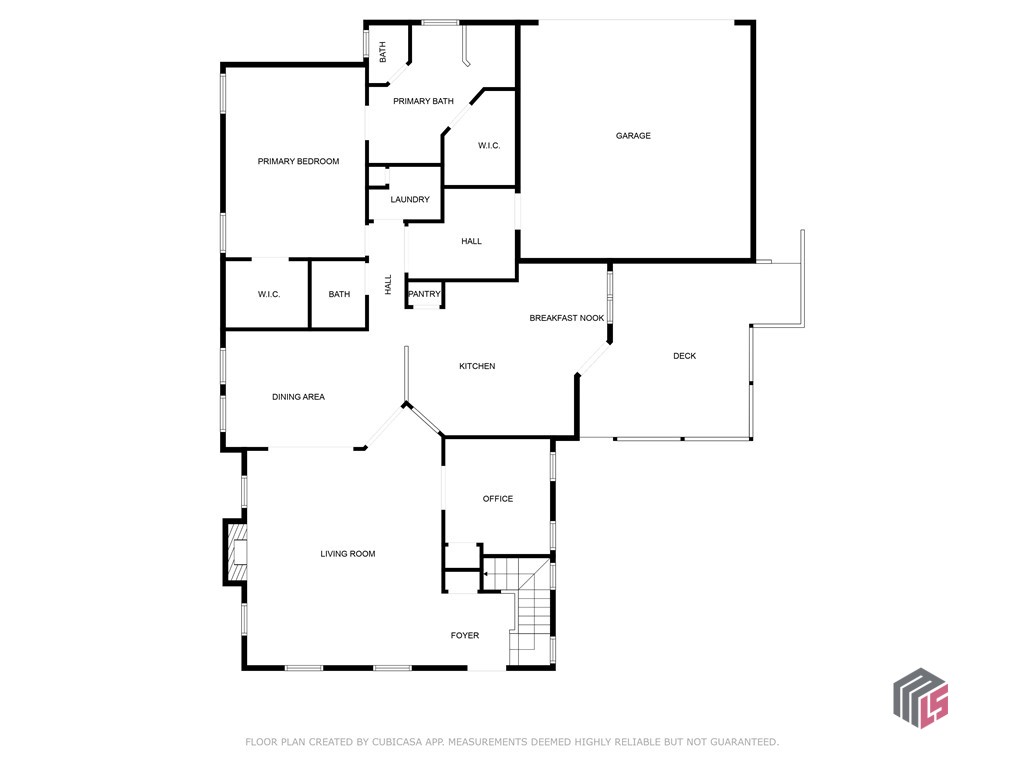
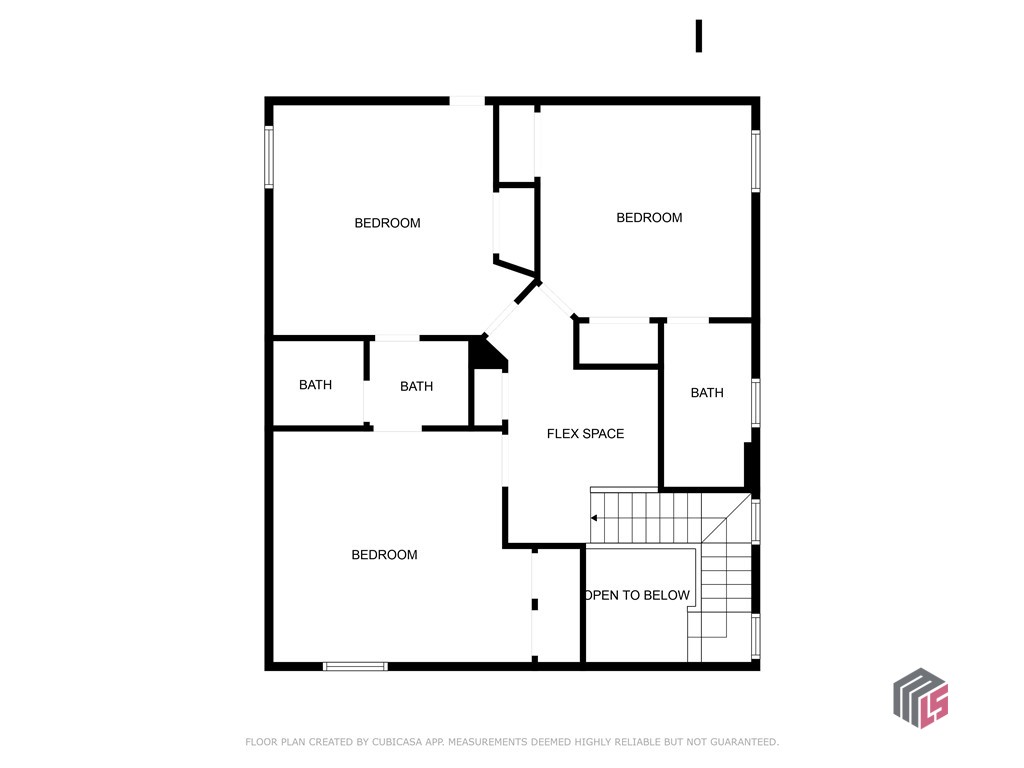
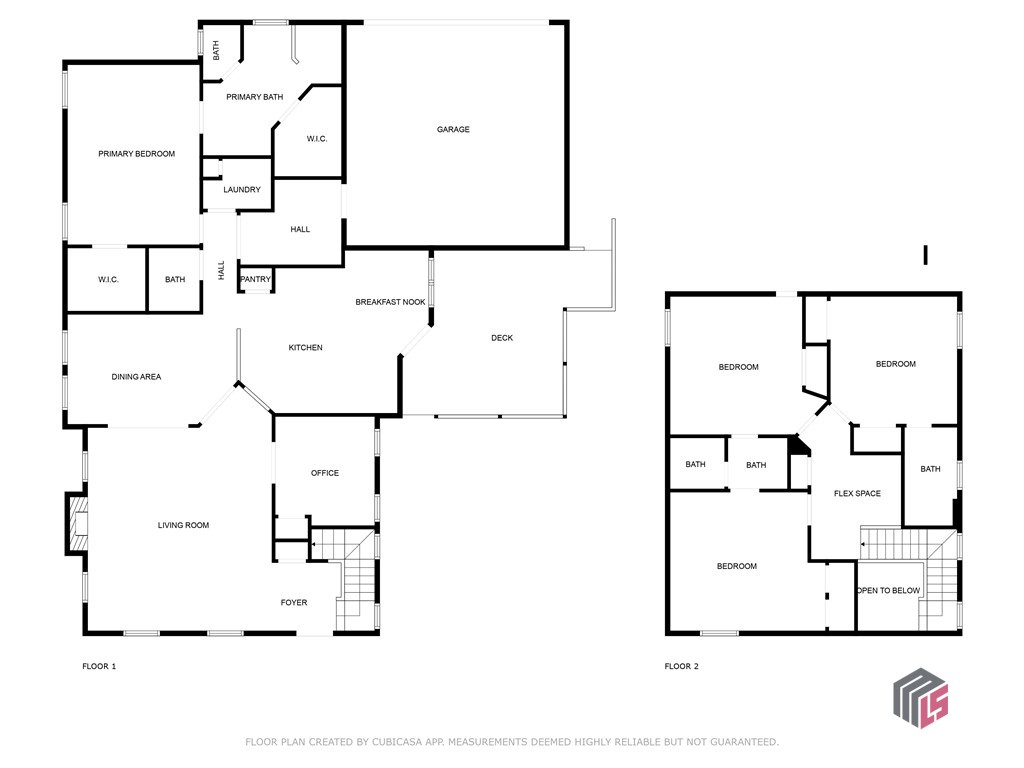
Welcome to this beautiful and spacious home located in Cobblestone Park, one of Oconee County's most sought-after neighborhoods! With 5 bedrooms, 3.5 bathrooms, and thoughtful features throughout, this home has space for everyone--and then some! From the moment you arrive, you'll love the large covered front porch--a perfect spot to enjoy your morning coffee or greet guests. Step inside to a soaring two-story foyer that makes a grand first impression, with the staircase tucked to the right and a wide, open feel throughout. To the left, you'll find the spacious living room featuring a cozy fireplace and natural light pouring in. Just off the living room is a main-level bedroom--ideal for a home office, playroom, or guest room.The living room flows seamlessly into the formal dining room, perfect for hosting dinner parties or holiday gatherings, and from there into the dream kitchen. With tons of counter space, an abundance of cabinetry, a large island, and KitchenAid stainless steel appliances, this kitchen is a true standout. There's also a breakfast area for more casual meals and daily routines. Down the hallway, tucked away for privacy, you'll find the primary suite--incredibly spacious with two walk-in closets and a spa-like en suite bathroom featuring dual vanities, a large walk-in shower, and a soaking tub. Just beyond the primary suite is the laundry room and a mudroom area with a built-in bench--perfect for staying organized. Upstairs, a loft area provides additional flexible space, and you'll find three more bedrooms--two of which share a full bathroom, and the third has its own private full bath. All of the upstairs bedrooms offer great closet space and plenty of room to spread out. Step outside onto the side deck, complete with a built-in pergola--an ideal space for entertaining, grilling, or simply relaxing. A path of stepping stones leads you to the backyard and rear-loading garage. As a bonus, this home is located in a neighborhood that offers incredible amenities, including a community pool, tennis courts, and a playground! This one checks all the boxes--don't miss your opportunity to make it yours.

5
beds

4
baths

2,565 Sq.Ft. LIVING AREA

0.29 Acres lot

Features & Amenities

Interior

  • total bedrooms5
  • Total bathrooms4
  • full bathrooms3
  • half bathroom1
  • Flooring Carpet, Tile
  • APPLIANCES Dryer, Dishwasher, Microwave, Oven, Range, Refrigerator, Washer
  • other interior Features Tray Ceiling(s), Ceiling Fan(s), Kitchen Island, Pantry

Area & Lot

  • Status Sold
  • Date Sold July 25, 2025
  • Living Area2,565 Sq.Ft.
  • Lot Area0.29 Acres
  • MLS® IDCM1026217
  • TypeResidential
  • YEAR BUILT2015
  • NeighborhoodBogart
  • View DescriptionPanoramic
  • Elementary SchoolDove Creek Elementary
  • Middle SchoolDove Creek
  • High SchoolNorth Oconee

Exterior

  • STORIES2
  • Garage Space2.0
  • water SourcePublic
  • lot featuresLevel
  • parkingAttached, Garage Door Opener
  • HEAT TYPEElectric
  • AIR CONDITIONINGCentral Air, Electric
  • sewerPublic Sewer
  • SubstructureSlab
  • other exterior FeaturesDeck

Financial

  • Sales Price$544,494
  • HOA $1,300/yr
Ashley Nalley

Ashley Nalley

View Virtual Tour

Bogart

A quiet gem just outside Athens, Bogart offers a blend of rural charm and suburban convenience.

Explore

A Team Built for Results

When you work with Sold by Ashley & Associates, you get more than a single agent — a coordinated team of specialists in listings, negotiation, marketing, transaction management, and client care, working together for the best outcome.

Follow Me on Instagram