120 Pleasant Hills Drive
Sold

120 Pleasant Hills Drive

120 Pleasant Hills Drive, Covington, GA 30016

$247,500
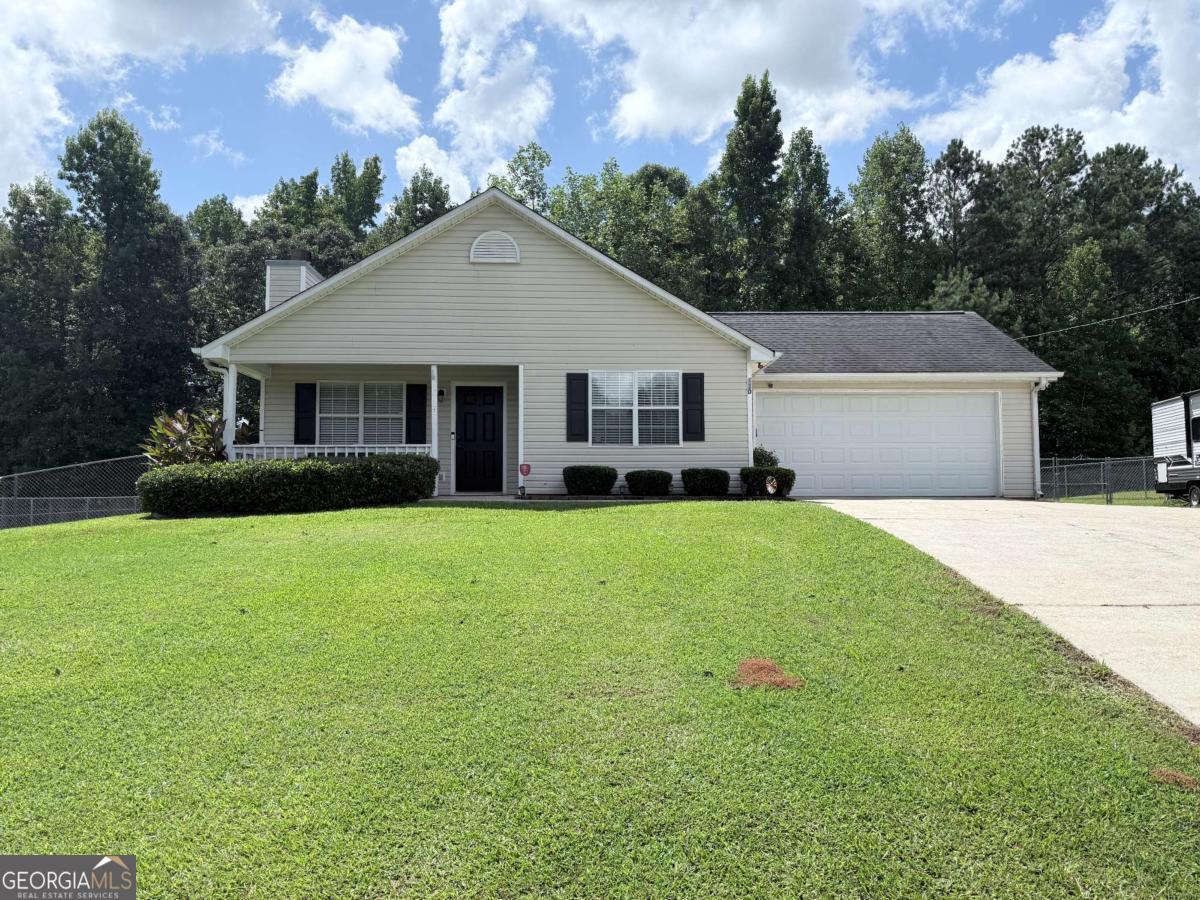
Welcome home to this inviting 3-bedroom, 2-bath home located in a convenient Newton County neighborhood in Covington! Just approximately 15 minutes from beautiful Covington Square, you'll enjoy easy access to wonderful local dining, shopping, entertainment, and community events. Convenient to Jackson Lake, only 12 minutes. Step inside to a welcoming family room featuring a stone fireplace with a decorative metal cover, creating a warm and comfortable gathering space. The well-appointed kitchen offers stained cabinetry, tile backsplash, stainless steel appliances, and an abundance of cabinet and counter space. A spacious eating area provides plenty of room for family meals and casual dining. The large primary bedroom offers a relaxing retreat with an en suite bathroom featuring a soaking tub and a new tile shower with a tempered glass door. The secondary bedrooms are generously sized and offer ample closet space. Outside, enjoy a large backyard with fencing that provides plenty of room for recreation, gardening, pets, or simply relaxing outdoors. The patio is perfect for grilling, entertaining guests, or enjoying quiet evenings. Conveniently located in Covington with easy access to shopping, dining, and major roadways, this home offers comfortable living in a desirable Newton County location. Don't miss the opportunity to make this charming home your own!

3
beds

2
baths

1,480 Sq.Ft. LIVING AREA

1.05 Acres lot

Features & Amenities

Interior

  • total bedrooms3
  • Total bathrooms2
  • full bathrooms2
  • Laundry room In Hall, Laundry Closet
  • Flooring Laminate, Other
  • Fireplace Factory Built, Family Room, Living Room
  • APPLIANCES Dishwasher, Electric Water Heater, Microwave, Range, Stainless Steel Appliance(s)
  • other interior Features Master On Main Level, Separate Shower, Soaking Tub, Walk-In Closet(s)

Area & Lot

  • Status Sold
  • Date Sold October 30, 2026
  • Living Area1,480 Sq.Ft.
  • Total Area1,480 Sq.Ft.
  • Lot Area1.05 Acres
  • MLS® ID10822235
  • TypeResidential
  • YEAR BUILT2000
  • Architecture StylesRanch
  • View DescriptionSeasonal View
  • Elementary SchoolRocky Plains
  • Middle SchoolIndian Creek
  • High SchoolAlcovy

Exterior

  • STORIES1
  • water SourcePublic
  • utilitiesCable Available, Electricity Available, Phone Available, Underground Utilities, Water Available
  • roofComposition
  • lot featuresSloped
  • parkingGarage, Storage, Off Street, Kitchen Level, Garage Door Opener
  • HEAT TYPEForced Air, Heat Pump
  • AIR CONDITIONINGCeiling Fan(s), Heat Pump
  • sewerSeptic Tank
  • SubstructureSlab
  • security FeaturesSmoke Detector(s)

Financial

  • Sales Price$247,500
  • Real Estate Tax $2,515/yr
Hannah Mitchell

Hannah Mitchell

A Team Built for Results

When you work with Sold by Ashley & Associates, you get more than a single agent — a coordinated team of specialists in listings, negotiation, marketing, transaction management, and client care, working together for the best outcome.

Follow Me on Instagram