Leave a Message

By providing your contact information to Ashley Nalley, your personal information will be processed in accordance with Ashley Nalley's Privacy Policy. By checking the box(es) below, you expressly consent to receive marketing or promotional real estate communication from Ashley Nalley in the manner selected by you. For SMS text messages, message frequency varies. Message and data rates may apply. Consent is not a condition of purchase of any goods or services. You may opt out of receiving further communications from Ashley Nalley at any time. To opt out of receiving SMS text messages, reply STOP to unsubscribe. SMS text messaging is subject to our Terms of Use.

Thank you for your message. We will be in touch with you shortly.

130 Fox Trace
130 Fox Trace
130 Fox Trace
130 Fox Trace
130 Fox Trace
130 Fox Trace
130 Fox Trace
130 Fox Trace
130 Fox Trace
130 Fox Trace
130 Fox Trace
130 Fox Trace
130 Fox Trace
130 Fox Trace
130 Fox Trace
130 Fox Trace
130 Fox Trace
130 Fox Trace
130 Fox Trace
130 Fox Trace
130 Fox Trace
130 Fox Trace
130 Fox Trace
130 Fox Trace
130 Fox Trace
130 Fox Trace
130 Fox Trace
130 Fox Trace
130 Fox Trace
130 Fox Trace
130 Fox Trace
130 Fox Trace
130 Fox Trace
130 Fox Trace
130 Fox Trace
130 Fox Trace
130 Fox Trace
130 Fox Trace
130 Fox Trace
130 Fox Trace
130 Fox Trace
130 Fox Trace
130 Fox Trace
130 Fox Trace
130 Fox Trace
130 Fox Trace
130 Fox Trace
130 Fox Trace
130 Fox Trace
130 Fox Trace
130 Fox Trace
130 Fox Trace
130 Fox Trace
130 Fox Trace
130 Fox Trace
130 Fox Trace
130 Fox Trace
130 Fox Trace
130 Fox Trace
130 Fox Trace
130 Fox Trace
130 Fox Trace
130 Fox Trace
130 Fox Trace
130 Fox Trace
130 Fox Trace
130 Fox Trace
130 Fox Trace
130 Fox Trace
130 Fox Trace
130 Fox Trace
130 Fox Trace
130 Fox Trace
130 Fox Trace
SEE ALL PHOTOS
130 Fox Trace
130 Fox Trace
130 Fox Trace
130 Fox Trace
130 Fox Trace
130 Fox Trace
130 Fox Trace
130 Fox Trace
130 Fox Trace
130 Fox Trace
130 Fox Trace
130 Fox Trace
130 Fox Trace
130 Fox Trace
130 Fox Trace
130 Fox Trace
130 Fox Trace
130 Fox Trace
130 Fox Trace
130 Fox Trace
130 Fox Trace
130 Fox Trace
130 Fox Trace
130 Fox Trace
130 Fox Trace
130 Fox Trace
130 Fox Trace
130 Fox Trace
130 Fox Trace
130 Fox Trace
130 Fox Trace
130 Fox Trace
130 Fox Trace
130 Fox Trace
130 Fox Trace
130 Fox Trace
130 Fox Trace
130 Fox Trace
130 Fox Trace
130 Fox Trace
130 Fox Trace
130 Fox Trace
130 Fox Trace
130 Fox Trace
130 Fox Trace
130 Fox Trace
130 Fox Trace
130 Fox Trace
130 Fox Trace
130 Fox Trace
130 Fox Trace
130 Fox Trace
130 Fox Trace
130 Fox Trace
130 Fox Trace
130 Fox Trace
130 Fox Trace
130 Fox Trace
130 Fox Trace
130 Fox Trace
130 Fox Trace
130 Fox Trace
130 Fox Trace
130 Fox Trace
130 Fox Trace
130 Fox Trace
130 Fox Trace
130 Fox Trace
130 Fox Trace
130 Fox Trace
130 Fox Trace
130 Fox Trace
130 Fox Trace
130 Fox Trace
Sold

130 Fox Trace

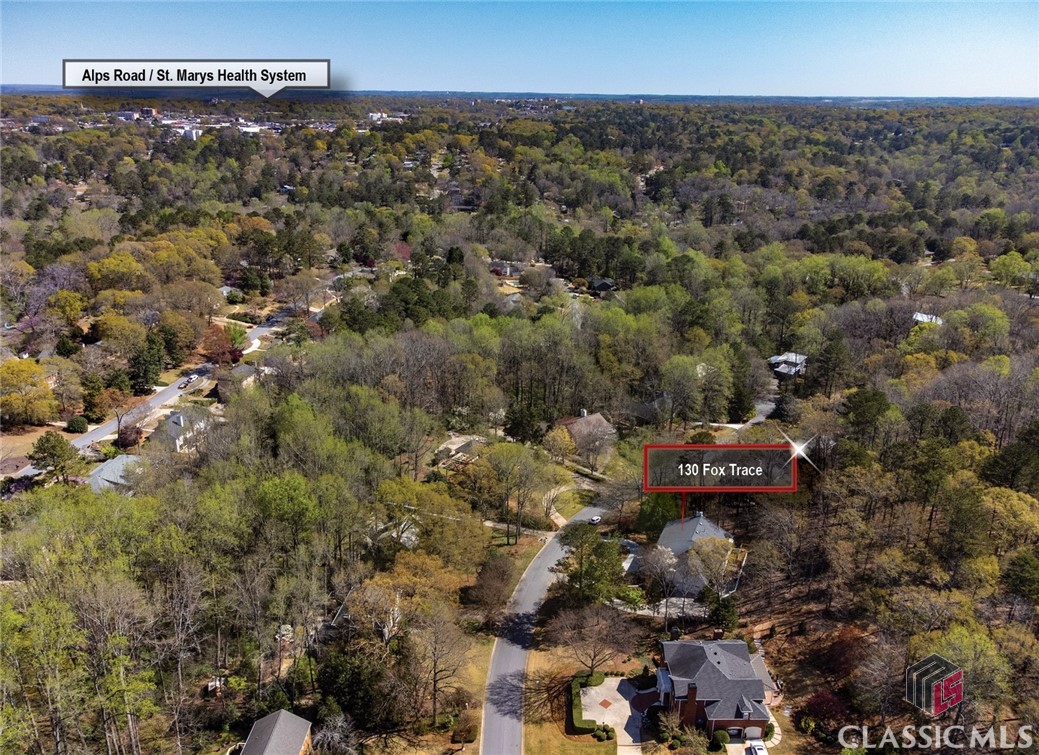
130 Fox Trace, Athens, GA 30606

$655,000
***Open House: Friday, 6/27 4-6pm & Sunday, 6/29 from 12-2pm****
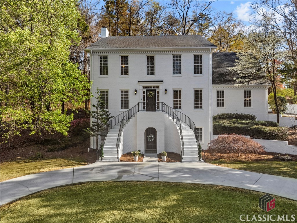
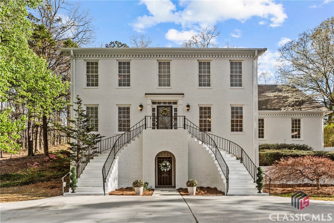
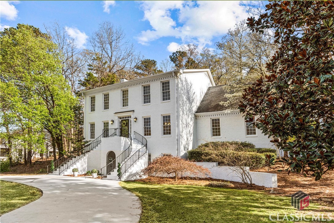
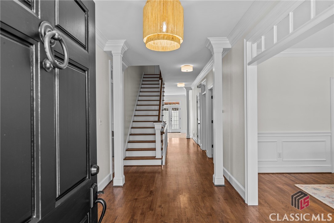
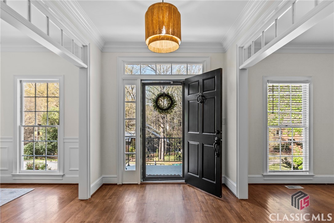
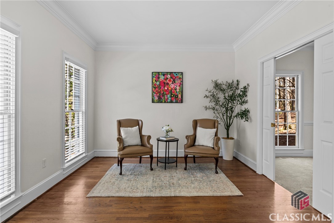
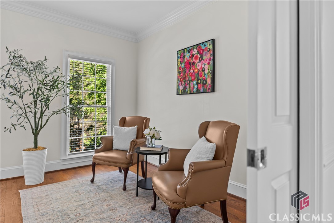
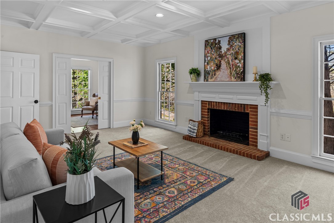
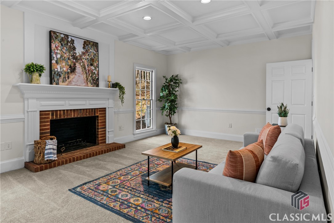
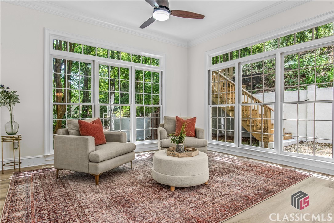
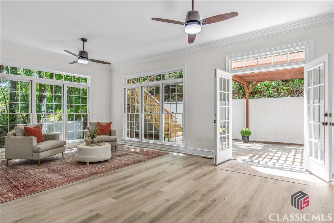
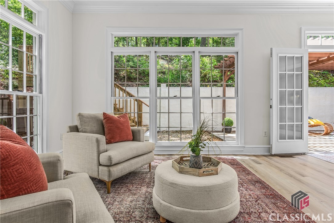
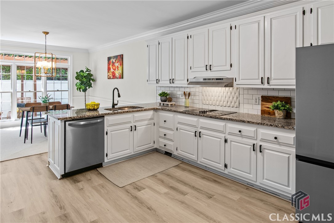
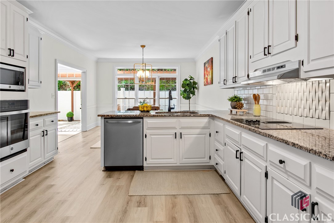
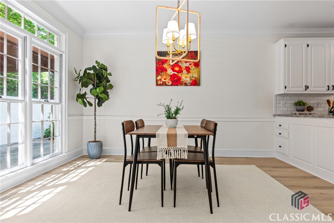
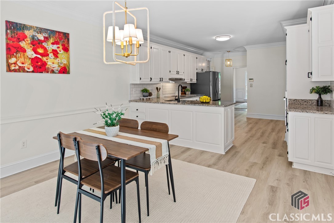
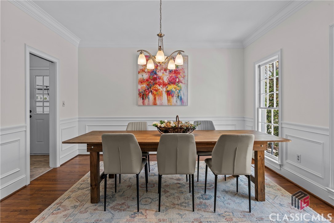
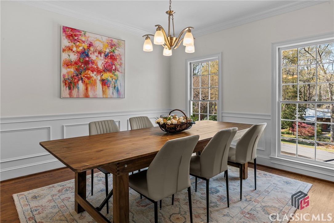
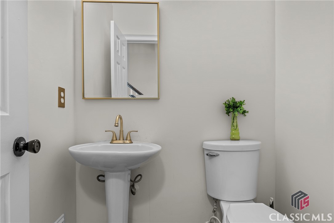
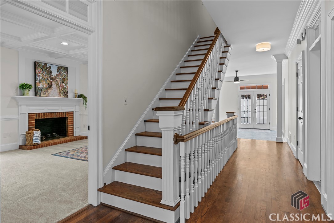
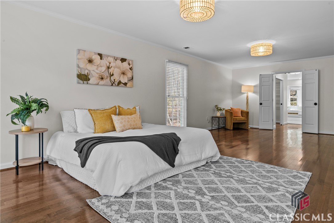
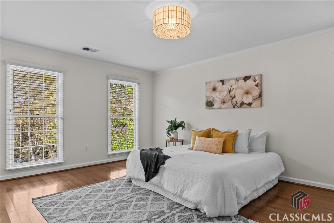
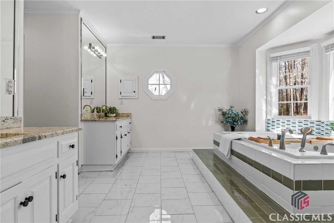
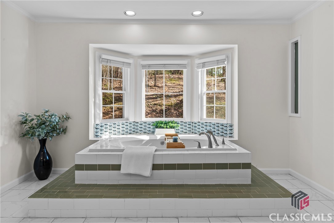
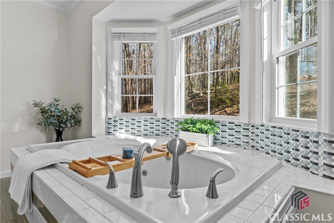
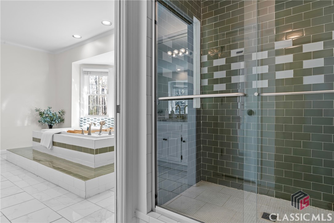
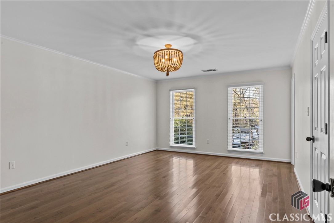
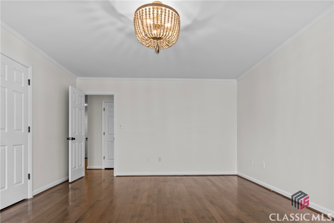
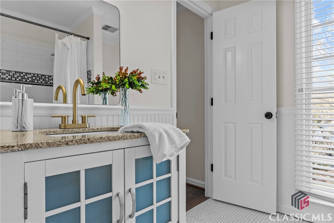
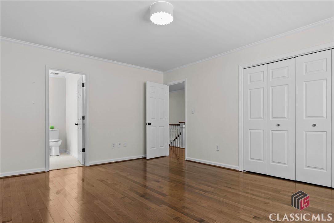
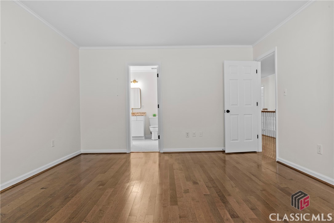
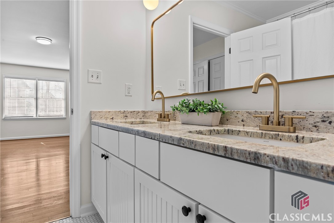
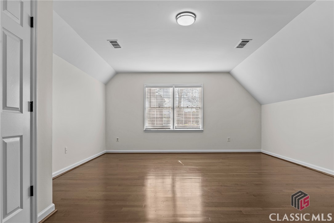
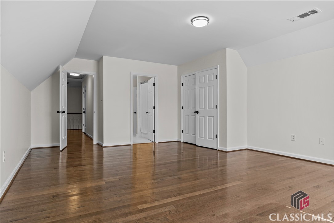
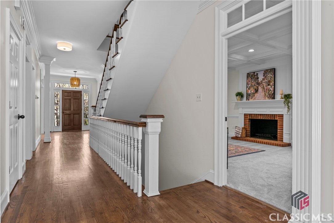
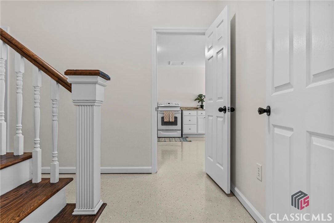
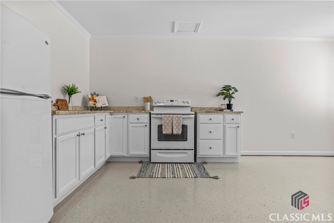
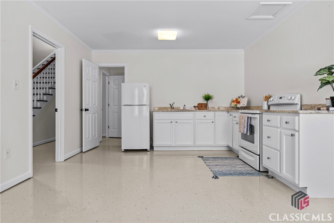
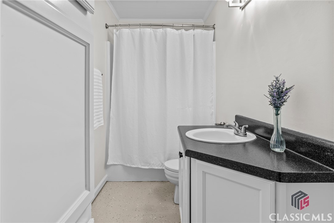
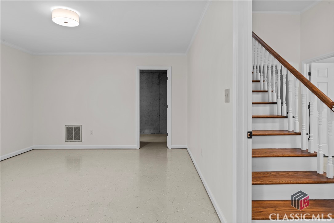
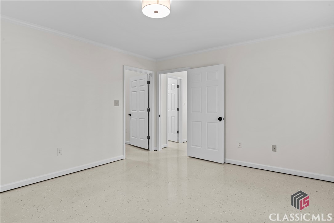
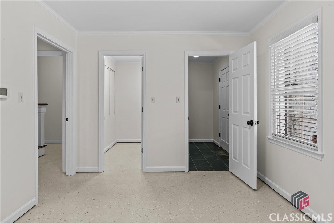
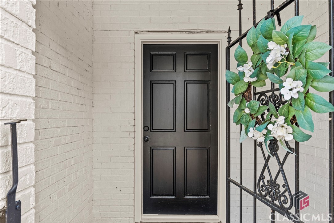
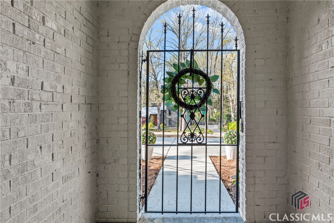
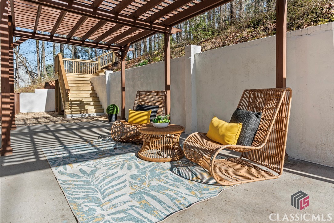
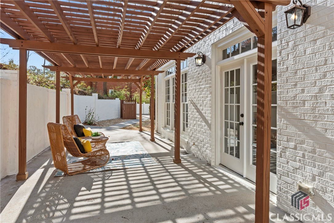
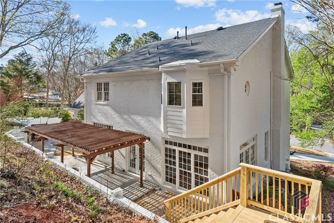
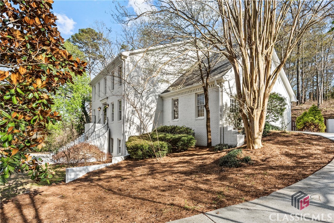
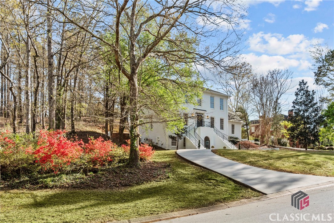
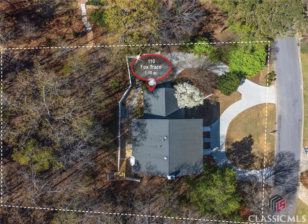
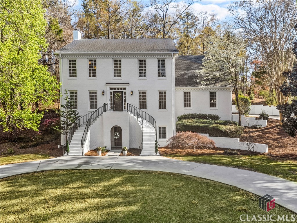
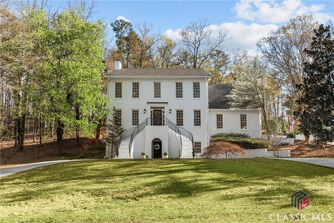
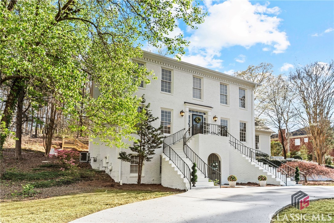
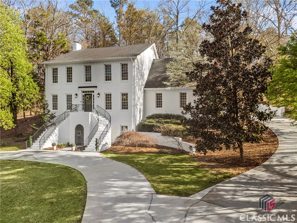
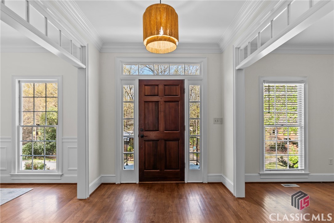
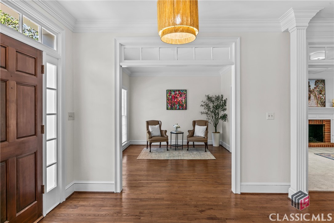
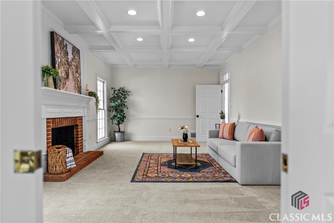
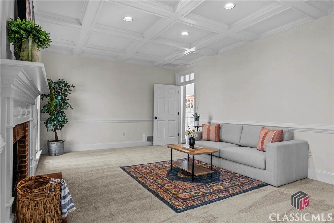
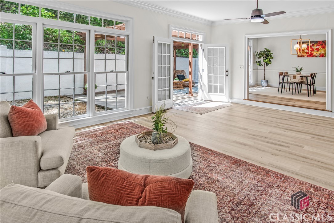
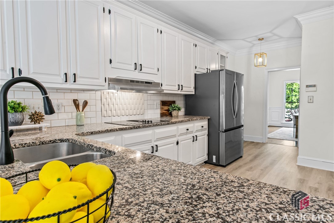
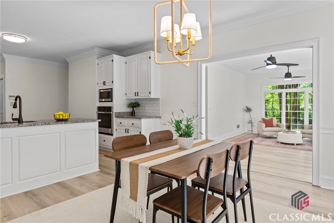
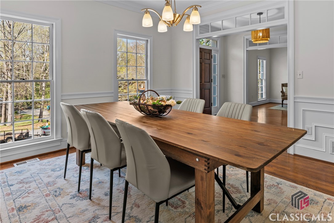
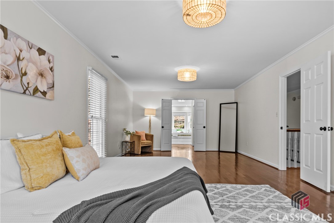
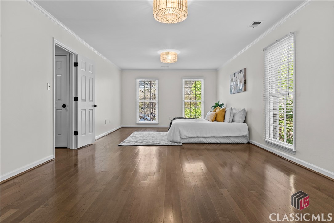
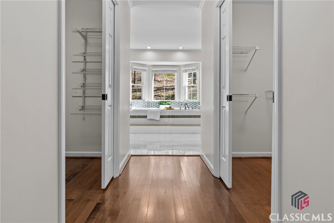
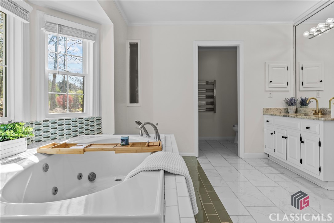
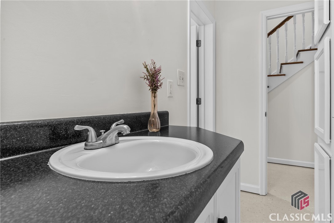
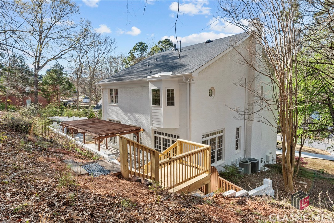
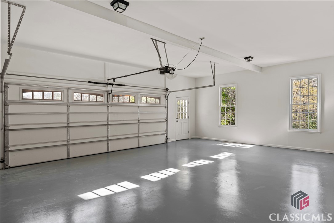
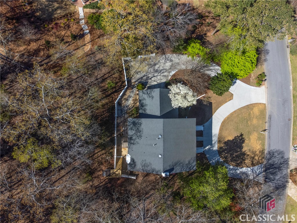
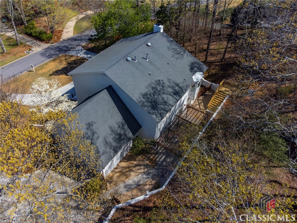
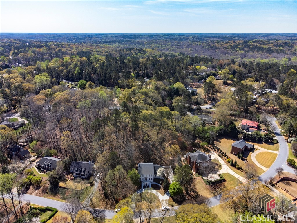
Welcome to this breathtaking white brick Colonial-style home, where elegance meets modern convenience. From the moment you arrive, the grand dual staircases leading to the front entrance set the tone for the stately presence and timeless charm of this home. Step inside to a welcoming foyer, where classic design and thoughtful layout create an effortless flow throughout the home. To the left, you'll find a private office with sliding doors that open into the spacious living room, complete with a cozy fireplace--ideal for relaxing or gathering with guests. To the right, a formal dining room offers plenty of space for large family meals and entertaining. At the heart of the home, the chef's kitchen is a true showstopper! Featuring ample cabinetry, a stylish backsplash, a central island, and brand-new stainless steel appliances, this kitchen is both beautiful and functional. A large breakfast room sits adjacent, offering the perfect spot for casual dining, and leads directly into the sunroom, a bright and airy retreat with stunning views of the backyard patio. Upstairs, you'll find four spacious bedrooms, including the luxurious primary suite. The primary bedroom boasts two walk-in closets and a spa-like ensuite bath with double vanities, a deep soaking tub, and a separate stand-up shower. Two additional bedrooms share a Jack-and-Jill bathroom, while the fourth upstairs bedroom enjoys its own private en-suite bath. The fully finished terrace level offers incredible versatility, featuring a second full kitchen, a full bathroom, a bedroom, and abundant storage space--perfect for an in-law suite, guest quarters, or even rental potential. A private entrance leads directly to the front of the house, tucked conveniently beneath the grand staircases. Step outside to your backyard oasis! The expansive patio features a large pergola, providing a fantastic space for outdoor entertaining, dining, or simply unwinding. Additional features include a circular driveway for easy access and a raised two-car garage offering plenty of parking and storage options. With stunning architectural details, a spacious and functional layout, and incredible indoor and outdoor living spaces, this home is truly one-of-a-kind. Schedule your private tour today!

5
beds

5
baths

5,782 Sq.Ft. LIVING AREA

1.09 Acres lot

Features & Amenities

Interior

  • total bedrooms5
  • Total bathrooms5
  • full bathrooms4
  • half bathroom1
  • Flooring Carpet, Tile, Vinyl, Wood
  • APPLIANCES Dishwasher, Freezer, Disposal, Microwave, Range, Refrigerator
  • other interior Features Ceiling Fan(s), Cathedral Ceiling(s), Pantry

Area & Lot

  • Status Sold
  • Date Sold July 23, 2025
  • Living Area5,782 Sq.Ft.
  • Lot Area1.09 Acres
  • MLS® IDCM1024589
  • TypeResidential
  • YEAR BUILT1987
  • NeighborhoodAthens
  • Architecture StylesColonial
  • View DescriptionPanoramic
  • Elementary SchoolTimothy Road Elementary
  • Middle SchoolClarke Middle
  • High SchoolClarke Central

Exterior

  • STORIES3
  • Garage Space2.0
  • water SourcePublic
  • lot featuresSloped
  • parkingAttached
  • HEAT TYPEElectric
  • AIR CONDITIONINGCentral Air, Electric
  • sewerPublic Sewer
  • other exterior FeaturesOther

Financial

  • Sales Price$655,000
Ashley Nalley

Ashley Nalley

View Virtual Tour

Athens

A vibrant college town full of Southern charm blends historic character with a lively arts and music scene.

Explore

A Team Built for Results

When you work with Sold by Ashley & Associates, you get more than a single agent — a coordinated team of specialists in listings, negotiation, marketing, transaction management, and client care, working together for the best outcome.

Follow Me on Instagram