Leave a Message

By providing your contact information to Ashley Nalley, your personal information will be processed in accordance with Ashley Nalley's Privacy Policy. By checking the box(es) below, you expressly consent to receive marketing or promotional real estate communication from Ashley Nalley in the manner selected by you. For SMS text messages, message frequency varies. Message and data rates may apply. Consent is not a condition of purchase of any goods or services. You may opt out of receiving further communications from Ashley Nalley at any time. To opt out of receiving SMS text messages, reply STOP to unsubscribe. SMS text messaging is subject to our Terms of Use.

Thank you for your message. We will be in touch with you shortly.

162 Oak View Drive
Sold

162 Oak View Drive

162 Oak View Drive, Hull, GA 30646

$335,000
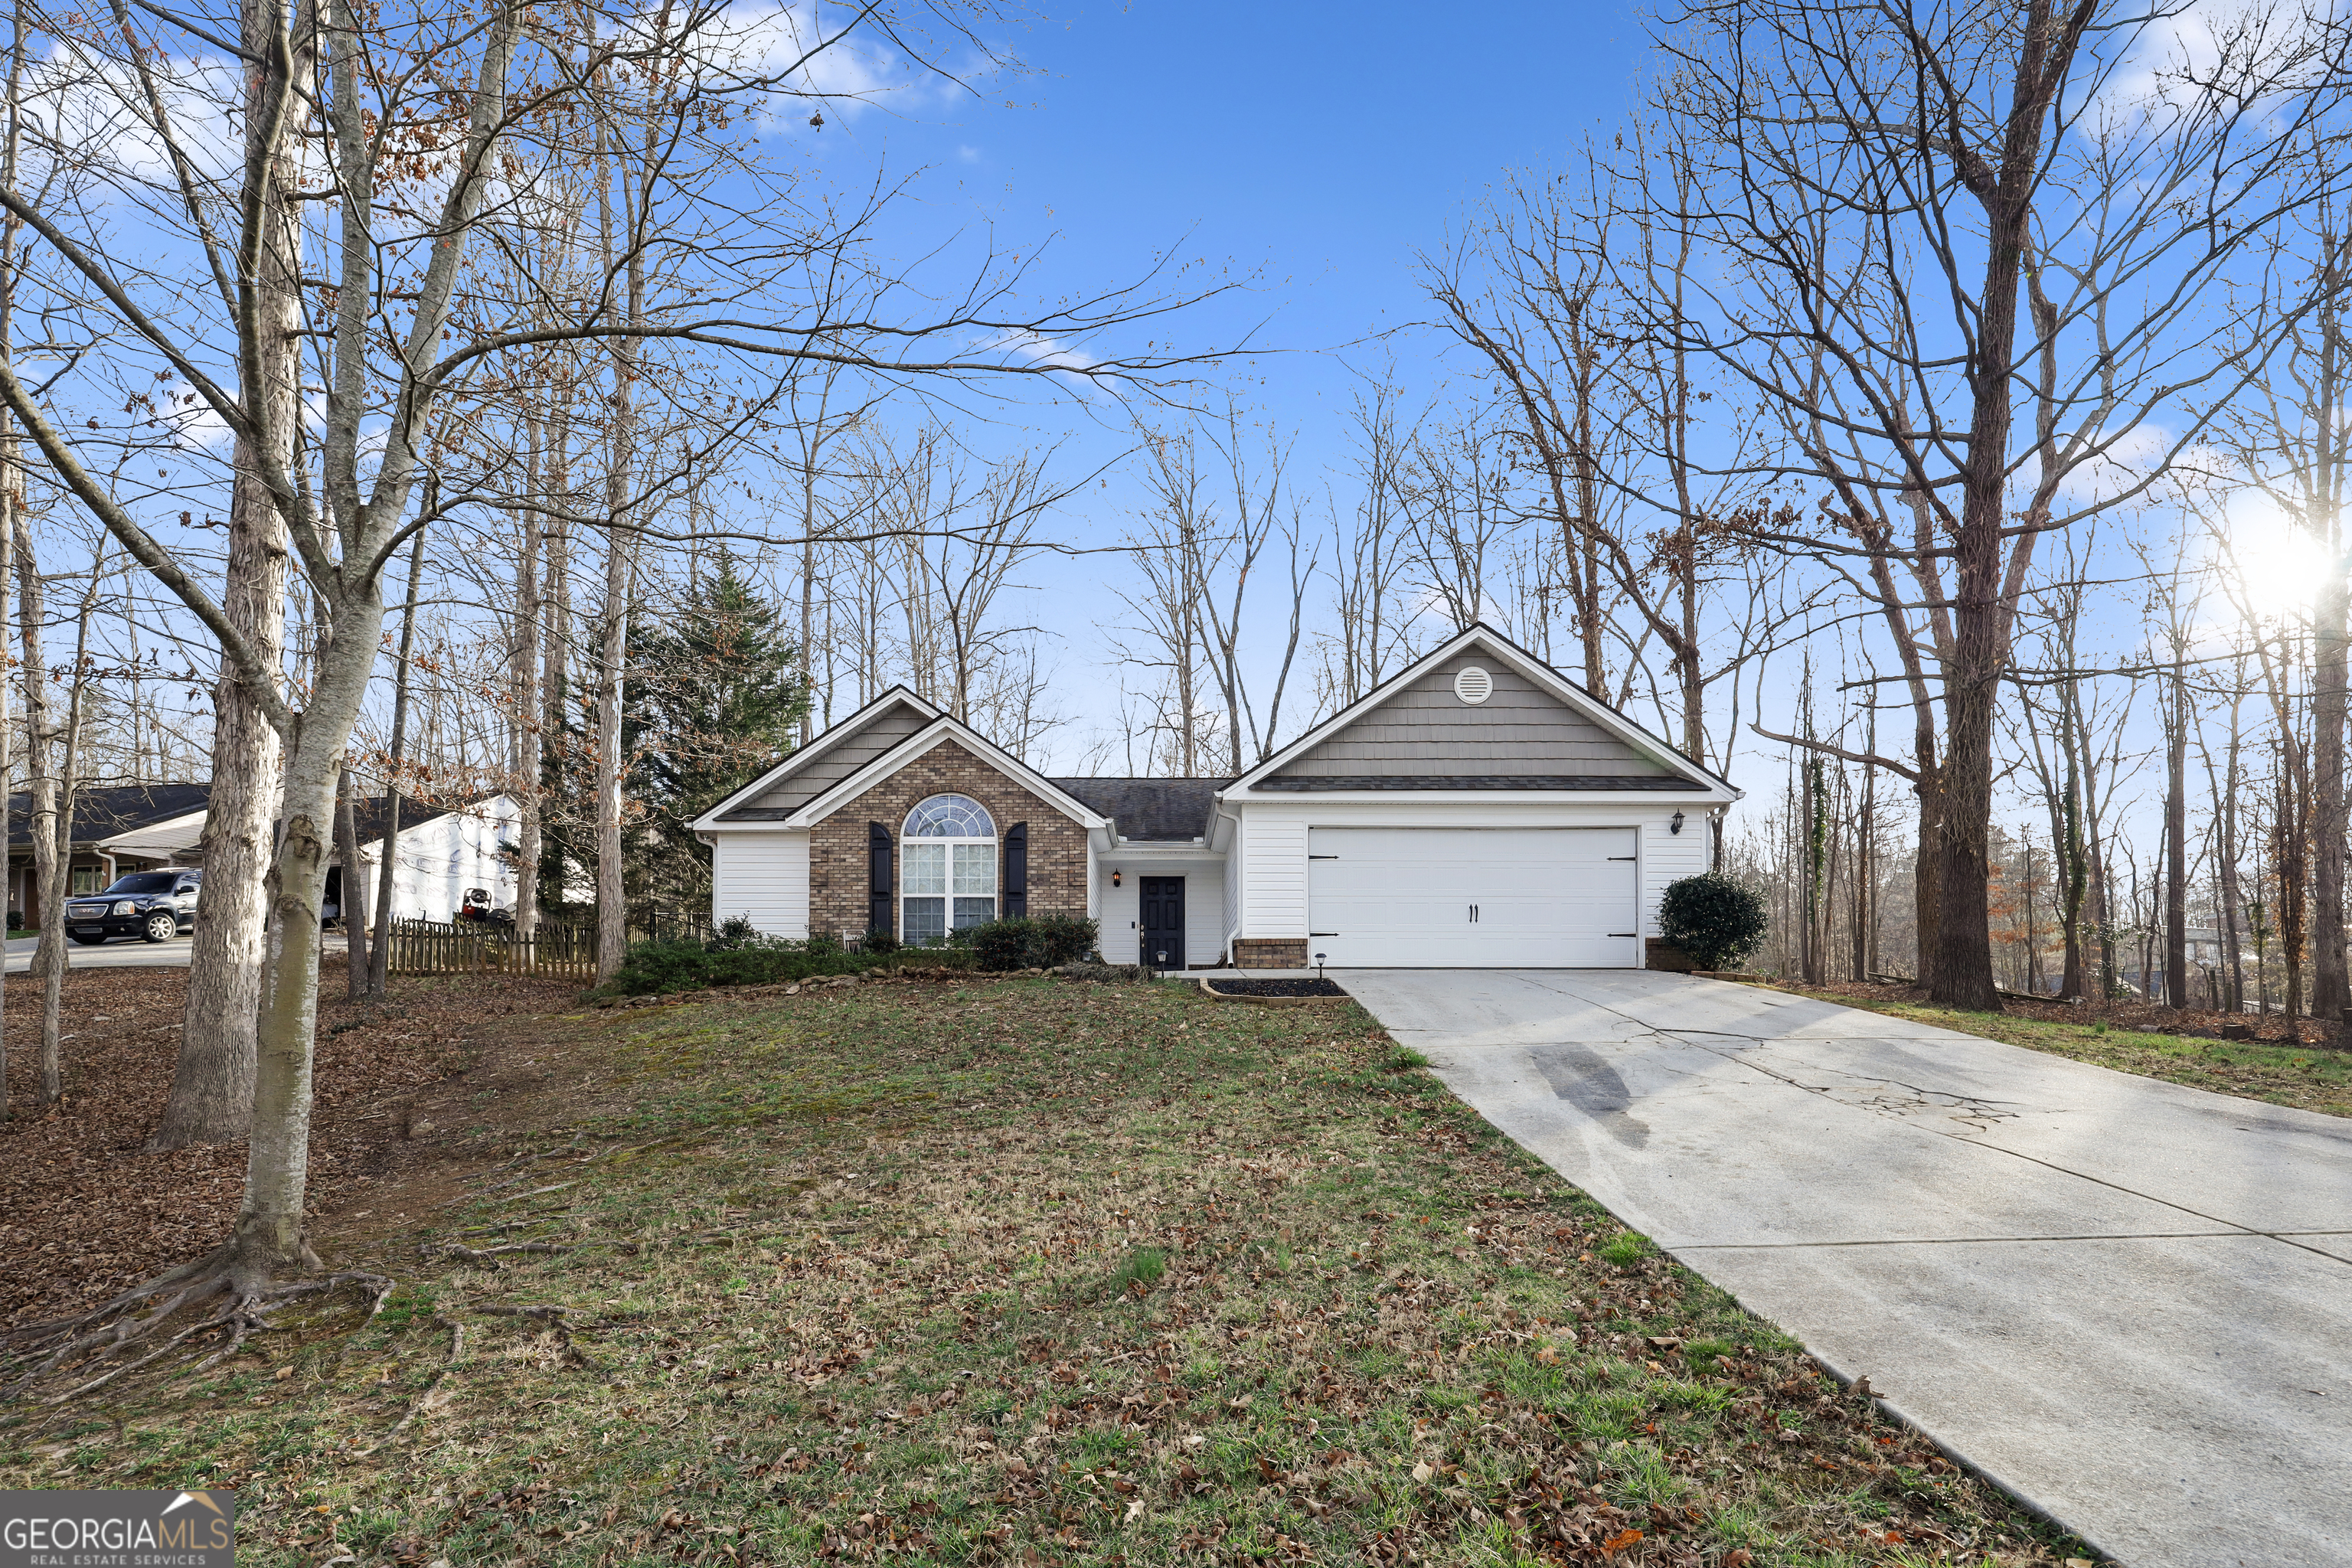
Welcome to this beautiful 3 Bedroom 2 and 1/2 Bath Ranch! This updated one level house sits on over an acre in a quiet subdivision, minutes from Athens. The living room features new LVP flooring, a vaulted ceiling, and a wood burning fireplace. In the kitchen you'll find new LVP flooring, white kitchen cabinets with black granite counter tops, an island with plenty of storage, and a large pantry. Off the kitchen is the formal dining room with chair rail molding and barn doors for privacy to use as an office rather than a dining room. Also off the kitchen is the laundry room and mud room leading to the two car garage. In the master bedroom you'll find a double trey ceiling, while the large master bathroom features a dual vanity with updated lighted mirror, a separate shower and garden tub, linen closet, and walk in closet. The fully fenced backyard is the perfect spot for pets and cookouts with a covered patio and fully screened porch! Additionally, this home features a NEW HVAC system, water heater and roof!

3
beds

3
baths

1,985 Sq.Ft. LIVING AREA

1.03 Acres lot

Features & Amenities

Interior

  • total bedrooms3
  • Total bathrooms3
  • full bathrooms2
  • half bathroom1
  • Laundry room In Kitchen
  • Flooring Carpet, Vinyl
  • Fireplace Family Room
  • APPLIANCES Electric Water Heater, Dishwasher, Microwave, Range, Refrigerator
  • other interior Features Tray Ceiling(s), High Ceilings, Double Vanity, Separate Shower, Walk-In Closet(s), Master On Main Level

Area & Lot

  • Status Sold
  • Date Sold June 4, 2026
  • Living Area1,985 Sq.Ft.
  • Total Area1,985 Sq.Ft.
  • Lot Area1.03 Acres
  • MLS® ID10698295
  • TypeResidential
  • YEAR BUILT2006
  • Architecture StylesBrick/Frame, Traditional
  • Elementary SchoolHull Sanford
  • Middle SchoolMadison
  • High SchoolMadison

Exterior

  • STORIES1
  • water SourcePublic
  • utilitiesCable Available, Electricity Available, High Speed Internet, Phone Available, Water Available
  • roofComposition
  • lot featuresSloped
  • parkingGarage, Attached
  • HEAT TYPEElectric, Central, Heat Pump
  • AIR CONDITIONINGElectric, Central Air, Heat Pump
  • sewerSeptic Tank
  • security FeaturesSmoke Detector(s)

Financial

  • Sales Price$335,000
  • Real Estate Tax $1,461/yr
Carly Bell

Carly Bell

A Team Built for Results

When you work with Sold by Ashley & Associates, you get more than a single agent — a coordinated team of specialists in listings, negotiation, marketing, transaction management, and client care, working together for the best outcome.

Follow Me on Instagram