Leave a Message

By providing your contact information to Ashley Nalley, your personal information will be processed in accordance with Ashley Nalley's Privacy Policy. By checking the box(es) below, you expressly consent to receive marketing or promotional real estate communication from Ashley Nalley in the manner selected by you. For SMS text messages, message frequency varies. Message and data rates may apply. Consent is not a condition of purchase of any goods or services. You may opt out of receiving further communications from Ashley Nalley at any time. To opt out of receiving SMS text messages, reply STOP to unsubscribe. SMS text messaging is subject to our Terms of Use.

Thank you for your message. We will be in touch with you shortly.

215 Waterford Way
215 Waterford Way
215 Waterford Way
215 Waterford Way
215 Waterford Way
215 Waterford Way
215 Waterford Way
215 Waterford Way
215 Waterford Way
215 Waterford Way
215 Waterford Way
215 Waterford Way
215 Waterford Way
215 Waterford Way
215 Waterford Way
215 Waterford Way
215 Waterford Way
215 Waterford Way
215 Waterford Way
215 Waterford Way
215 Waterford Way
215 Waterford Way
215 Waterford Way
215 Waterford Way
215 Waterford Way
215 Waterford Way
215 Waterford Way
215 Waterford Way
215 Waterford Way
215 Waterford Way
215 Waterford Way
215 Waterford Way
215 Waterford Way
215 Waterford Way
215 Waterford Way
215 Waterford Way
215 Waterford Way
215 Waterford Way
215 Waterford Way
215 Waterford Way
215 Waterford Way
215 Waterford Way
215 Waterford Way
215 Waterford Way
215 Waterford Way
215 Waterford Way
215 Waterford Way
215 Waterford Way
215 Waterford Way
215 Waterford Way
215 Waterford Way
215 Waterford Way
215 Waterford Way
215 Waterford Way
215 Waterford Way
215 Waterford Way
215 Waterford Way
215 Waterford Way
215 Waterford Way
215 Waterford Way
215 Waterford Way
215 Waterford Way
215 Waterford Way
215 Waterford Way
215 Waterford Way
SEE ALL PHOTOS
215 Waterford Way
215 Waterford Way
215 Waterford Way
215 Waterford Way
215 Waterford Way
215 Waterford Way
215 Waterford Way
215 Waterford Way
215 Waterford Way
215 Waterford Way
215 Waterford Way
215 Waterford Way
215 Waterford Way
215 Waterford Way
215 Waterford Way
215 Waterford Way
215 Waterford Way
215 Waterford Way
215 Waterford Way
215 Waterford Way
215 Waterford Way
215 Waterford Way
215 Waterford Way
215 Waterford Way
215 Waterford Way
215 Waterford Way
215 Waterford Way
215 Waterford Way
215 Waterford Way
215 Waterford Way
215 Waterford Way
215 Waterford Way
215 Waterford Way
215 Waterford Way
215 Waterford Way
215 Waterford Way
215 Waterford Way
215 Waterford Way
215 Waterford Way
215 Waterford Way
215 Waterford Way
215 Waterford Way
215 Waterford Way
215 Waterford Way
215 Waterford Way
215 Waterford Way
215 Waterford Way
215 Waterford Way
215 Waterford Way
215 Waterford Way
215 Waterford Way
215 Waterford Way
215 Waterford Way
215 Waterford Way
215 Waterford Way
215 Waterford Way
215 Waterford Way
215 Waterford Way
215 Waterford Way
215 Waterford Way
215 Waterford Way
215 Waterford Way
215 Waterford Way
215 Waterford Way
215 Waterford Way
Sold

215 Waterford Way

215 Waterford Way, Athens, GA 30606

$532,000
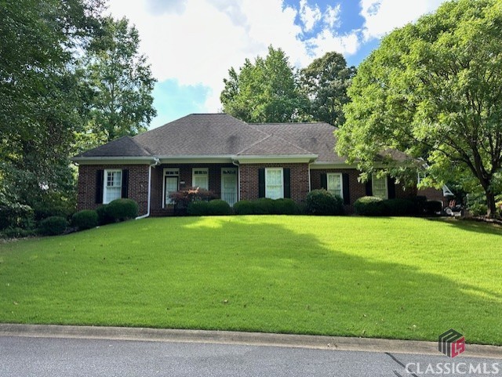
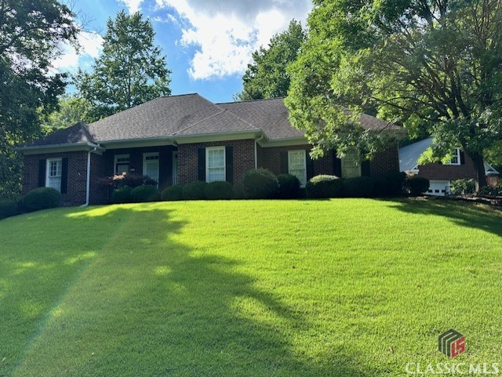
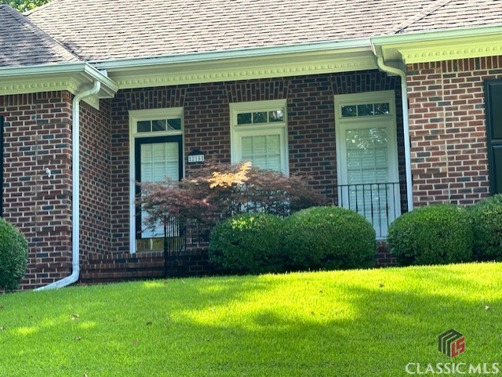
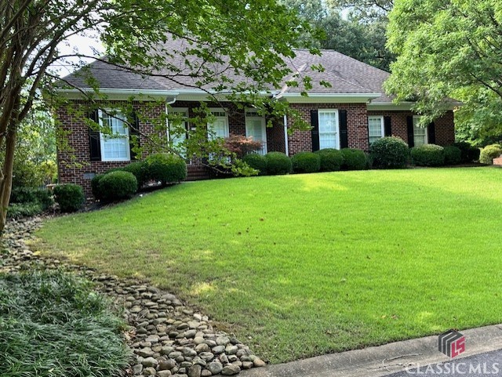
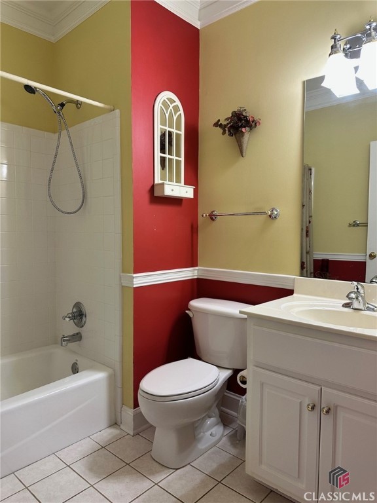
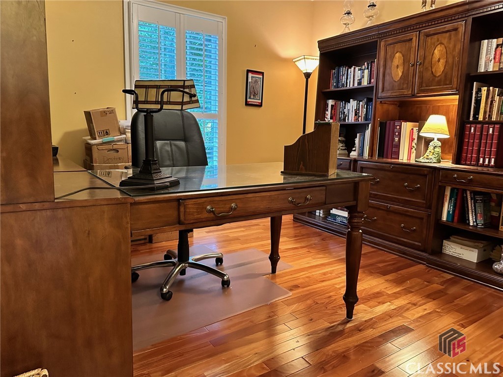
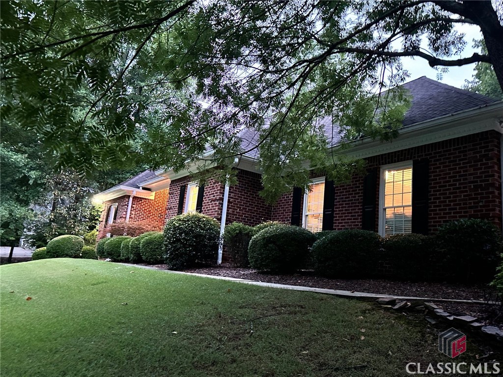
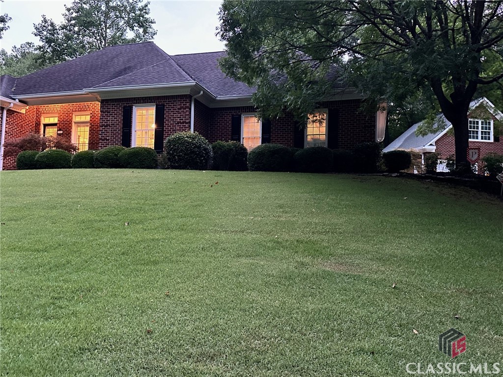
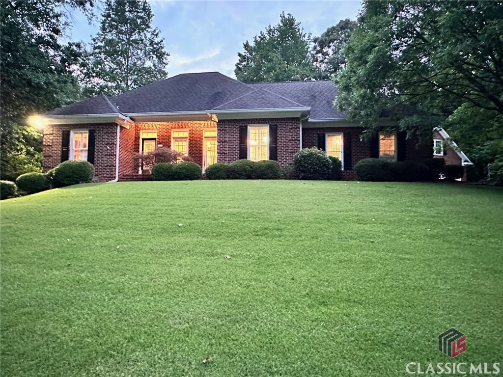
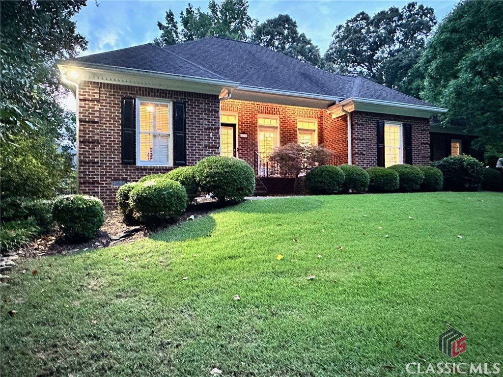
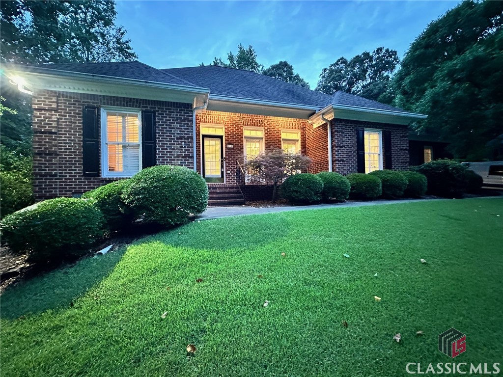
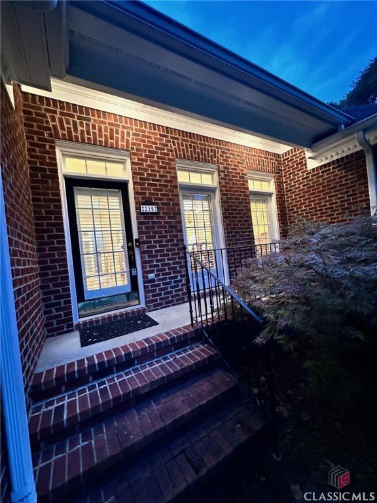
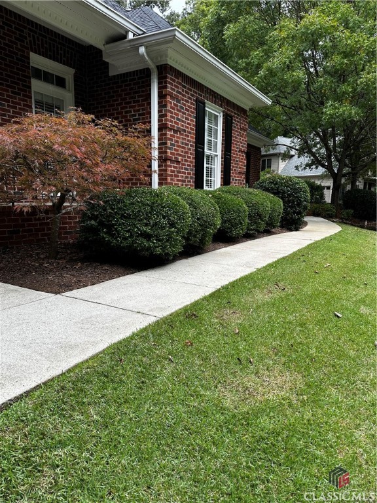
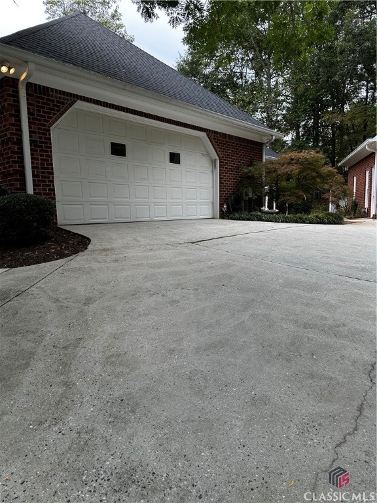
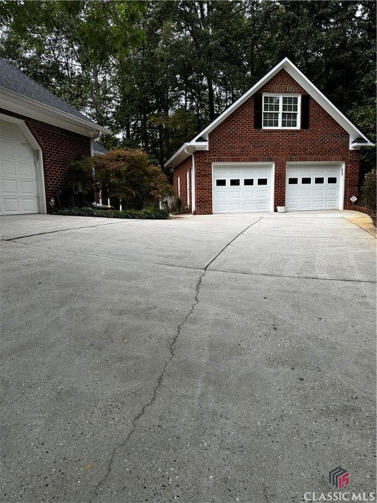
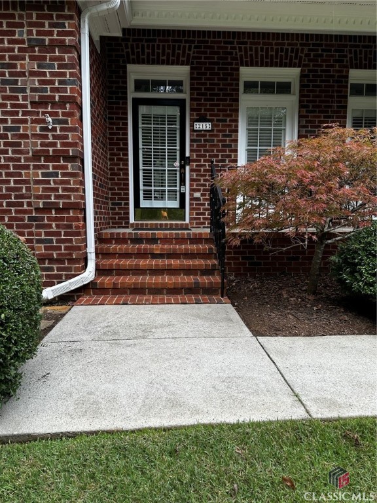
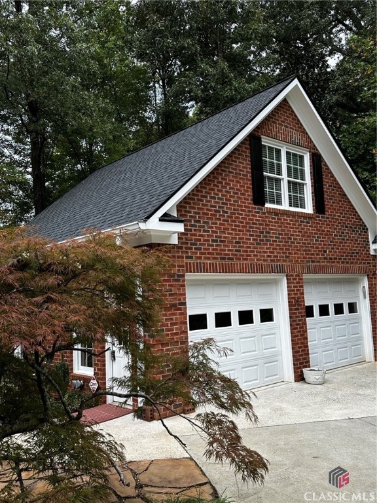
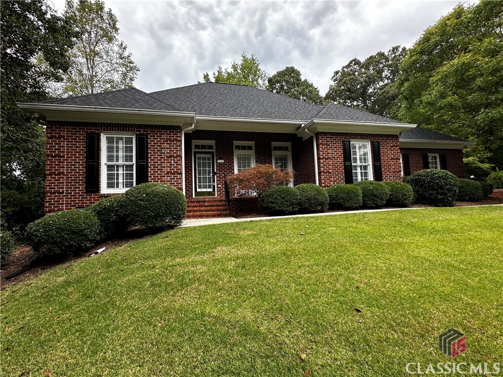
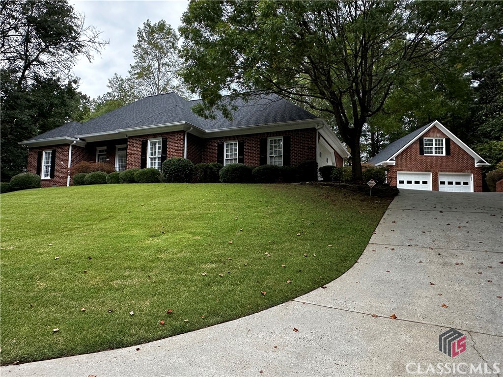
>>>Rare availability opportunity in Telfair Place Subdivision! Multiple recent improvements including new roofs in August 2024! Beautiful 3-Bed/2-Bath brick ranch home with attached garage, PLUS additional detached brick 2-story 2-car garage with finished climate-controlled bonus room upstairs with full bath.
>>>Prime location Telfair Place Subdivision is conveniently located for grocery/retail shopping, business, entertainment, restaurants, medical, as well as to downtown Athens, the Loop, Highway 316.
>>>Main home is 1,990sf heated/cooled with additional estimated 320sf heated/cooled bonus room with interior access stairway in detached garage.
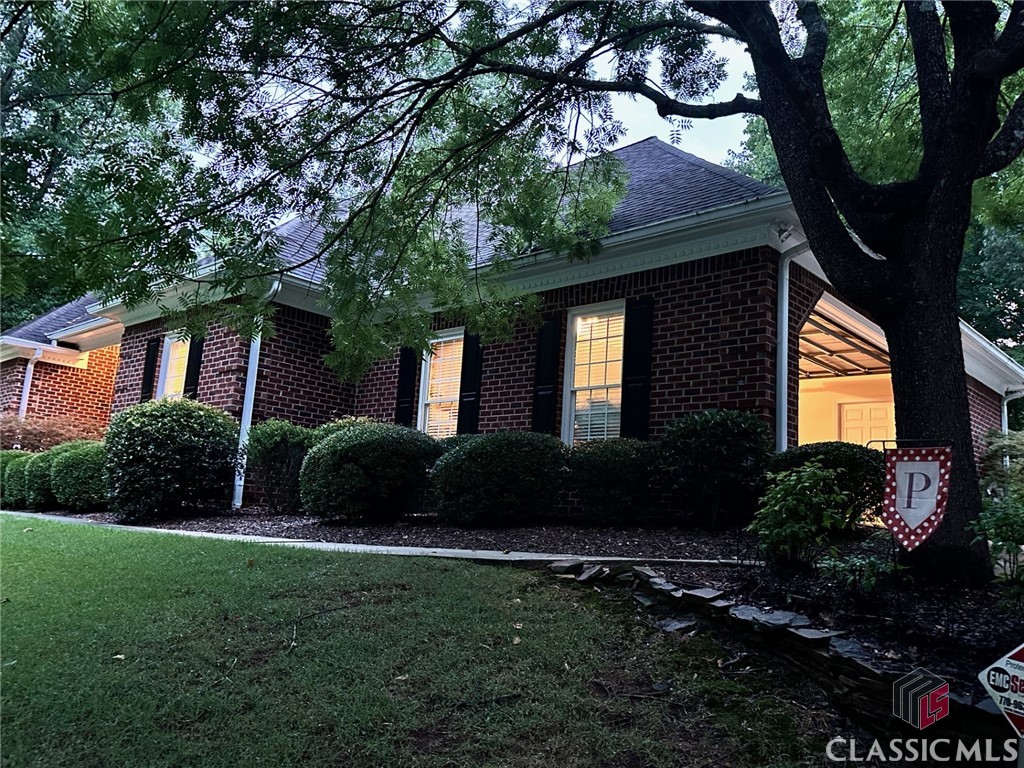
>>>Main home attached garage is side entry for more attractive front elevation & more privacy. Both the main home's garage & the detached garage have storage/utility closets.
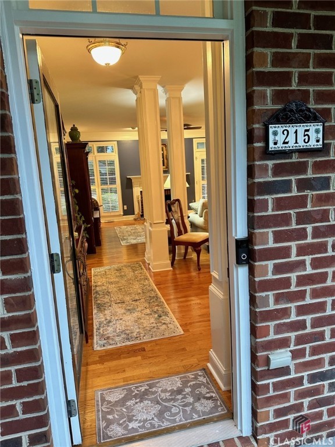
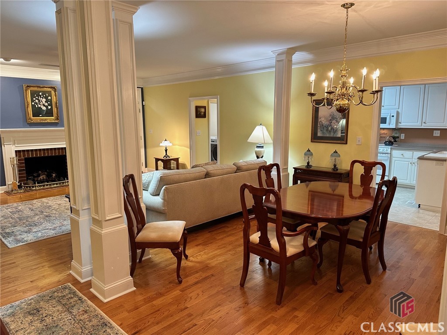
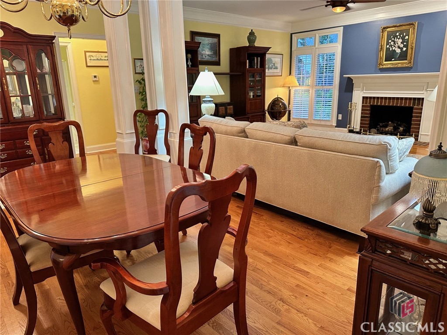
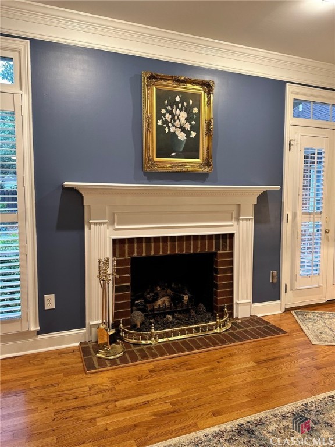
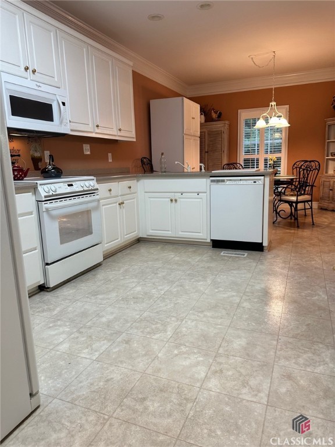
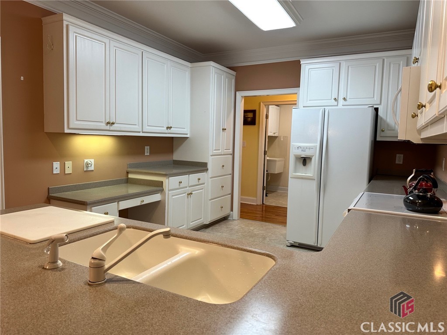
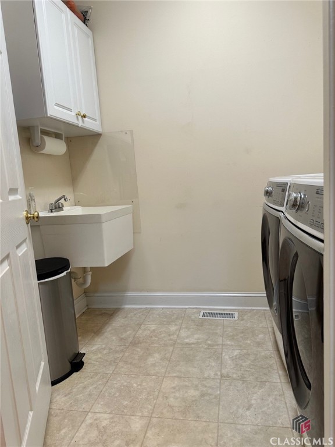
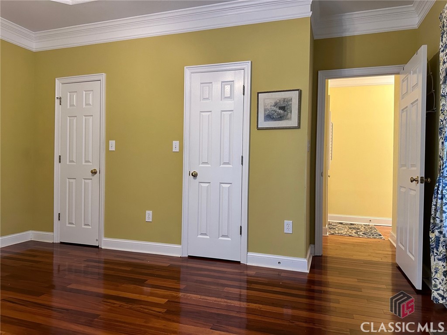
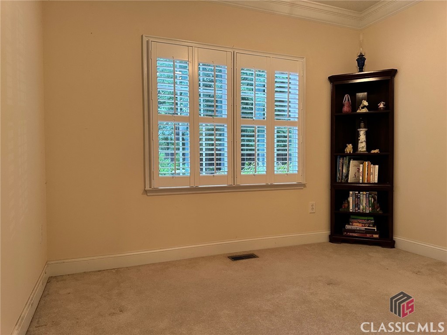
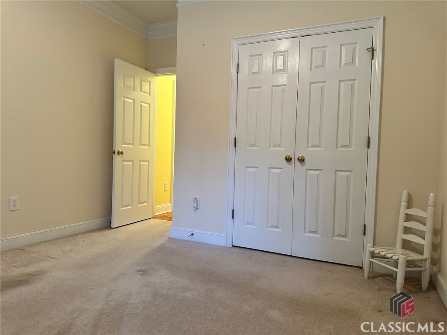
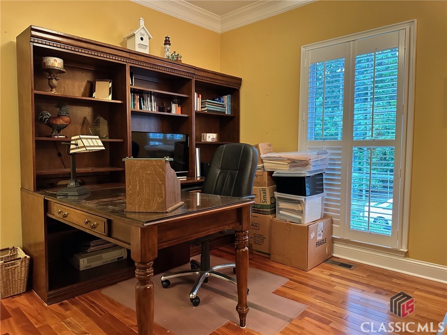
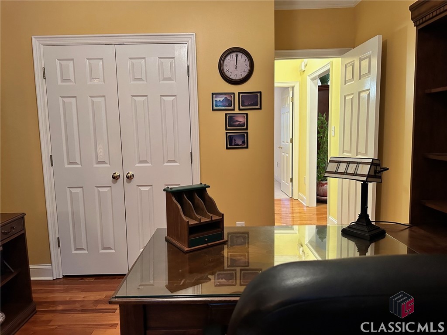
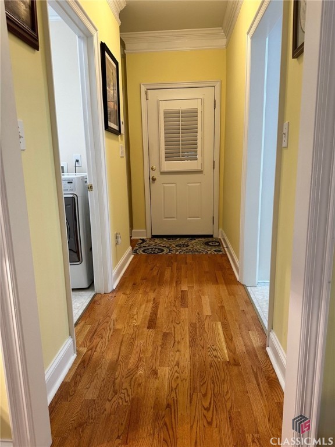
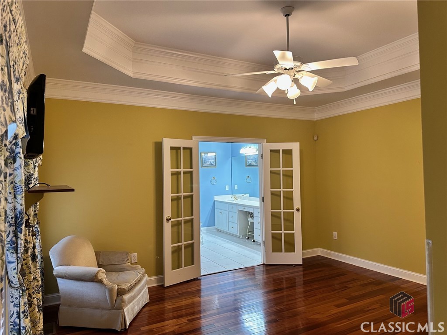
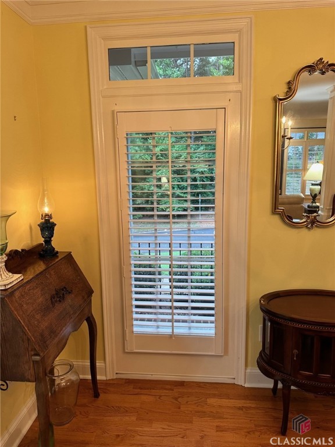
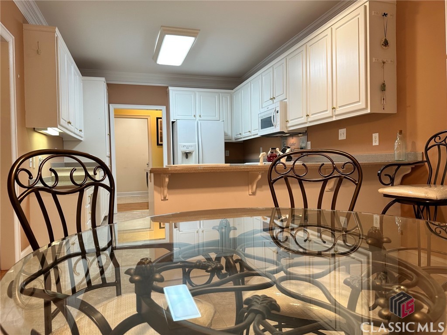
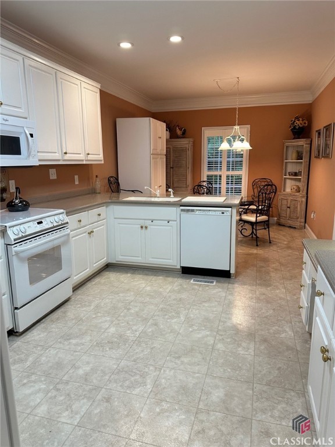
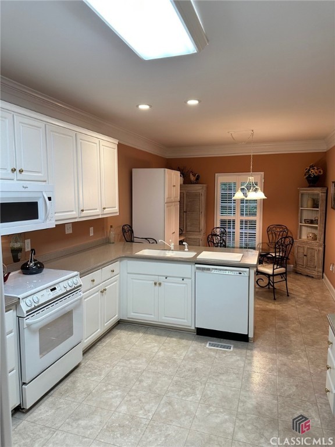
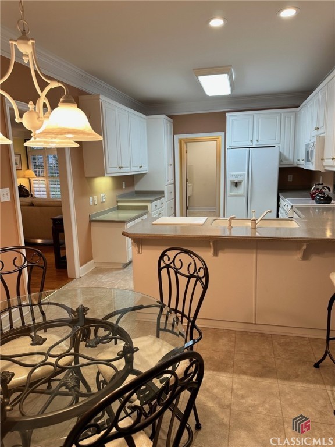
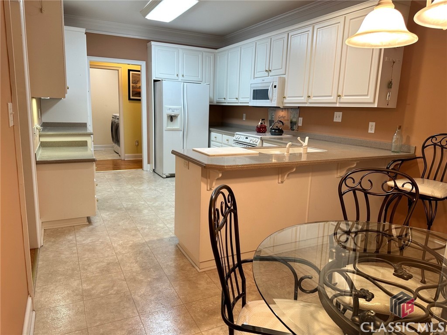
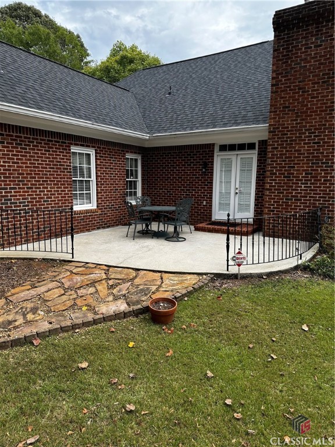
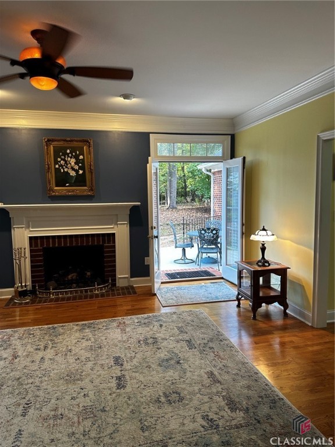
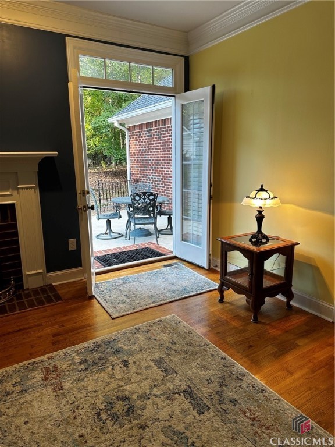
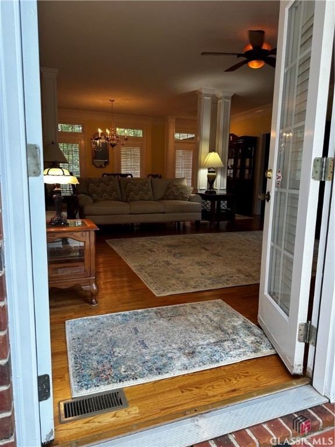
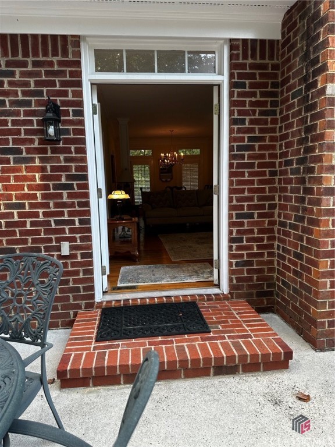
>>>Interior of main home features 9' ceilings, crown molding, & is a split bedroom plan. Floor plan is easy flow throughout common areas of living, dining, & kitchen. There's natural light, custom plantation shutters, a well-lighted open kitchen which includes plenty cabinets & drawers, bar counter, desk, breakfast area. Separate laundry room with utility sink. Living Room has French door access to the patio.
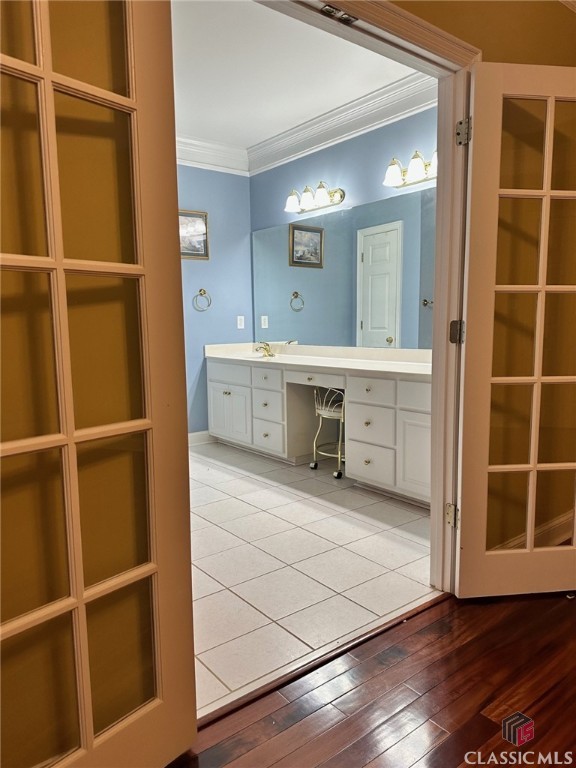
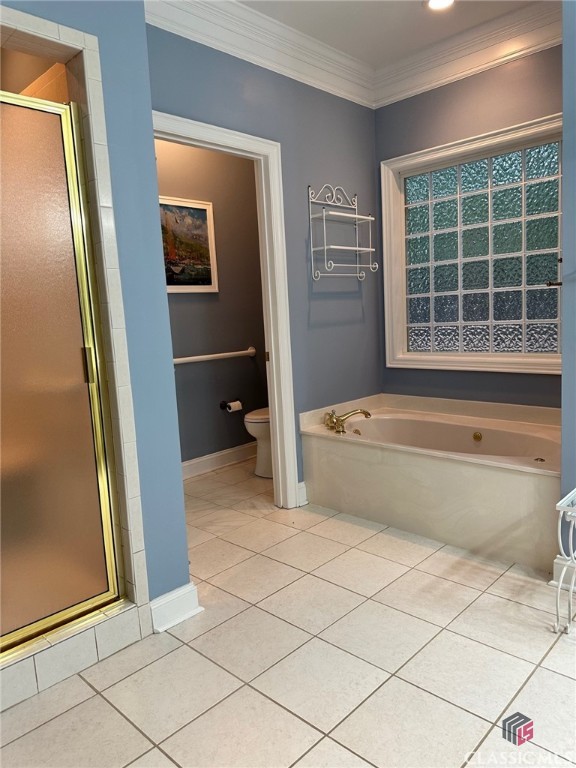
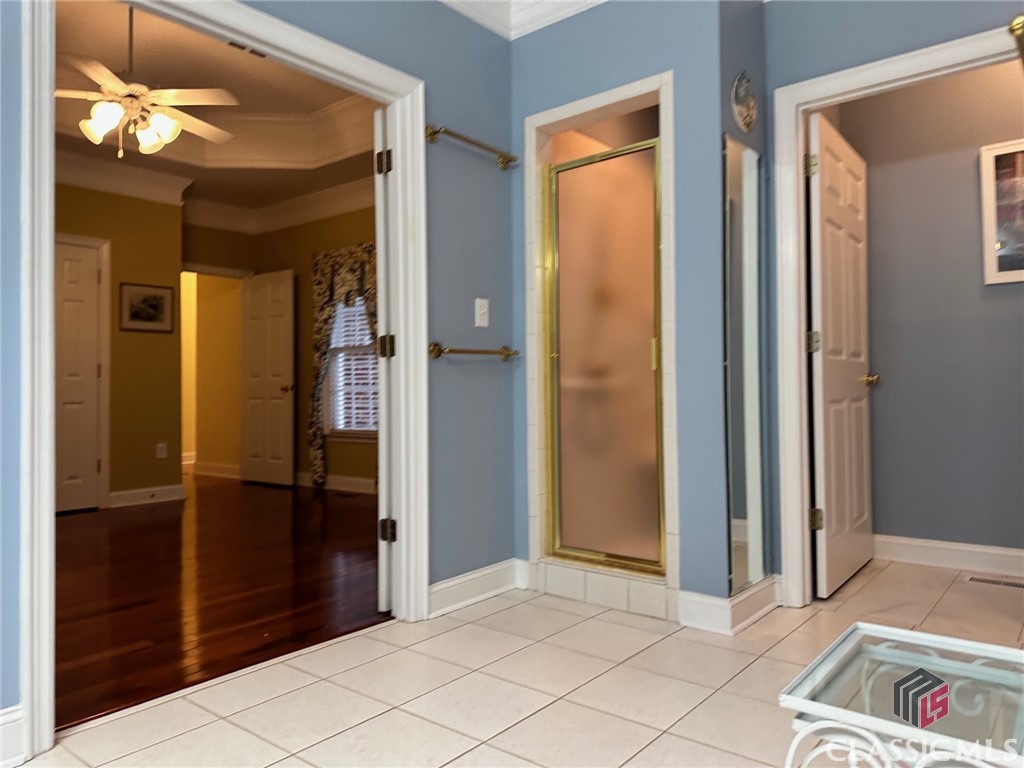
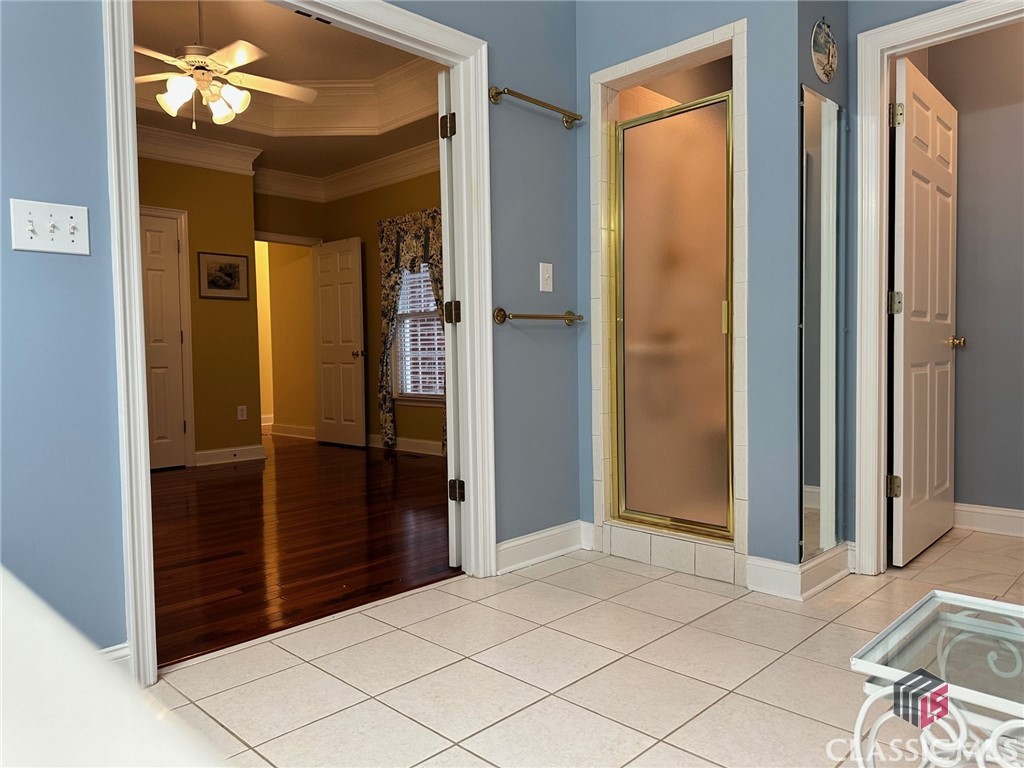
>>>Privately positioned master bedroom suite with tray ceiling has view of patio & backyard, 2 walk-in closets & large master bath that includes separate water closet, long dual-sink vanity with lots of drawers & cabinets, soaking tub, separate shower, linen/storage closet.
>>>Detached 2-level garage's lower level has expanse of wire shelving on both sides, utility sink, windows on both sides, 2 overhead doors plus a pedestrian side entry door. Interior stairway provides access to upper-level climate-controlled bonus space that includes full bath, windows on both the front & back & 2 knee-wall storage areas. This multi-flex-purpose space can accommodate uses such as remote work, hobby, exercise room, guests, student, game/media, or storage.
>>>Both main home & detached garage have new Certainteed Landmark Pro Architectural shingle roofs replaced in August 2024. HVAC replaced 11/2020, professionally painted 11/2021, detached garage bonus room climate-control P-TAC Unit installed 7/2023. Both levels of detached garage interior were newly painted September 2024.
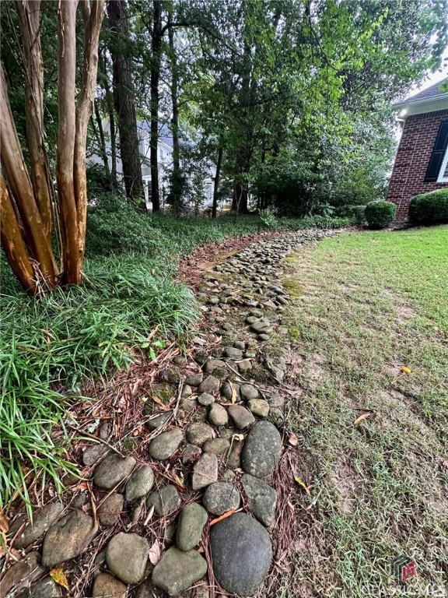
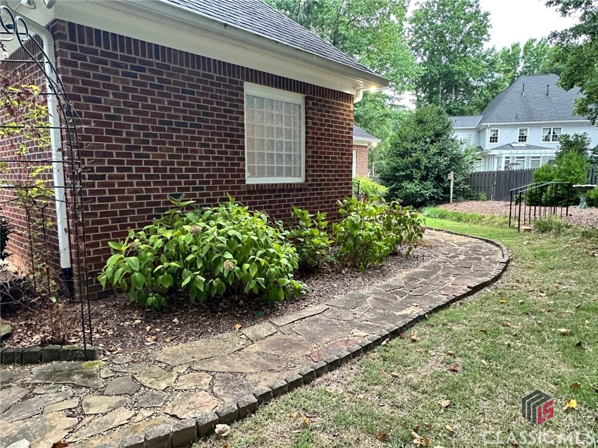
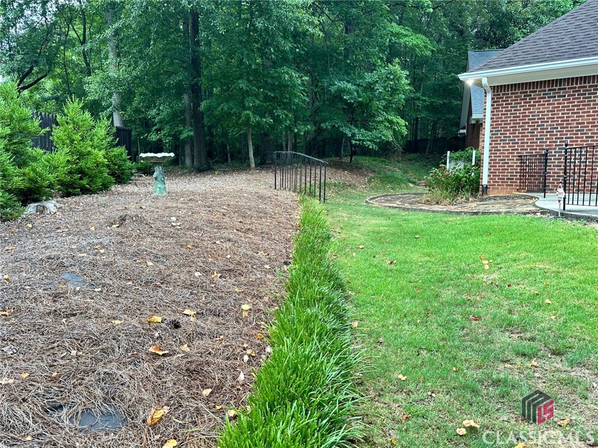
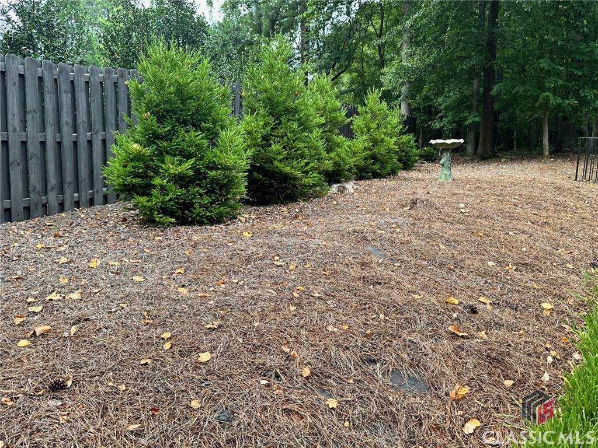
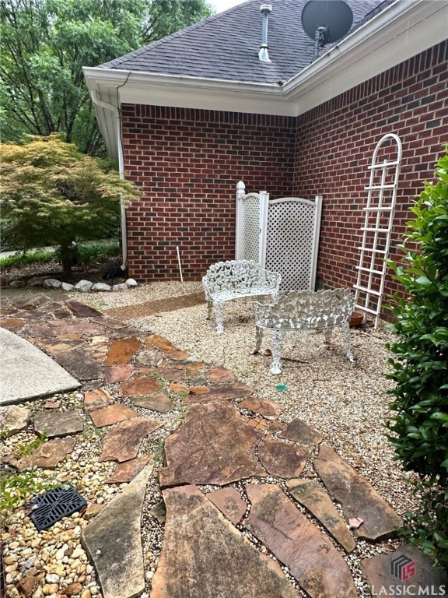
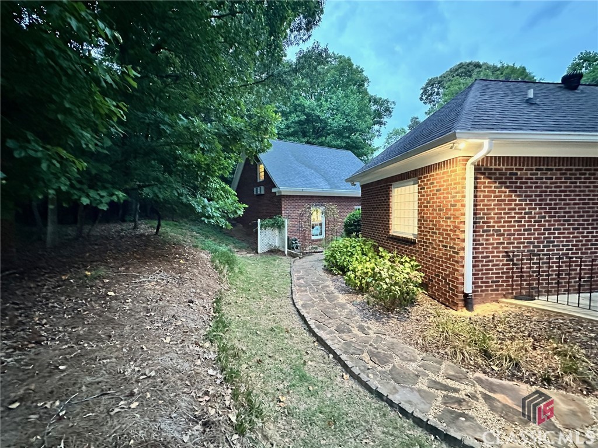
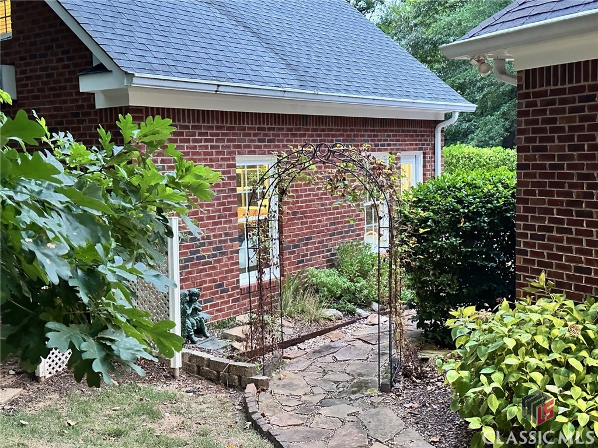
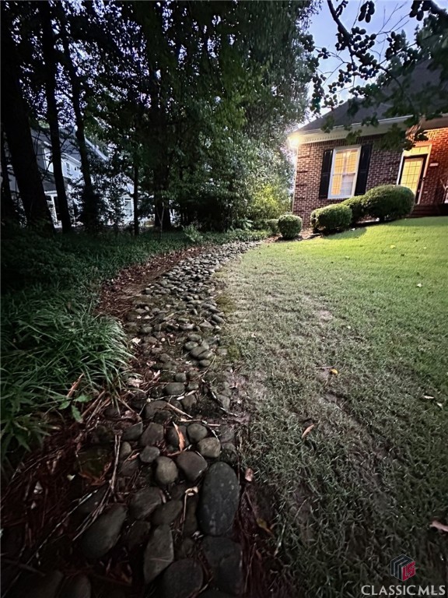
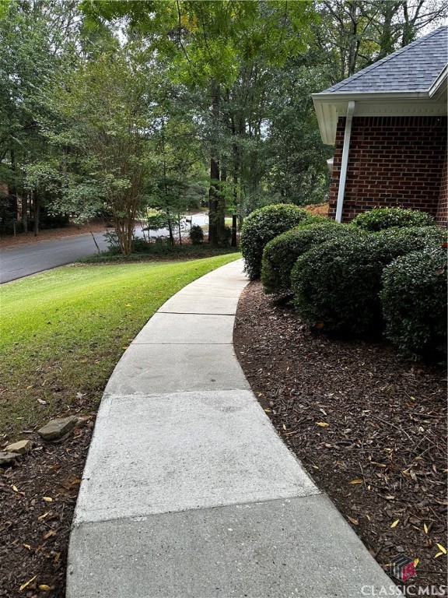
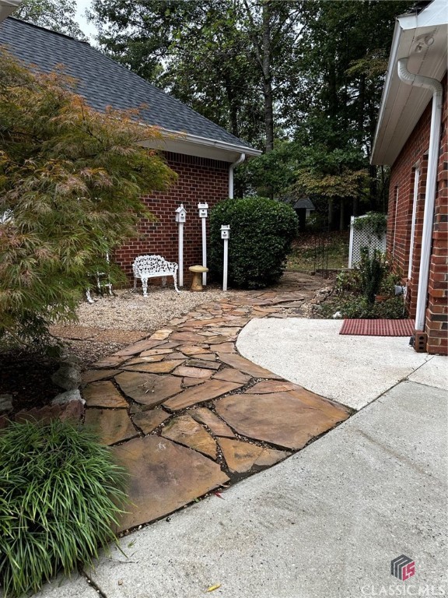
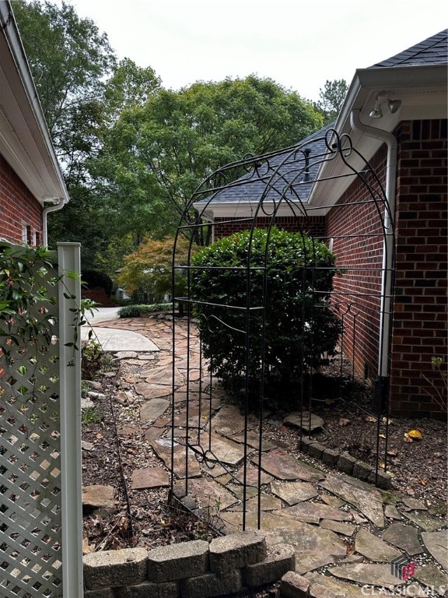
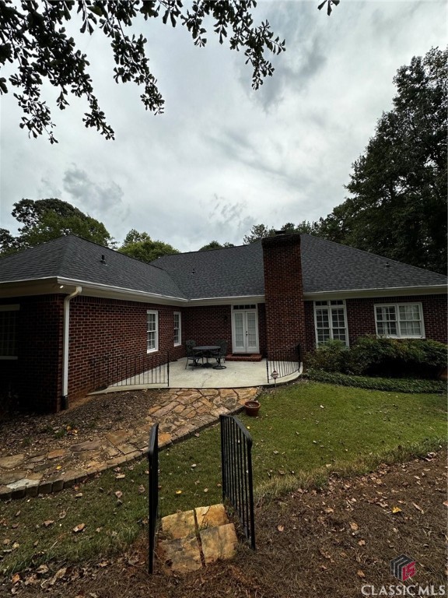
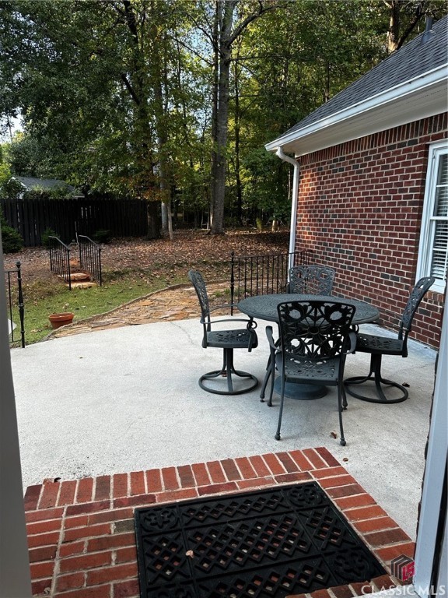
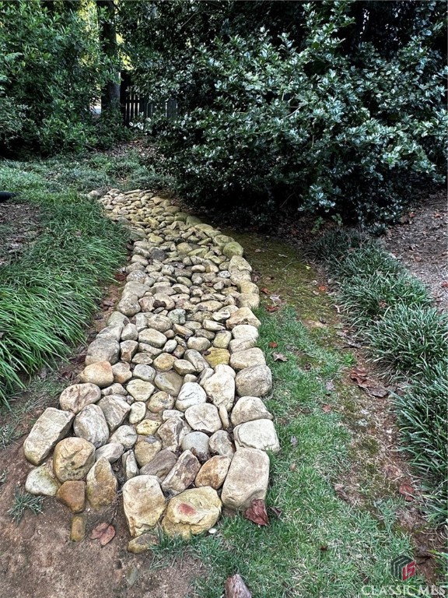
>>>Exterior of home is attractively landscaped & maintained, includes patio with railing, flagstone paths, aggregate stone steps, river rock, & backyard wooded area.

3
beds

3
baths

0.39 Acres lot

Features & Amenities

Interior

  • total bedrooms3
  • Total bathrooms3
  • full bathrooms3
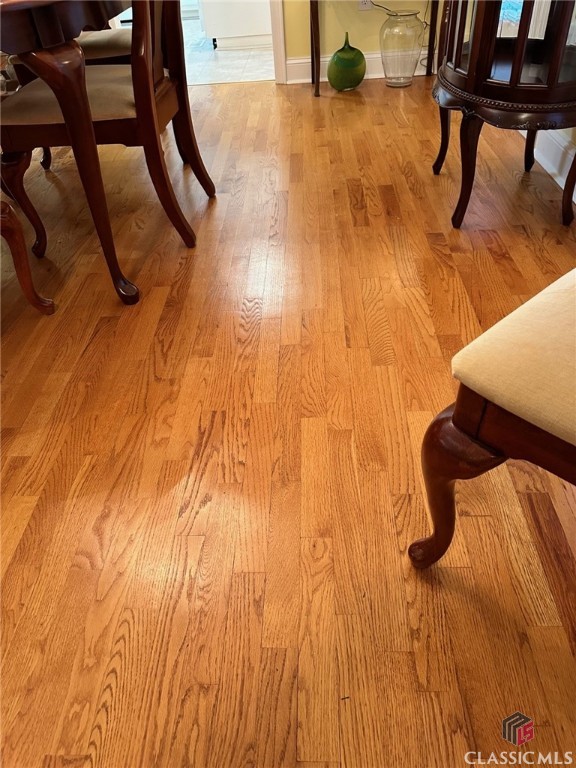
  • Flooring Carpet, Tile, Vinyl, Wood
  • APPLIANCES Dishwasher, Disposal, Microwave, Range, Refrigerator
  • other interior Features Tray Ceiling(s), Ceiling Fan(s), Cathedral Ceiling(s), Other

Area & Lot

  • Status Sold
  • Date Sold November 7, 2024
  • Lot Area0.39 Acres
  • MLS® IDCM1019184
  • TypeResidential
  • YEAR BUILT2000
  • NeighborhoodAthens
  • Architecture StylesRanch, Traditional
  • Elementary SchoolTimothy Road Elementary
  • Middle SchoolClarke Middle
  • High SchoolClarke Central

Exterior

  • STORIES1
  • Garage Space4.0
  • water SourcePublic
  • lot featuresSloped, Sprinkler System
  • parkingAttached, Detached, Garage Door Opener, Off Street
  • HEAT TYPECentral, Gas, Other
  • AIR CONDITIONINGCentral Air, Electric, Other
  • sewerPublic Sewer
  • SubstructureCrawlspace
  • security FeaturesSecurity System
  • other exterior FeaturesOther

Financial

  • Sales Price$532,000
  • HOA $100/yr
Ashley Nalley

Ashley Nalley

Athens

A vibrant college town full of Southern charm blends historic character with a lively arts and music scene.

Explore

A Team Built for Results

When you work with Sold by Ashley & Associates, you get more than a single agent — a coordinated team of specialists in listings, negotiation, marketing, transaction management, and client care, working together for the best outcome.

Follow Me on Instagram