2153 Apalachee Trail
SEE ALL PHOTOS
2153 Apalachee Trail
Sold

2153 Apalachee Trail

2153 Apalachee Trail, Monroe, GA 30656

$500,000
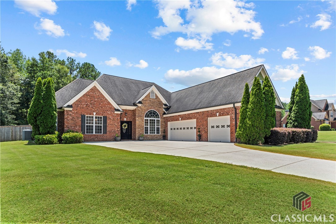
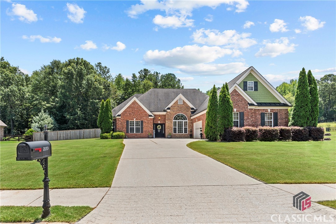
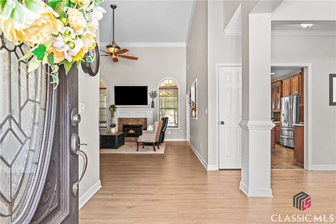
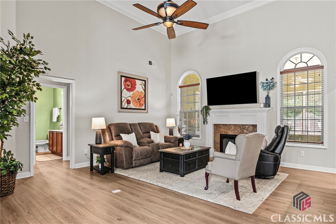
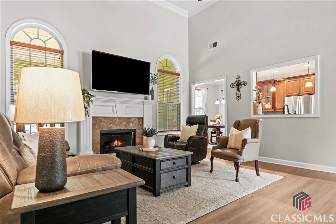
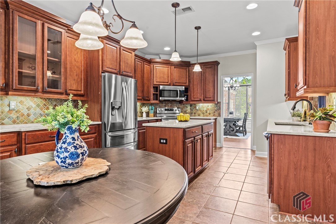
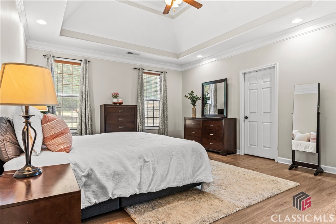
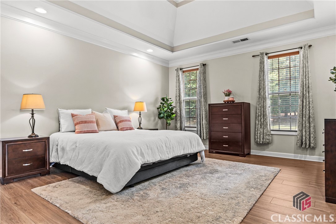
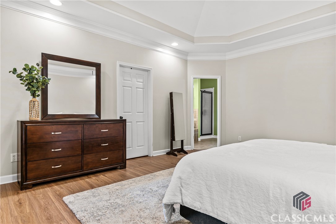
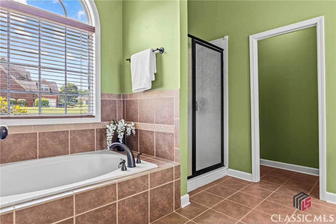
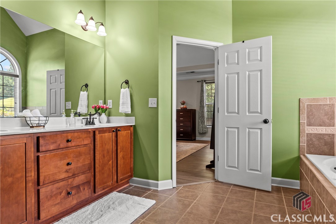
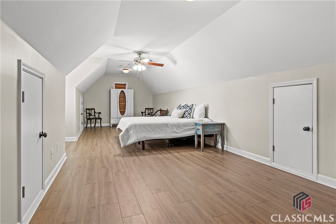
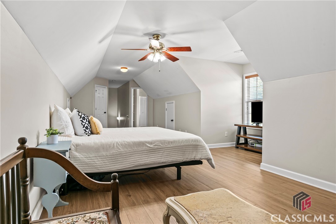
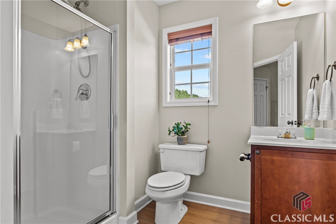
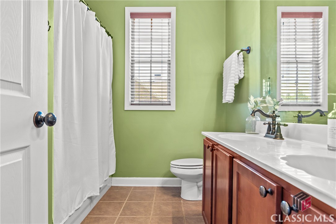
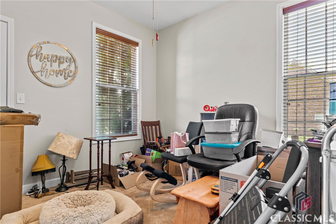
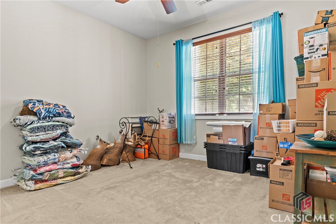
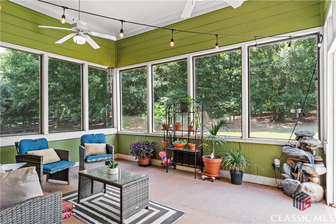
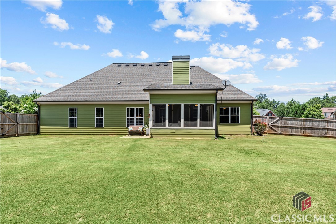
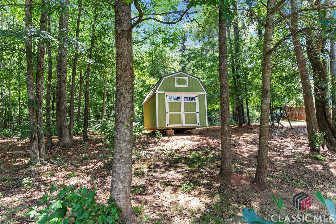
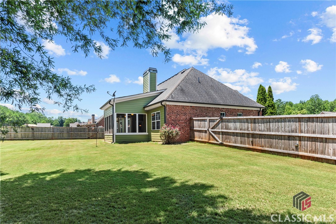
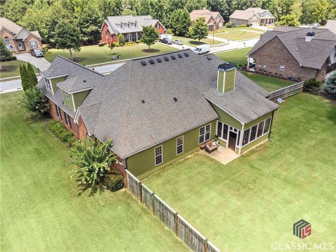
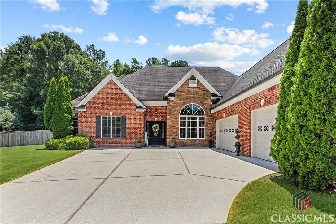
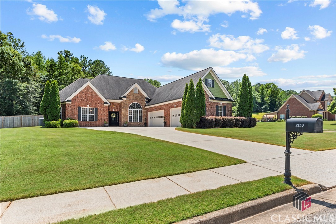
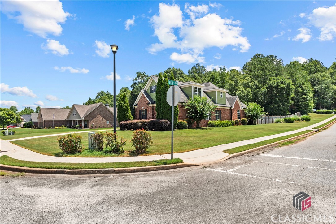
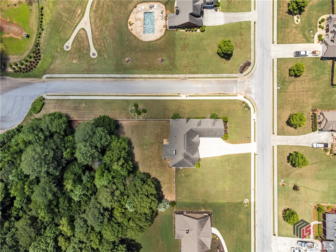
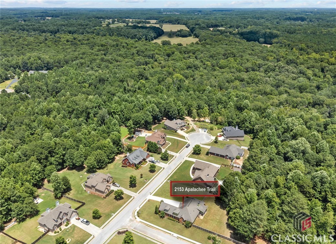
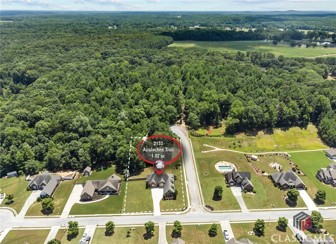
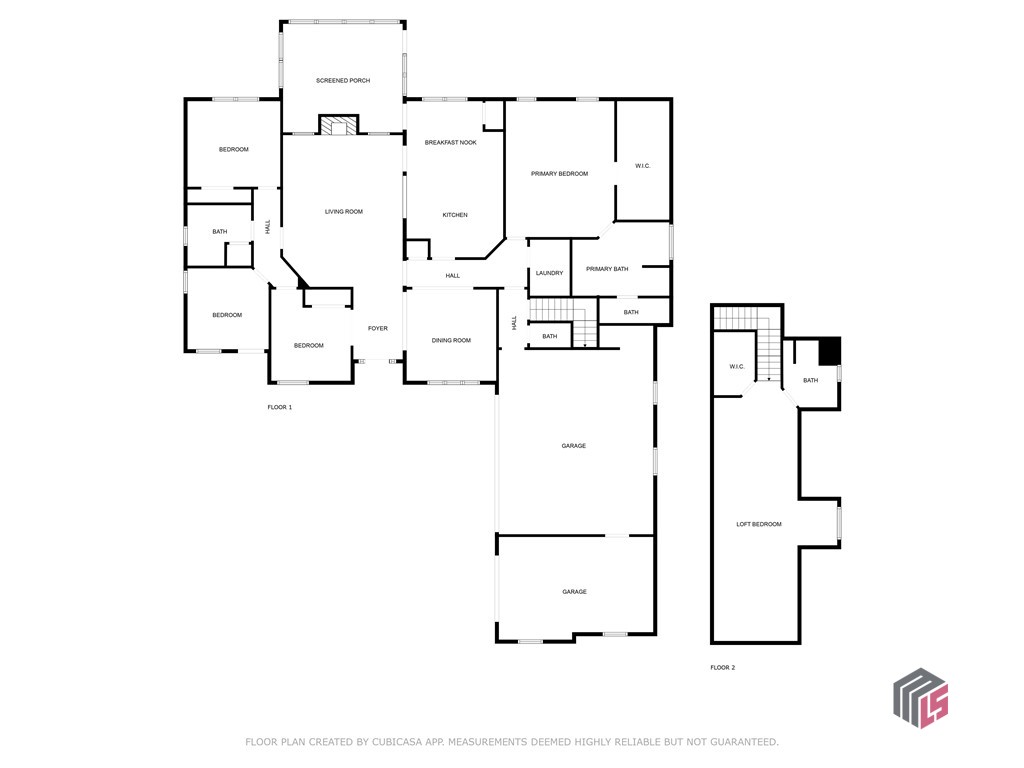
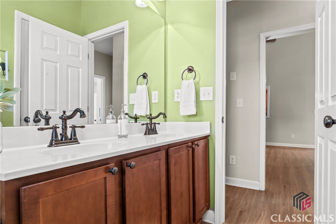
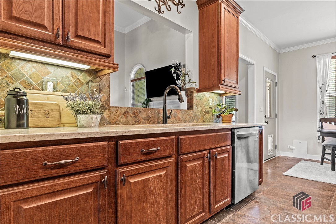
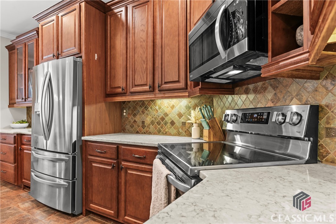
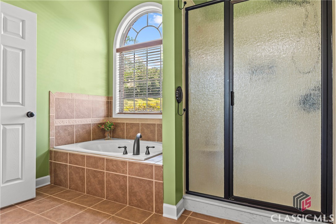
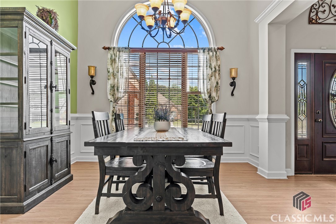
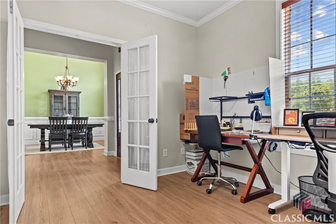
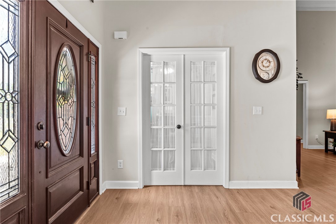
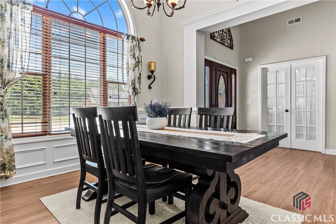
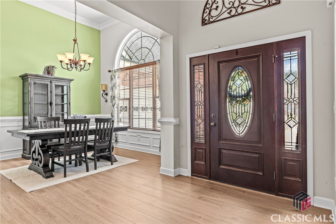
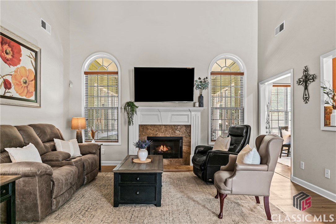
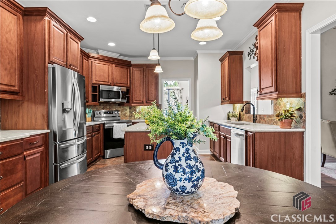
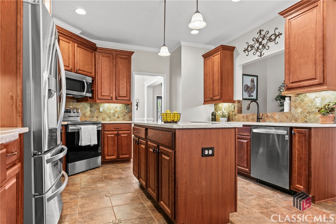
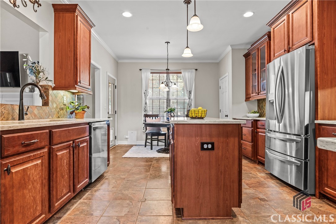
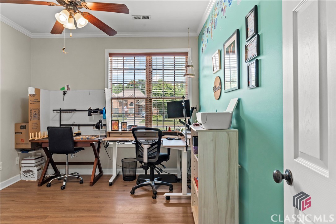
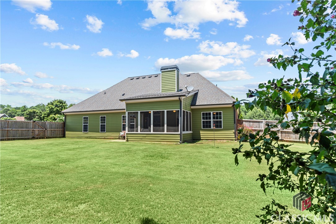
** Open House 8/2 4-6pm ** Welcome to this stunning and stylish 4-bedroom, 3.5-bathroom home. As you step inside, you're greeted by tall ceilings that create an airy and inviting atmosphere throughout. The well-appointed kitchen with central island is designed to inspire culinary creativity while fostering a sense of comfort and functionality in your home. The primary bedroom offers the perfect blend of relaxation and style. It is designed with practicality in mind, offering ample closet space to accommodate your wardrobe and storage needs effortlessly as well as an ensuite bathroom with dual vanities. Upstairs, you'll find an additional bedroom and bathroom, providing flexibility and extra space for guests or family members. The charming sunroom is the perfect space for sipping your morning coffee or for entertaining. The corner lot location ensures ample privacy, while the fenced backyard offers a secure environment for outdoor activities and pets. For car enthusiasts or those needing extra storage space, the home features a spacious 3-car garage, providing plenty of room for vehicles, tools, and more. Located in Walton County, this home combines the tranquility of suburban living with convenient access to nearby amenities and services - plus no HOA! Whether you're looking to unwind in the sunroom, enjoy a cookout in the backyard, or simply retreat to the comfort of your primary bedroom, this home offers the perfect blend of comfort, functionality, and style!

4
beds

4
baths

1.02 Acres lot

Features & Amenities

Interior

  • total bedrooms4
  • Total bathrooms4
  • full bathrooms3
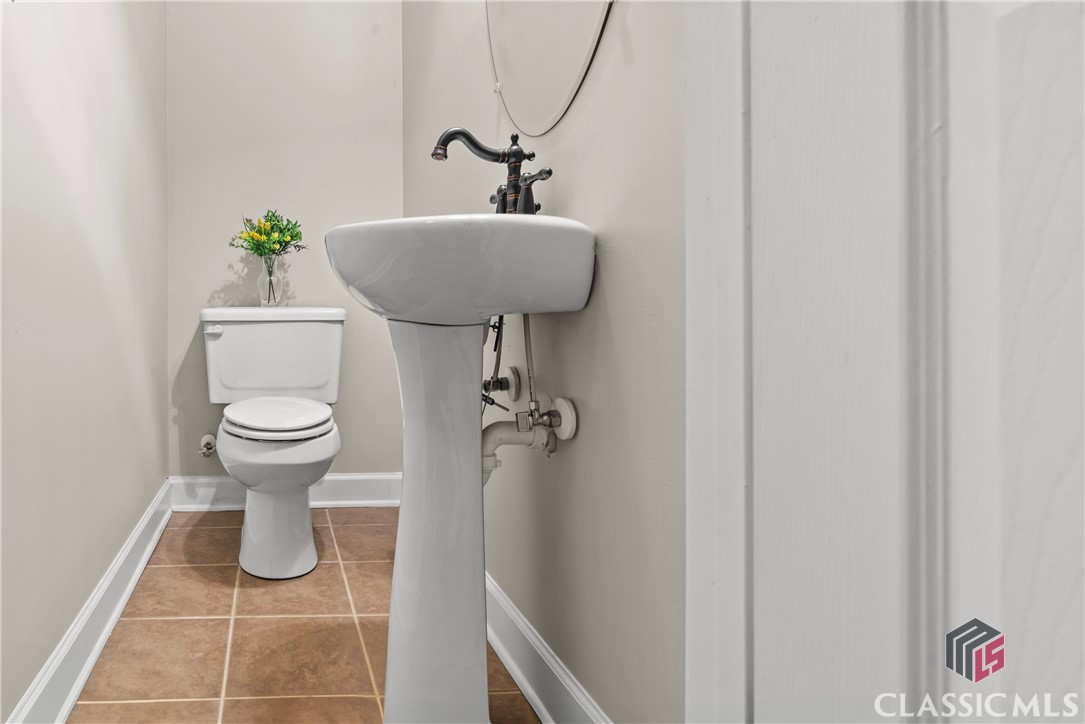
  • half bathroom1
  • Flooring Tile
  • APPLIANCES Dishwasher, Freezer, Microwave, Oven, Range, Refrigerator
  • other interior Features Tray Ceiling(s), Ceiling Fan(s), Cathedral Ceiling(s), Kitchen Island, Pantry

Area & Lot

  • Status Sold
  • Date Sold September 9, 2024
  • Lot Area1.02 Acres
  • MLS® IDCM1019302
  • TypeResidential
  • YEAR BUILT2006
  • NeighborhoodMonroe
  • Architecture StylesTraditional
  • Elementary SchoolMonroe
  • Middle SchoolCarver Middle
  • High SchoolMonroe Area

Exterior

  • STORIES1
  • Garage Space3.0
  • water SourcePublic
  • lot featuresLevel
  • parkingGarage Door Opener
  • HEAT TYPECentral
  • AIR CONDITIONINGCentral Air, Electric
  • sewerSeptic Tank
  • SubstructureSlab
  • other exterior FeaturesOther

Financial

  • Sales Price$500,000
Ashley Nalley

Ashley Nalley

Monroe

A charming blend of history and progress, offers a vibrant downtown, beautiful historic homes, and a strong community feel.

Explore

A Team Built for Results

When you work with Sold by Ashley & Associates, you get more than a single agent — a coordinated team of specialists in listings, negotiation, marketing, transaction management, and client care, working together for the best outcome.

Follow Me on Instagram