Leave a Message

By providing your contact information to Ashley Nalley, your personal information will be processed in accordance with Ashley Nalley's Privacy Policy. By checking the box(es) below, you expressly consent to receive marketing or promotional real estate communication from Ashley Nalley in the manner selected by you. For SMS text messages, message frequency varies. Message and data rates may apply. Consent is not a condition of purchase of any goods or services. You may opt out of receiving further communications from Ashley Nalley at any time. To opt out of receiving SMS text messages, reply STOP to unsubscribe. SMS text messaging is subject to our Terms of Use.

Thank you for your message. We will be in touch with you shortly.

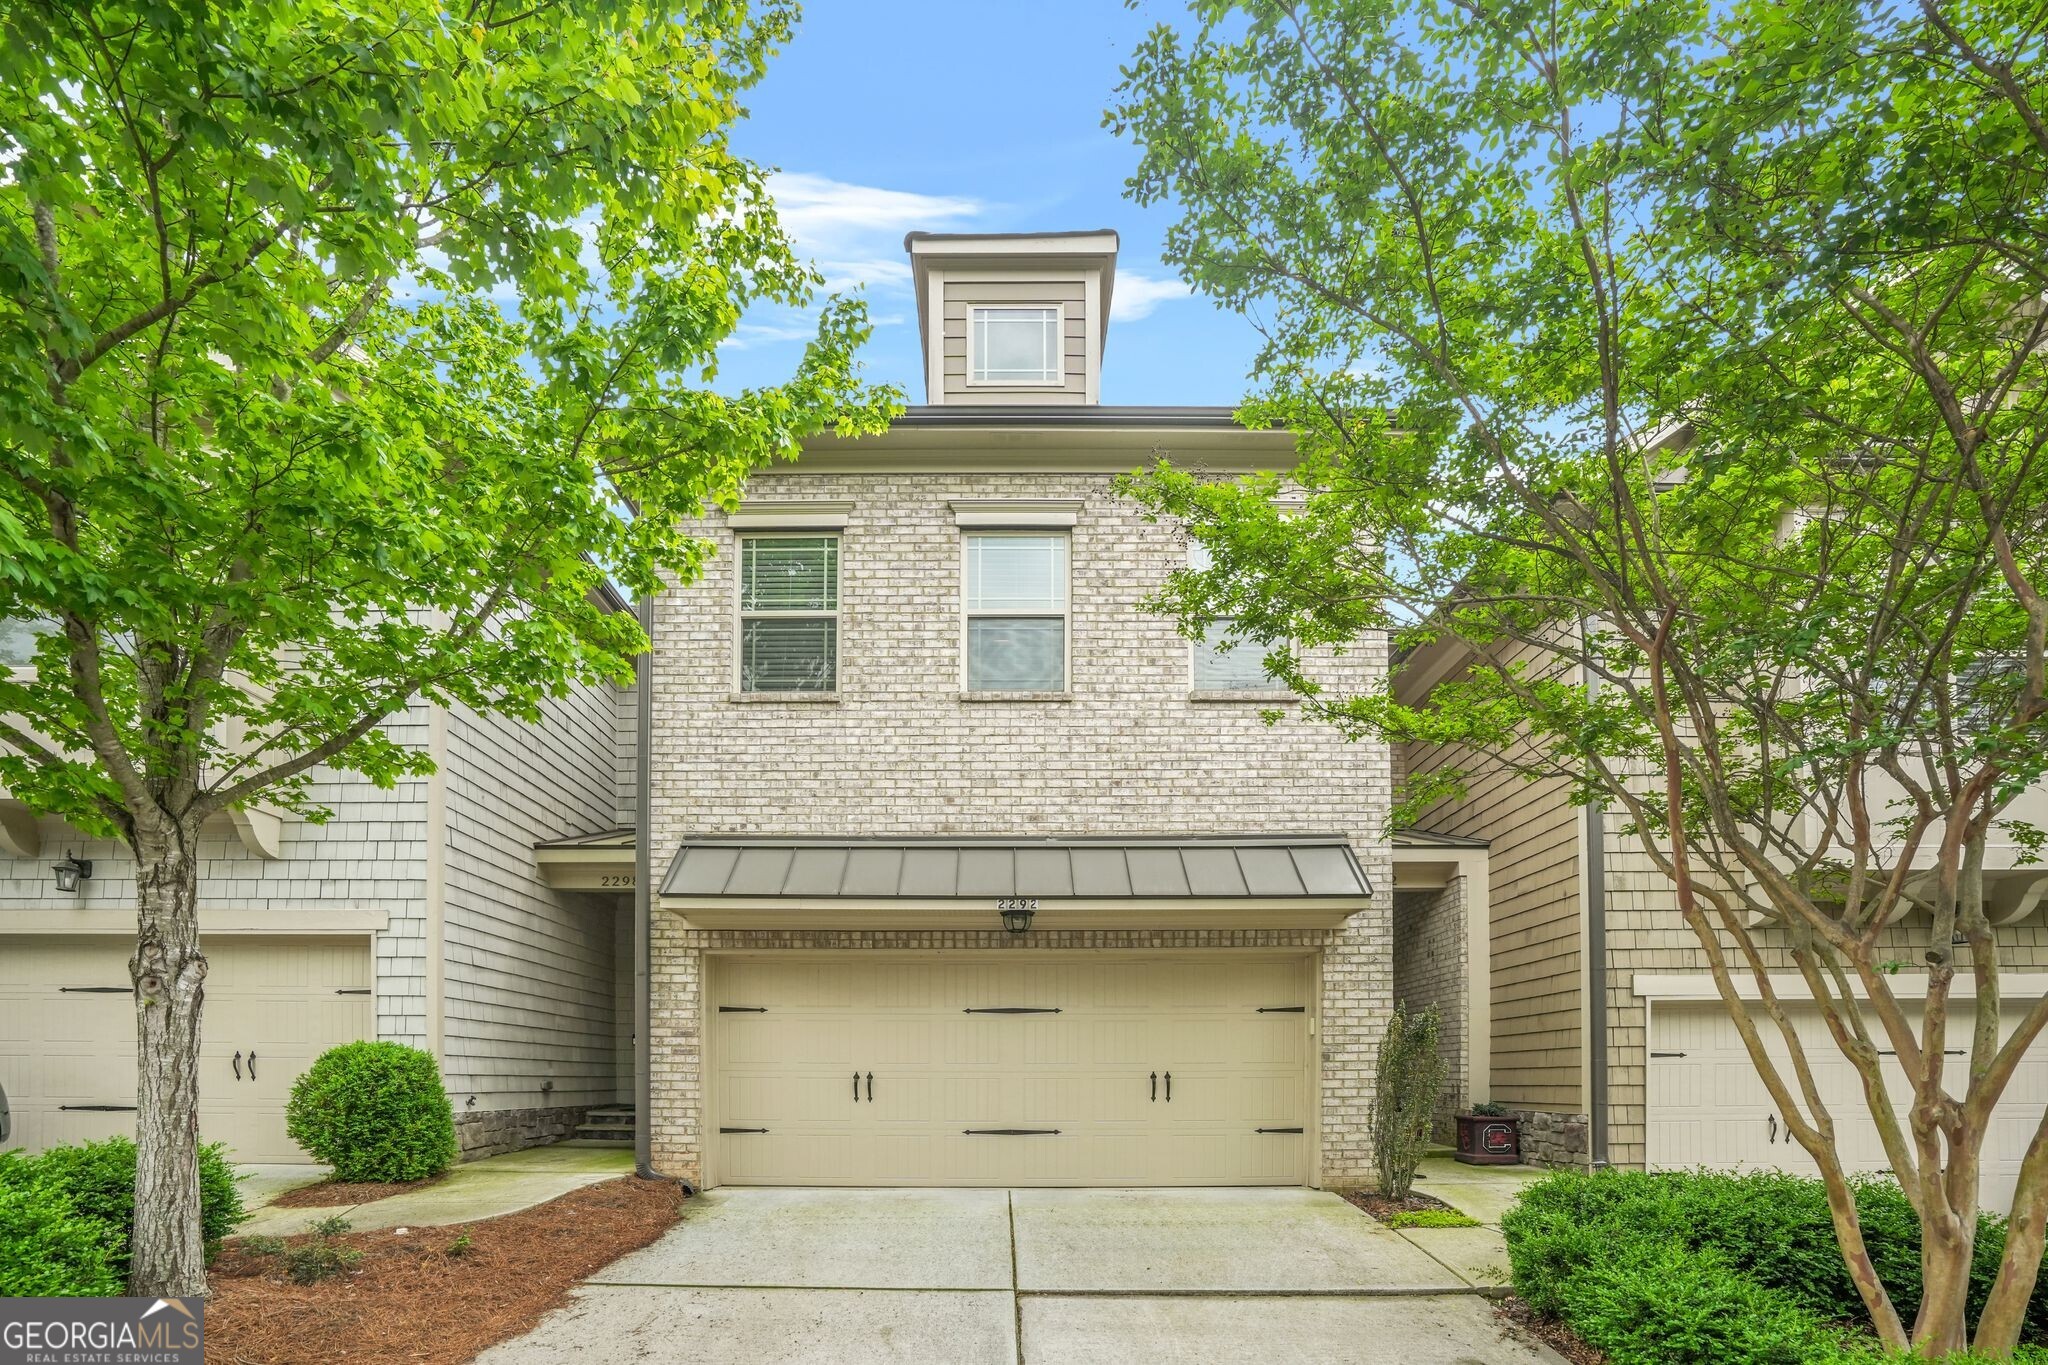
2292 W Village Junction Way SE
Sold

2292 W Village Junction Way SE

2292 W Village Junction Way SE, Smyrna, GA 30080

$585,000
Welcome home to this impeccably updated townhome in Smyrna's popular West Village! The open-concept main level features newly refinished hardwood floors, coffered ceilings, and custom built-ins framing a cozy fireplace - perfect for both everyday living and entertaining. Just off the main level, enjoy a spacious deck ideal for relaxing or hosting guests. The fully renovated kitchen is a chef's dream, boasting stainless steel appliances, quartz countertops, a beautiful backsplash, new dishwasher, and generous cabinet space. Downstairs, the daylight finished basement is truly an entertainer's paradise offering a large living area (which could be used as a bedroom), a full bathroom, a large bar with a kegerator, separate wine fridge, and a dedicated wine cellar which holds 330 bottles! Upstairs, the expansive primary suite features a custom closet system, separate tub/shower and dual sinks, while two sizable secondary bedrooms share an updated hall bath. Community amenities include a clubhouse, pool and fitness center, and the location can't be beat - just minutes from The Battery, major highways, and walkable to restaurants, Starbucks, and the newly completed neighborhood access to the Silver Comet Trail. Come check it out today!

4
beds

4
baths

3,146 Sq.Ft. LIVING AREA

435.6 Sq.Ft. lot

Features & Amenities

Interior

  • total bedrooms4
  • Total bathrooms4
  • full bathrooms3
  • half bathroom1
  • Laundry room Upper Level
  • Flooring Carpet, Hardwood, Tile
  • Fireplace Living Room
  • APPLIANCES Dishwasher, Disposal, Microwave, Range, Refrigerator, Stainless Steel Appliance(s)
  • other interior Features Beamed Ceilings, Double Vanity, Separate Shower, Soaking Tub, Tray Ceiling(s), Vaulted Ceiling(s), Walk-In Closet(s), Wet Bar, Wine Cellar

Area & Lot

  • Status Sold
  • Date Sold June 30, 2025
  • Living Area3,146 Sq.Ft.
  • Total Area3,146 Sq.Ft.
  • Lot Area435.6 Sq.Ft.
  • MLS® ID10511090
  • TypeTownhouse
  • YEAR BUILT2014
  • Architecture StylesTraditional
  • Elementary SchoolNickajack
  • Middle SchoolCampbell
  • High SchoolCampbell

Exterior

  • STORIES3
  • water SourcePublic
  • utilitiesCable Available, Electricity Available, Natural Gas Available, Phone Available, Sewer Available, Water Available
  • roofComposition
  • lot featuresLevel
  • parkingGarage, Attached, Off Street, Garage Door Opener
  • HEAT TYPECentral
  • AIR CONDITIONINGCeiling Fan(s), Central Air, Electric
  • sewerPublic Sewer
  • SubstructureSlab
  • other exterior FeaturesOther

Financial

  • Sales Price$585,000
  • Real Estate Tax $6,545/yr
  • HOA $3,688/yr
Ashley Nalley

Ashley Nalley

A Team Built for Results

When you work with Sold by Ashley & Associates, you get more than a single agent — a coordinated team of specialists in listings, negotiation, marketing, transaction management, and client care, working together for the best outcome.

Follow Me on Instagram