Leave a Message

By providing your contact information to Ashley Nalley, your personal information will be processed in accordance with Ashley Nalley's Privacy Policy. By checking the box(es) below, you expressly consent to receive marketing or promotional real estate communication from Ashley Nalley in the manner selected by you. For SMS text messages, message frequency varies. Message and data rates may apply. Consent is not a condition of purchase of any goods or services. You may opt out of receiving further communications from Ashley Nalley at any time. To opt out of receiving SMS text messages, reply STOP to unsubscribe. SMS text messaging is subject to our Terms of Use.

Thank you for your message. We will be in touch with you shortly.

25 Clearwater Court
25 Clearwater Court
25 Clearwater Court
25 Clearwater Court
25 Clearwater Court
25 Clearwater Court
25 Clearwater Court
25 Clearwater Court
25 Clearwater Court
25 Clearwater Court
25 Clearwater Court
25 Clearwater Court
25 Clearwater Court
25 Clearwater Court
25 Clearwater Court
25 Clearwater Court
25 Clearwater Court
25 Clearwater Court
25 Clearwater Court
25 Clearwater Court
25 Clearwater Court
25 Clearwater Court
25 Clearwater Court
25 Clearwater Court
25 Clearwater Court
25 Clearwater Court
25 Clearwater Court
25 Clearwater Court
25 Clearwater Court
25 Clearwater Court
25 Clearwater Court
25 Clearwater Court
25 Clearwater Court
25 Clearwater Court
25 Clearwater Court
25 Clearwater Court
25 Clearwater Court
25 Clearwater Court
25 Clearwater Court
25 Clearwater Court
25 Clearwater Court
25 Clearwater Court
25 Clearwater Court
25 Clearwater Court
25 Clearwater Court
25 Clearwater Court
25 Clearwater Court
25 Clearwater Court
25 Clearwater Court
25 Clearwater Court
25 Clearwater Court
25 Clearwater Court
25 Clearwater Court
25 Clearwater Court
25 Clearwater Court
25 Clearwater Court
25 Clearwater Court
25 Clearwater Court
25 Clearwater Court
25 Clearwater Court
25 Clearwater Court
25 Clearwater Court
25 Clearwater Court
25 Clearwater Court
25 Clearwater Court
25 Clearwater Court
25 Clearwater Court
SEE ALL PHOTOS
25 Clearwater Court
25 Clearwater Court
25 Clearwater Court
25 Clearwater Court
25 Clearwater Court
25 Clearwater Court
25 Clearwater Court
25 Clearwater Court
25 Clearwater Court
25 Clearwater Court
25 Clearwater Court
25 Clearwater Court
25 Clearwater Court
25 Clearwater Court
25 Clearwater Court
25 Clearwater Court
25 Clearwater Court
25 Clearwater Court
25 Clearwater Court
25 Clearwater Court
25 Clearwater Court
25 Clearwater Court
25 Clearwater Court
25 Clearwater Court
25 Clearwater Court
25 Clearwater Court
25 Clearwater Court
25 Clearwater Court
25 Clearwater Court
25 Clearwater Court
25 Clearwater Court
25 Clearwater Court
25 Clearwater Court
25 Clearwater Court
25 Clearwater Court
25 Clearwater Court
25 Clearwater Court
25 Clearwater Court
25 Clearwater Court
25 Clearwater Court
25 Clearwater Court
25 Clearwater Court
25 Clearwater Court
25 Clearwater Court
25 Clearwater Court
25 Clearwater Court
25 Clearwater Court
25 Clearwater Court
25 Clearwater Court
25 Clearwater Court
25 Clearwater Court
25 Clearwater Court
25 Clearwater Court
25 Clearwater Court
25 Clearwater Court
25 Clearwater Court
25 Clearwater Court
25 Clearwater Court
25 Clearwater Court
25 Clearwater Court
25 Clearwater Court
25 Clearwater Court
25 Clearwater Court
25 Clearwater Court
25 Clearwater Court
25 Clearwater Court
25 Clearwater Court
Sold

25 Clearwater Court

25 Clearwater Court, Hoschton, GA 30548

$785,000
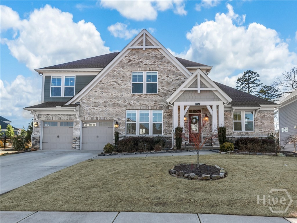
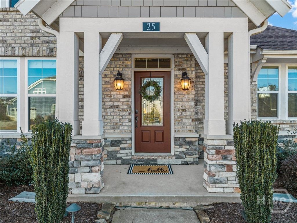
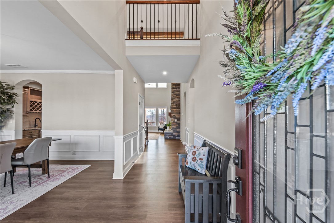
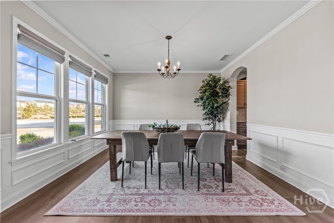
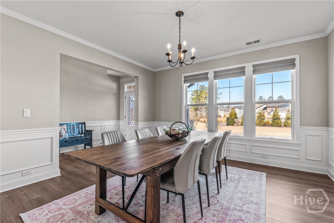
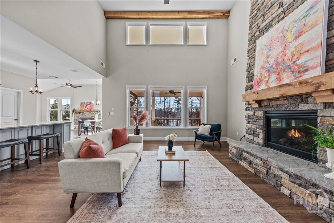
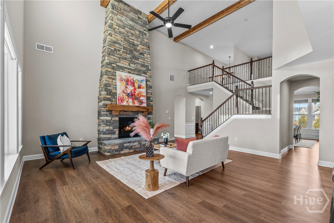
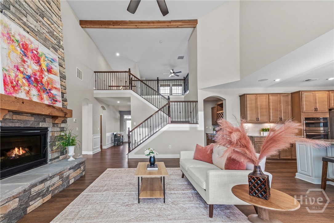
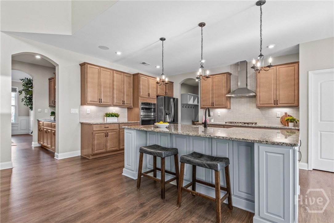
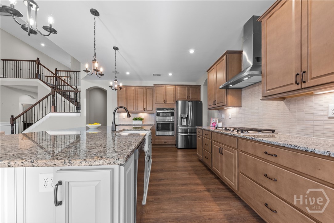
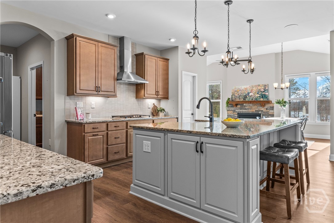
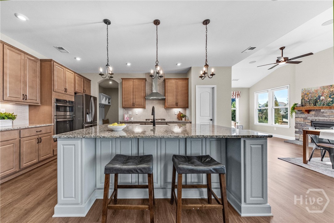
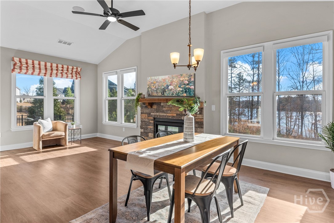
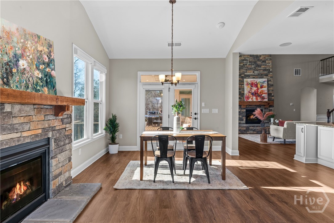
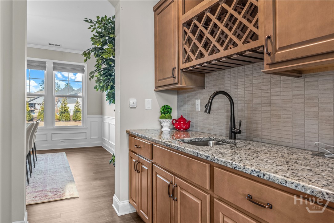
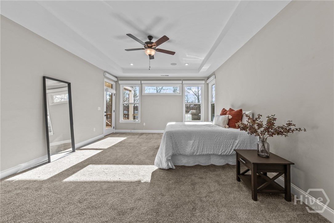
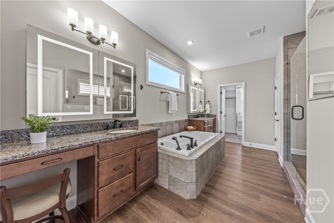
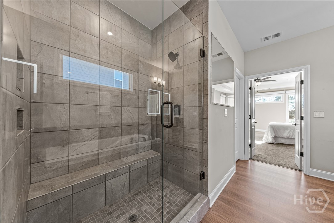
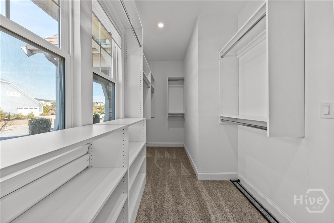
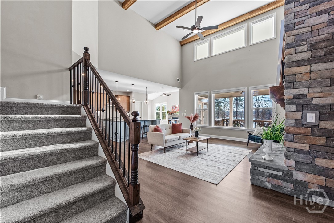
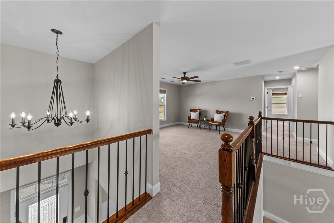
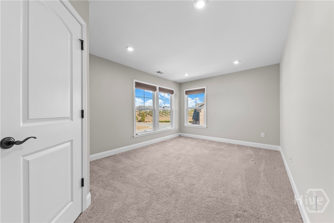
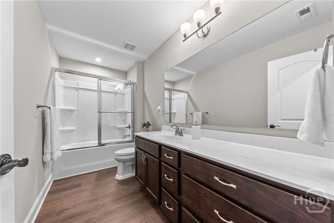
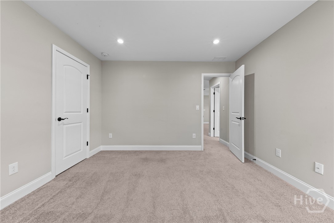
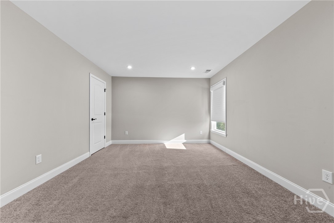
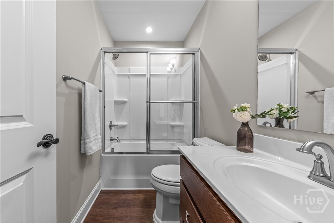
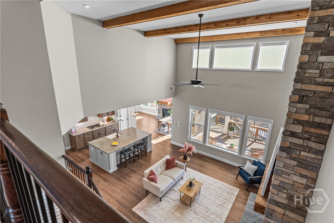
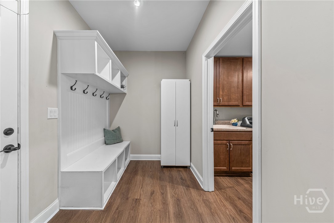
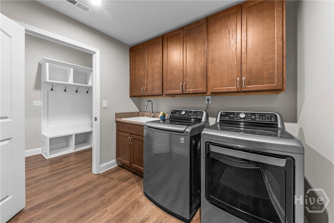
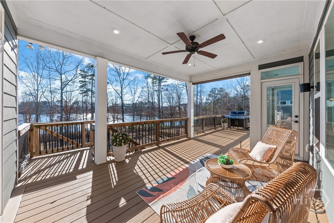
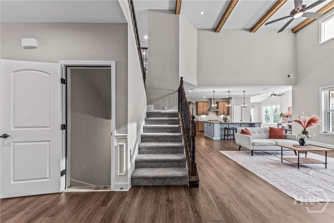
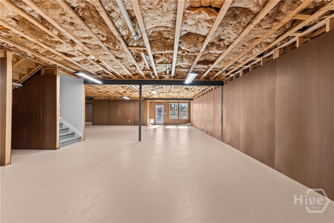
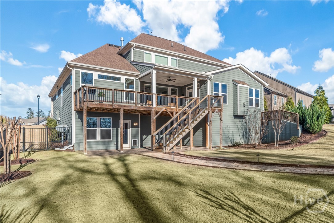
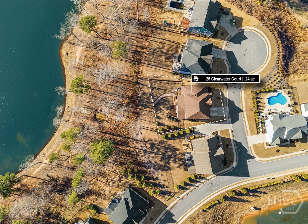
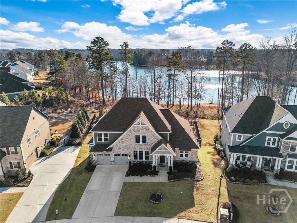
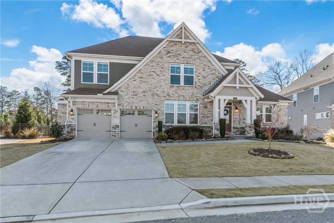
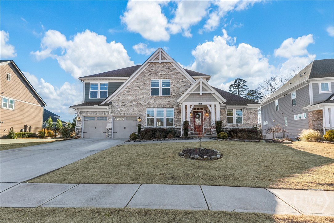
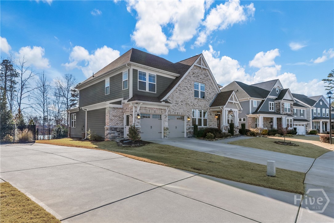
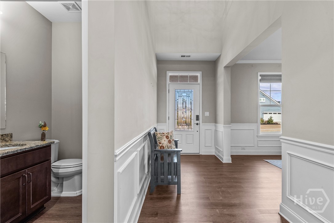
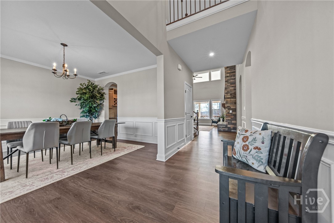
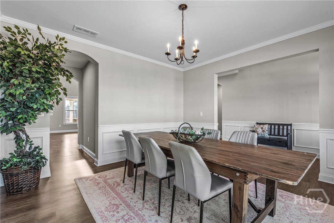
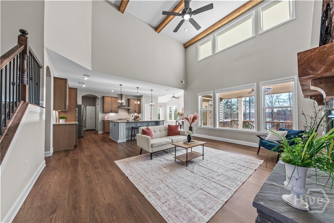
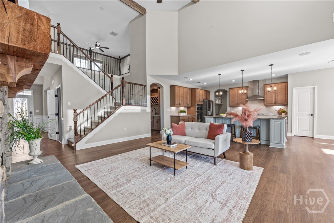
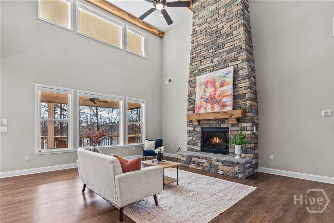
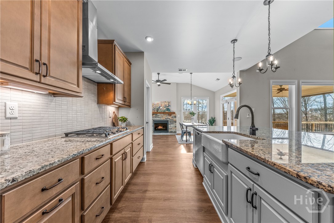
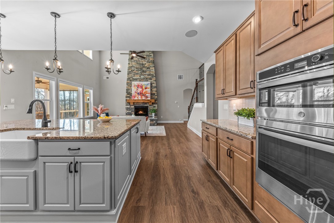
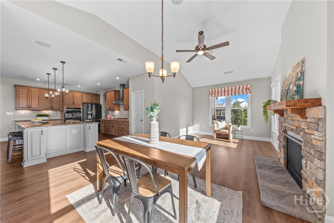
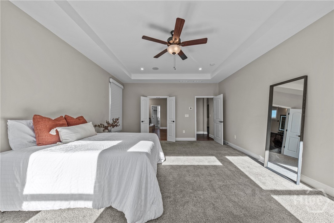
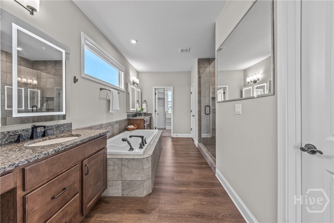
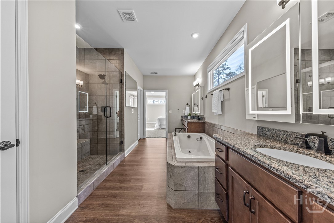
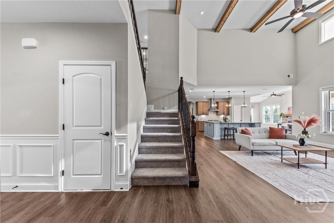
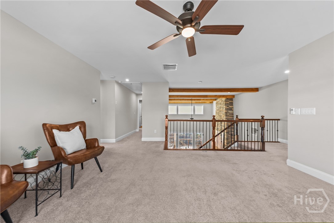
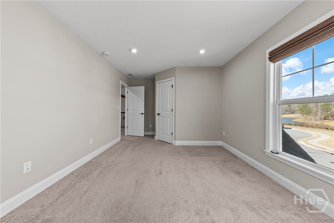
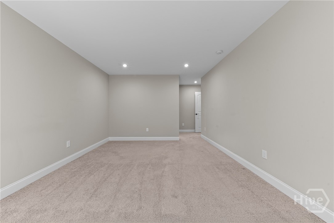
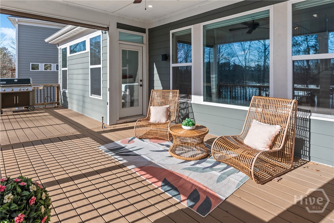
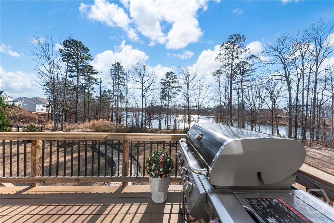
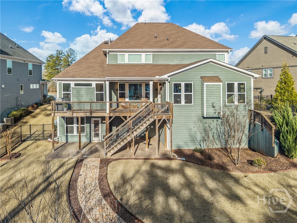
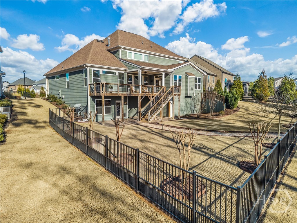
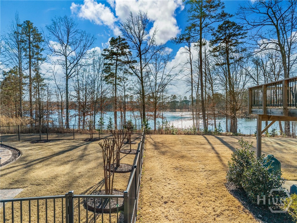
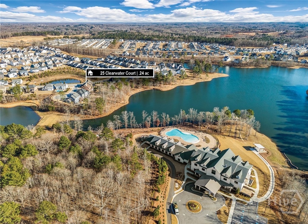
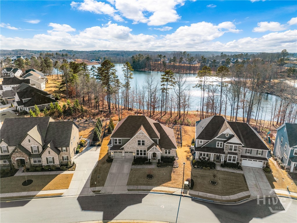
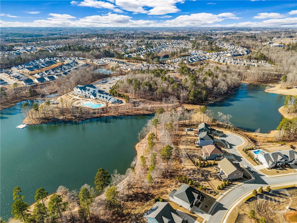
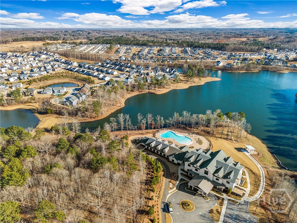
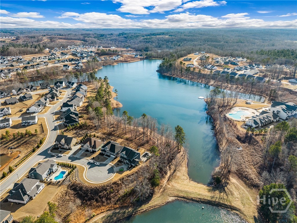
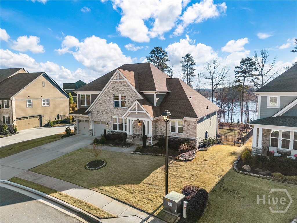
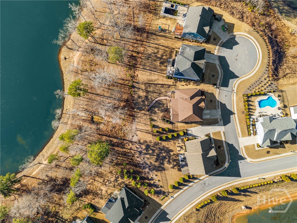
***Open House- Saturday, 2/14 12-2pm*** Welcome to Twin Lakes in Hoschton -- where luxury living meets serene lakefront views! This absolutely stunning home sits on a premium lakefront lot with direct access to a beautifully maintained common area, and is filled with high-end finishes and thoughtful upgrades throughout. Step inside to a dramatic two-story foyer, with the formal dining room to your left -- the perfect space for hosting family gatherings and holiday dinners, connected to the kitchen through a butler's pantry for effortless entertaining. Just off the foyer is a convenient half bath for guests. Continue down the hallway and the home opens up into a breathtaking two-story great room featuring soaring ceilings, massive picture windows framing the lake, and a stunning floor-to-ceiling stone fireplace with wood beam ceilings for added warmth and character. Built with Fisher Homes' highest upgrade package, you'll immediately notice the elevated finishes and details. The open-concept layout flows seamlessly into the chef's dream kitchen, showcasing an oversized island, stainless steel appliances including a wall oven, abundant storage, and premium cabinetry. Off the kitchen, enjoy a bright and airy keeping/breakfast room with a second stone fireplace, perfect for cozy mornings or casual seating. Between the kitchen and garage entry you'll find a built-in mud bench with storage, making daily living easy and organized, along with the spacious laundry room featuring a utility sink--a must-have for functionality. The primary suite on the main boasts lake views, private access to the back deck, and plenty of natural light. The spa-like bath includes dual vanities, a large soaking tub, a huge glass walk-in shower, and a spacious walk-in closet with built-in shelving. Upstairs features a generous loft area, three additional bedrooms, and two full bathrooms -- one located in the hallway and one ensuite to the third bedroom. Step outside and enjoy the outdoors on the massive Trex deck, complete with a covered section perfect for sipping morning coffee while taking in the lake. The deck also includes gas hookups, making it grill-ready for summer nights. Down below, the sellers added a large concrete pad and tiled patio, as well as additional professional landscaping and a sprinkler system, creating a beautiful and low-maintenance outdoor oasis. The backyard is fully fenced and offers rare direct access to the serene common area and lakefront. The home also includes a full unfinished terrace level, offering endless possibilities--media room, gym, workshop, additional living space--whatever you desire. Additional functional upgrades include utility sinks in both the garage and the basement, and a built-in Sono speaker system featuring 8 speakers throughout the home for premium audio. You'll also find high-end blinds with electric closure, adding ease and luxury to daily living. This home truly has it all -- space, luxury, views, and every thoughtful upgrade designed for comfort and enjoyment. Don't miss your opportunity to own in Twin Lakes on one of the most desirable lakefront lots in the community!

4
beds

4
baths

3,998 Sq.Ft. LIVING AREA

10,454 Sq.Ft. lot

Features & Amenities

Interior

  • total bedrooms4
  • Total bathrooms4
  • full bathrooms3
  • half bathroom1
  • Laundry room In Hall, Laundry Room, Laundry Tub, Sink
  • Fireplace Gas, Great Room, Living Room, Masonry
  • APPLIANCES Dishwasher, Electric Water Heater, Disposal, Microwave, Oven, Range, Dryer, Refrigerator, Washer
  • other interior Features Wet Bar, Breakfast Bar, Butlers Pantry, Breakfast Area, Bathtub, Ceiling Fan(s), Double Vanity, Entrance Foyer, High Ceilings, Kitchen Island, Main Level Primary, Primary Suite, Pantry, Separate Shower, Vaulted Ceiling(s), Wired for Sound

Area & Lot

  • Status Sold
  • Date Sold March 6, 2026
  • Living Area3,998 Sq.Ft.
  • Lot Area10,454 Sq.Ft.
  • MLS® IDCL347389
  • TypeResidential
  • YEAR BUILT2021
  • NeighborhoodHoschton
  • Architecture StylesTraditional
  • Water FrontageLake
  • View DescriptionLake, Panoramic
  • Elementary SchoolWest Jackson
  • Middle SchoolWest Jackson
  • High SchoolJackson

Exterior

  • STORIES2
  • Garage Space2.0
  • water SourcePublic
  • PoolCommunity
  • roofComposition
  • parkingAttached
  • HEAT TYPECentral, Electric
  • AIR CONDITIONINGCentral Air, Electric
  • sewerPublic Sewer
  • SubstructureBlock
  • other exterior FeaturesDeck

Financial

  • Sales Price$785,000
  • HOA $968/yr
  • Zoning 0
Ashley Nalley

Ashley Nalley

Carly Bell

Carly Bell

View Virtual Tour

Hoschton

Explore

A Team Built for Results

When you work with Sold by Ashley & Associates, you get more than a single agent — a coordinated team of specialists in listings, negotiation, marketing, transaction management, and client care, working together for the best outcome.

Follow Me on Instagram