Leave a Message

By providing your contact information to Ashley Nalley, your personal information will be processed in accordance with Ashley Nalley's Privacy Policy. By checking the box(es) below, you expressly consent to receive marketing or promotional real estate communication from Ashley Nalley in the manner selected by you. For SMS text messages, message frequency varies. Message and data rates may apply. Consent is not a condition of purchase of any goods or services. You may opt out of receiving further communications from Ashley Nalley at any time. To opt out of receiving SMS text messages, reply STOP to unsubscribe. SMS text messaging is subject to our Terms of Use.

Thank you for your message. We will be in touch with you shortly.

2640 Timler Trace
2640 Timler Trace
2640 Timler Trace
2640 Timler Trace
2640 Timler Trace
2640 Timler Trace
2640 Timler Trace
2640 Timler Trace
2640 Timler Trace
2640 Timler Trace
2640 Timler Trace
2640 Timler Trace
2640 Timler Trace
2640 Timler Trace
2640 Timler Trace
2640 Timler Trace
2640 Timler Trace
2640 Timler Trace
2640 Timler Trace
2640 Timler Trace
2640 Timler Trace
2640 Timler Trace
2640 Timler Trace
2640 Timler Trace
2640 Timler Trace
2640 Timler Trace
2640 Timler Trace
2640 Timler Trace
2640 Timler Trace
2640 Timler Trace
2640 Timler Trace
2640 Timler Trace
2640 Timler Trace
2640 Timler Trace
2640 Timler Trace
2640 Timler Trace
2640 Timler Trace
2640 Timler Trace
2640 Timler Trace
2640 Timler Trace
2640 Timler Trace
2640 Timler Trace
2640 Timler Trace
2640 Timler Trace
2640 Timler Trace
2640 Timler Trace
2640 Timler Trace
2640 Timler Trace
2640 Timler Trace
2640 Timler Trace
2640 Timler Trace
2640 Timler Trace
2640 Timler Trace
2640 Timler Trace
SEE ALL PHOTOS
2640 Timler Trace
2640 Timler Trace
2640 Timler Trace
2640 Timler Trace
2640 Timler Trace
2640 Timler Trace
2640 Timler Trace
2640 Timler Trace
2640 Timler Trace
2640 Timler Trace
2640 Timler Trace
2640 Timler Trace
2640 Timler Trace
2640 Timler Trace
2640 Timler Trace
2640 Timler Trace
2640 Timler Trace
2640 Timler Trace
2640 Timler Trace
2640 Timler Trace
2640 Timler Trace
2640 Timler Trace
2640 Timler Trace
2640 Timler Trace
2640 Timler Trace
2640 Timler Trace
2640 Timler Trace
2640 Timler Trace
2640 Timler Trace
2640 Timler Trace
2640 Timler Trace
2640 Timler Trace
2640 Timler Trace
2640 Timler Trace
2640 Timler Trace
2640 Timler Trace
2640 Timler Trace
2640 Timler Trace
2640 Timler Trace
2640 Timler Trace
2640 Timler Trace
2640 Timler Trace
2640 Timler Trace
2640 Timler Trace
2640 Timler Trace
2640 Timler Trace
2640 Timler Trace
2640 Timler Trace
2640 Timler Trace
2640 Timler Trace
2640 Timler Trace
2640 Timler Trace
2640 Timler Trace
2640 Timler Trace
Sold

2640 Timler Trace

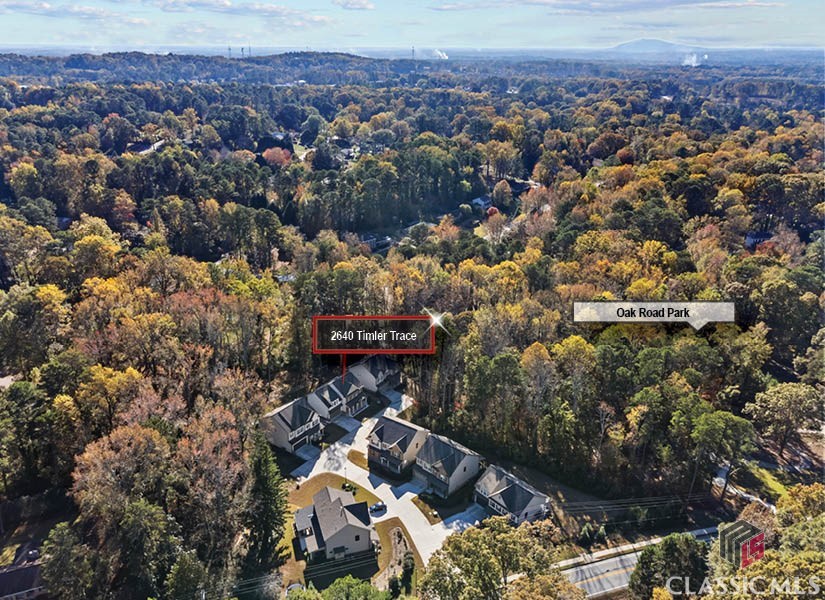
2640 Timler Trace, Snellville, GA 30078

$575,000
***Open House: Sun, 12/8 1-3pm***
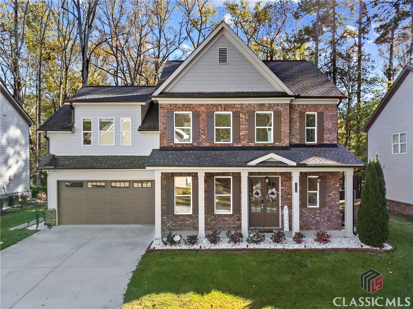
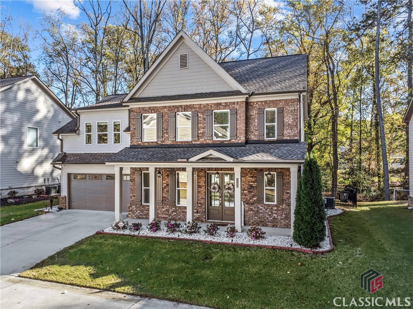
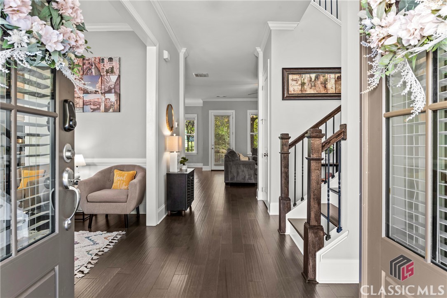
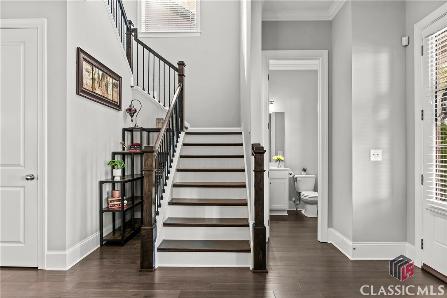
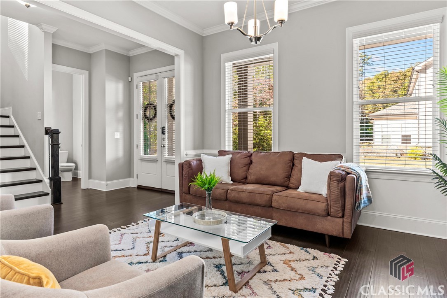
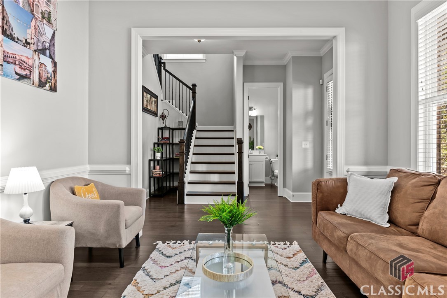
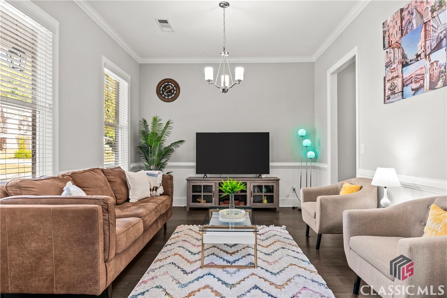
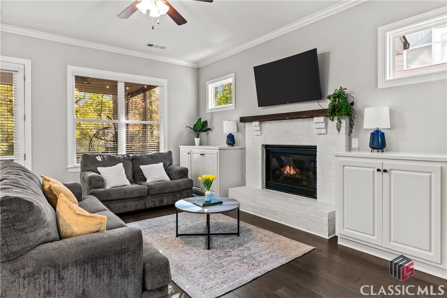
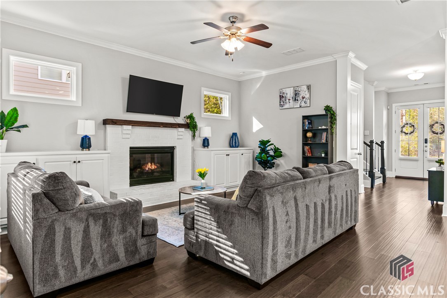
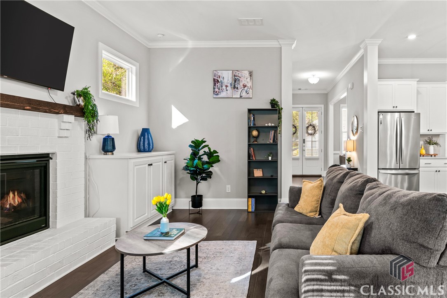
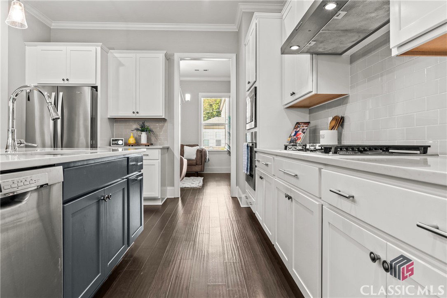
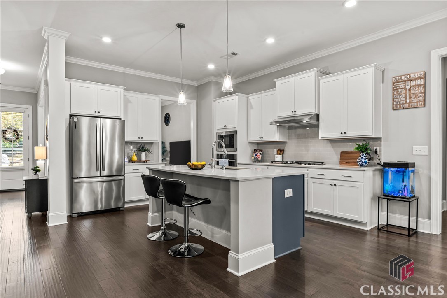
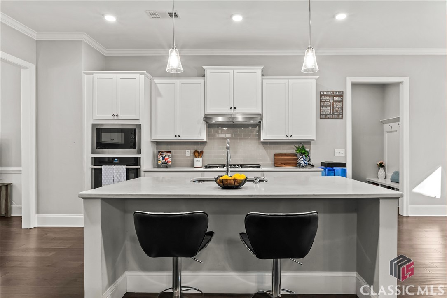
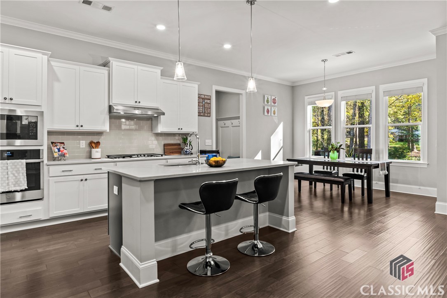
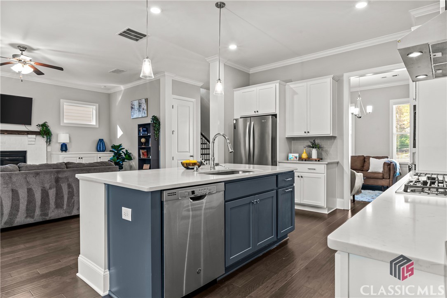
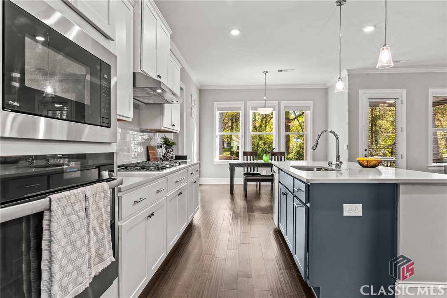
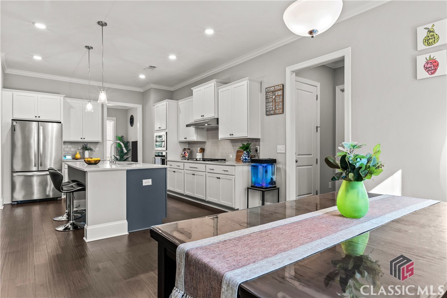
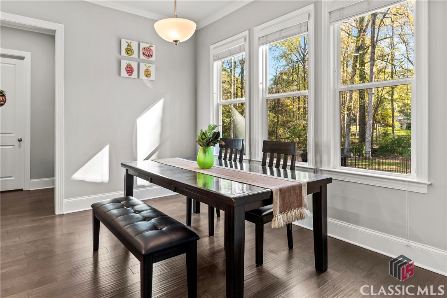
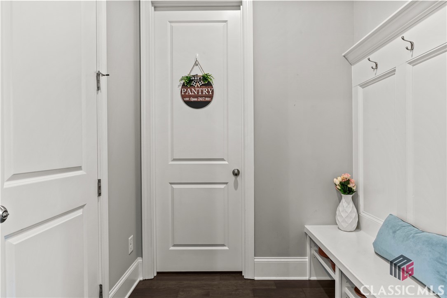
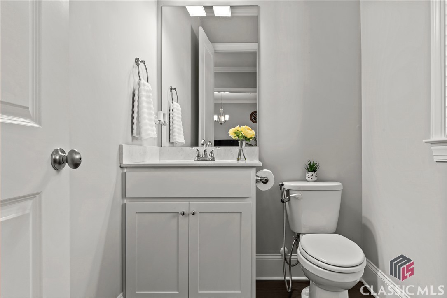
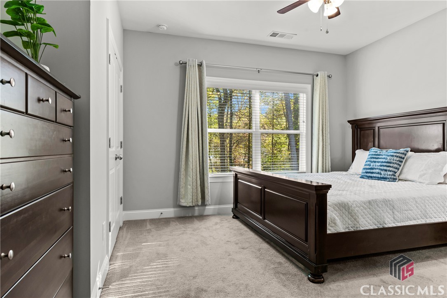
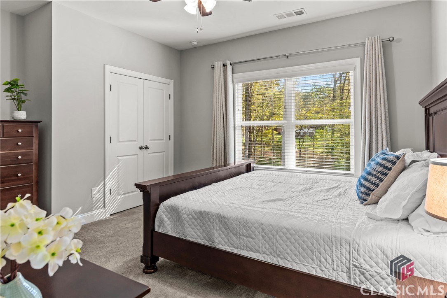
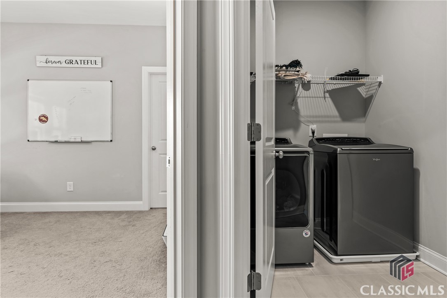
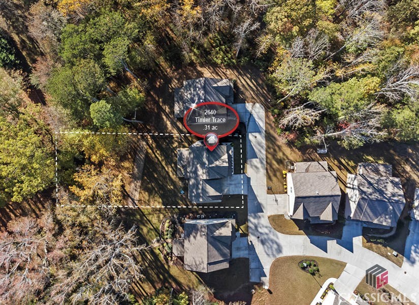
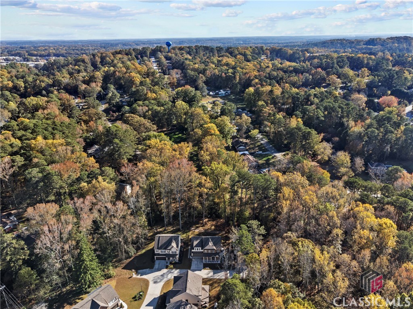
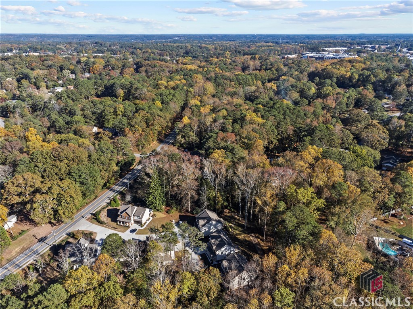
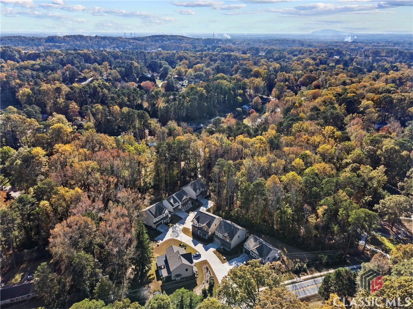
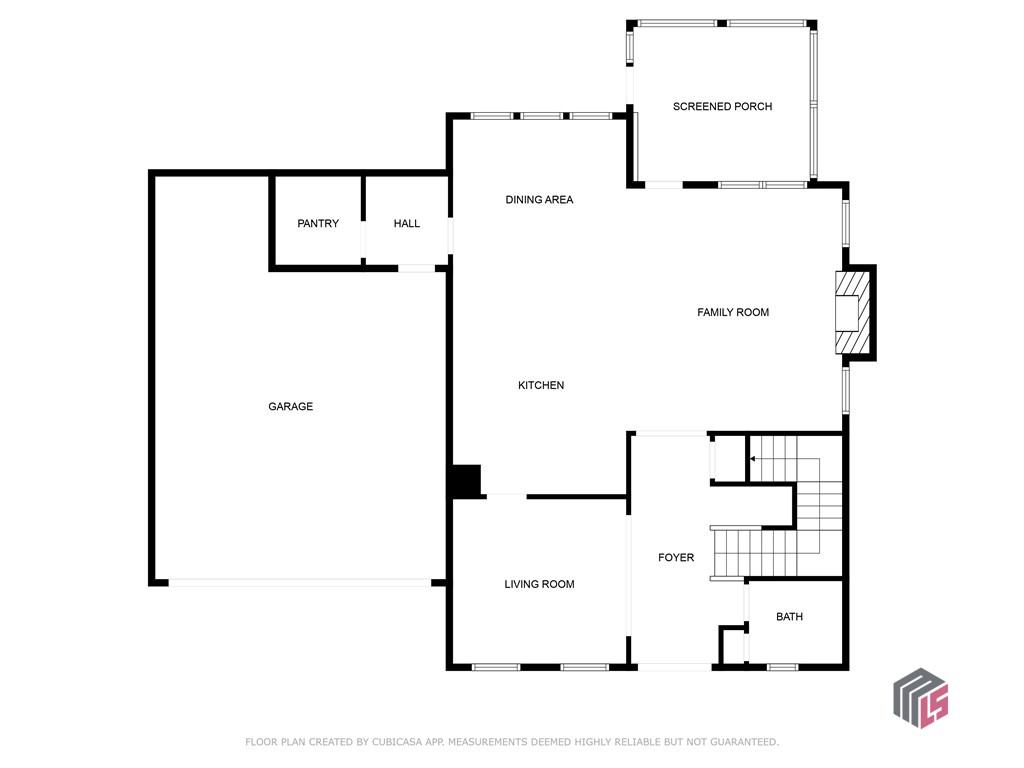
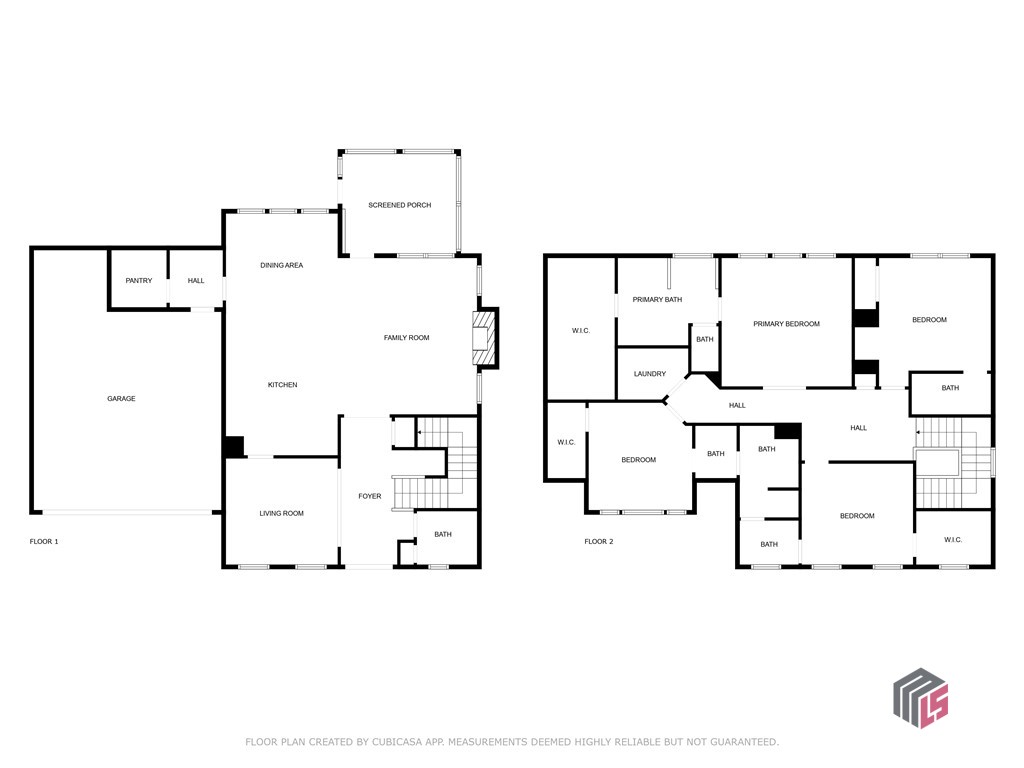
Welcome home to this stunning 4-bedroom, 3.5-bathroom gem nestled in a desirable Snellville neighborhood! This beautifully designed property offers a perfect blend of style, space, and functionality for today's modern lifestyle. Step through the front door into an inviting foyer that sets the tone for the rest of the home. To your left, a formal dining or sitting room awaits, ideal for hosting gatherings or enjoying a quiet moment. To your right, a convenient half bath is perfectly positioned for guests. Continue straight ahead to the heart of the home--a spacious living room anchored by a cozy fireplace. The open-concept design flows seamlessly into a chef's kitchen, complete with a large island, ample counter space, and a bright eating area. A walk-in pantry and a mudroom with a built-in bench, located just off the garage, adds practicality to this thoughtfully crafted layout.
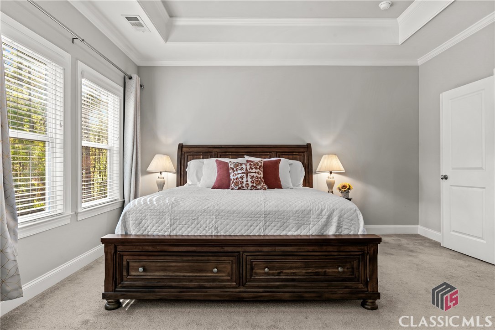
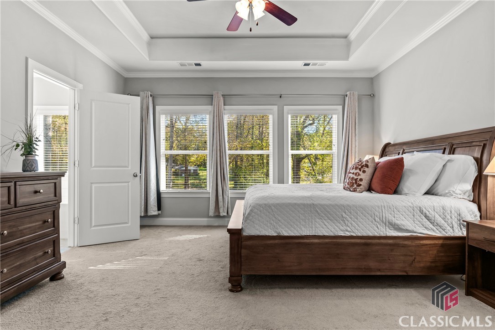
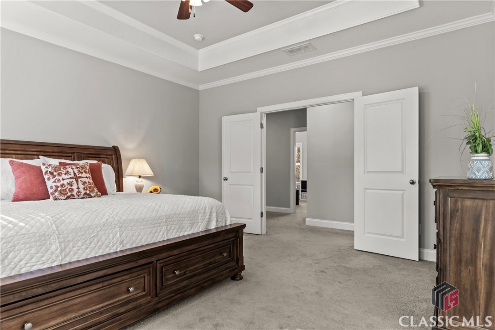
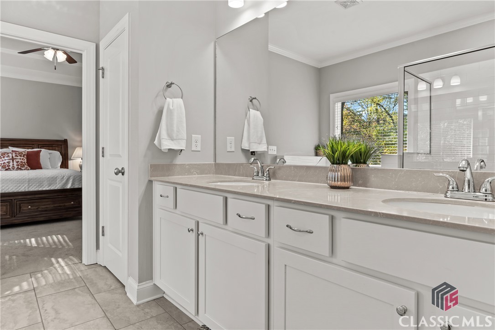
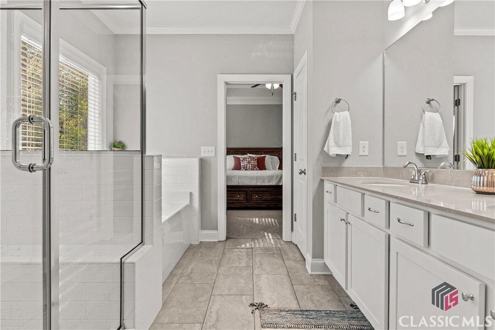
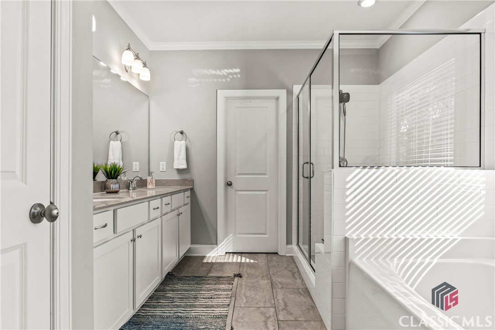
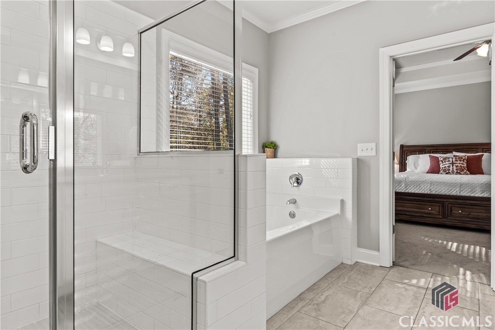
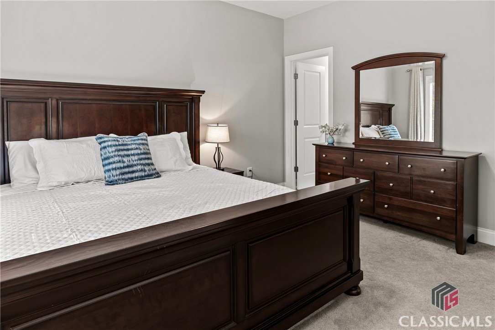
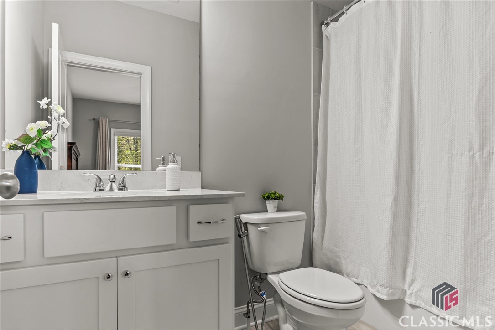
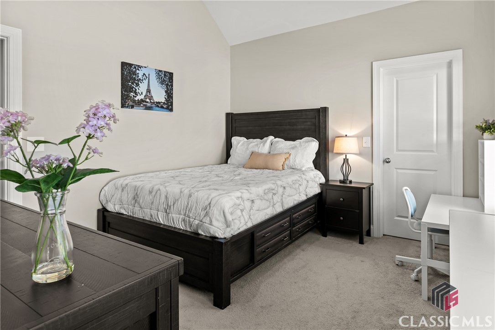
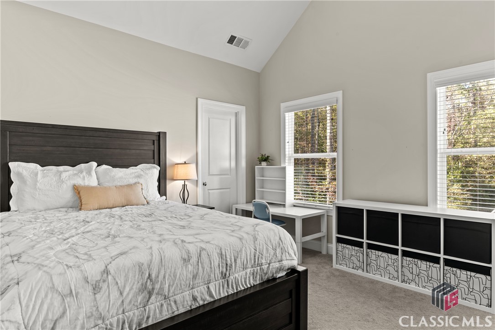
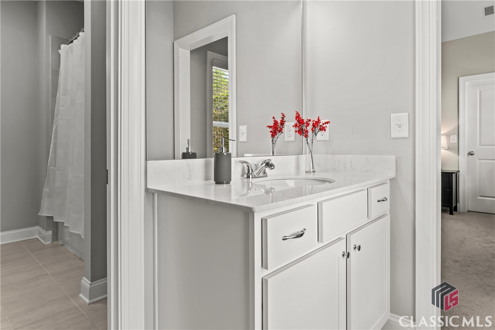
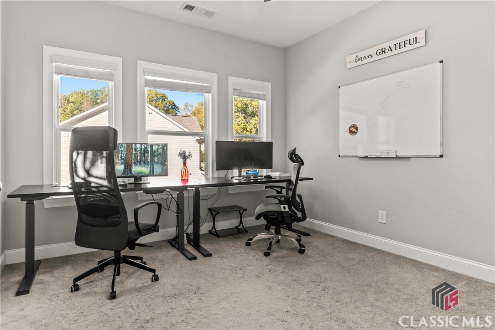
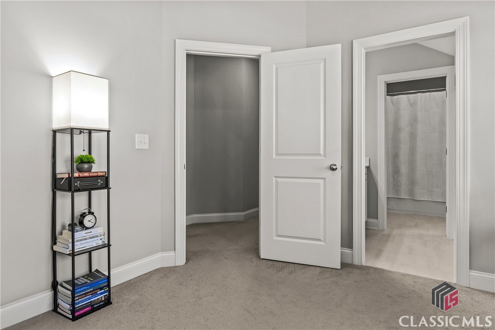
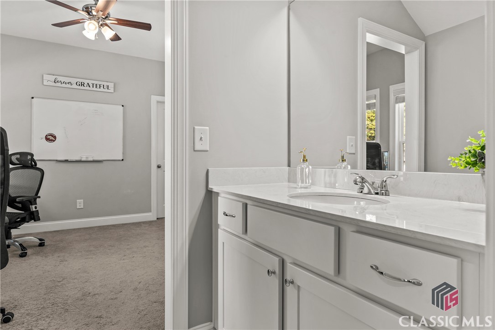
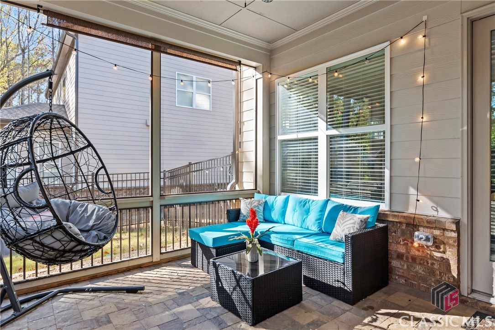
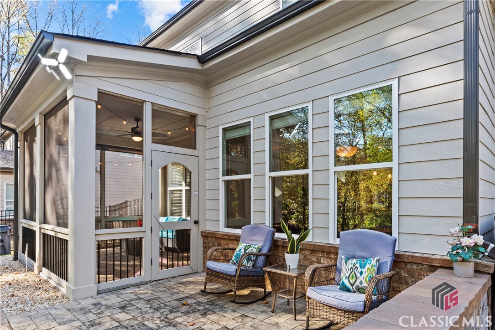
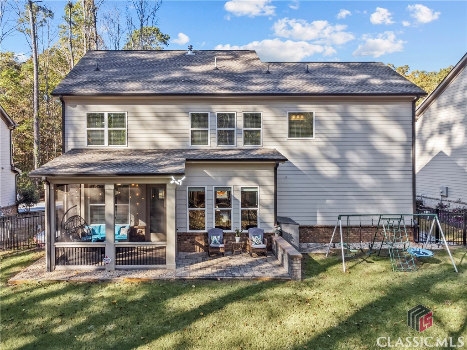
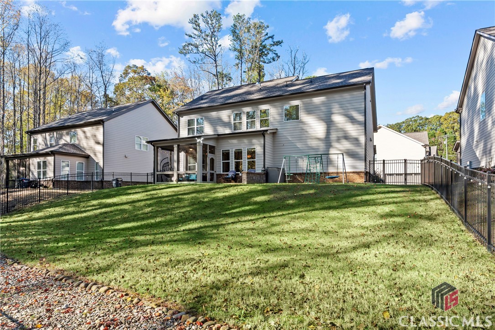
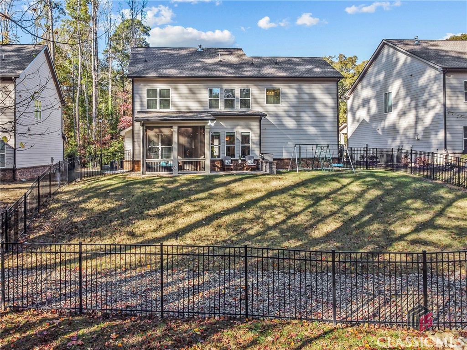
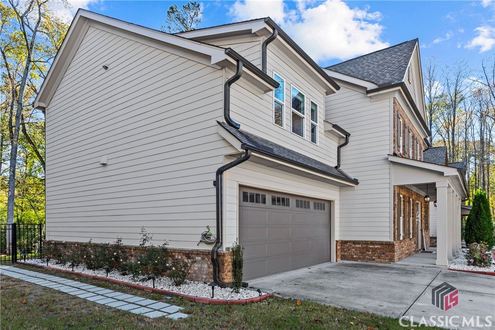
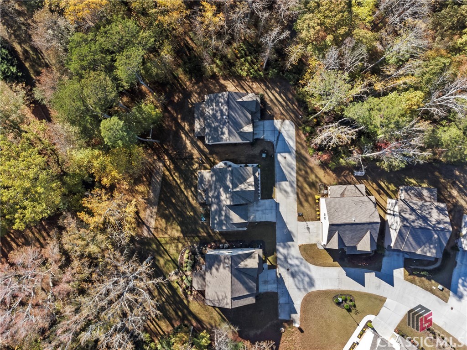
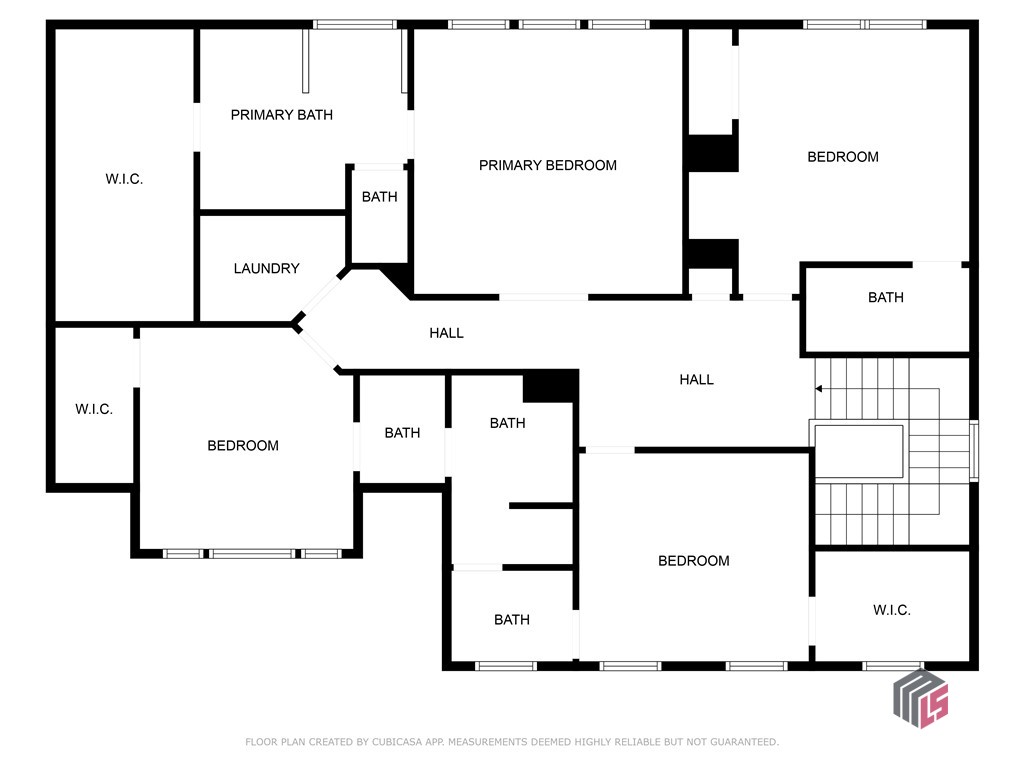
Upstairs, the luxurious primary suite awaits, offering a private retreat with a spa-like bathroom featuring a walk-in shower, soaking tub, dual vanities, and an expansive walk-in closet. Three additional bedrooms provide plenty of options for family or guests. One bedroom boasts its own private bathroom, while the other two share a convenient Jack-and-Jill bath, each with separate vanities for added privacy. Outdoor living is a dream with a screened-in porch that opens to a stone patio, perfect for relaxing or entertaining. The fully-fenced backyard provides a private oasis, while steppingstones along the side of the house add charm and functionality to the exterior.
With its elegant finishes, spacious layout, and prime location, this home is ready to welcome its next owner - which could be you!!

4
beds

4
baths

0.31 Acres lot

Features & Amenities

Interior

  • total bedrooms4
  • Total bathrooms4
  • full bathrooms3
  • half bathroom1
  • Flooring Carpet, Tile
  • Fireplace Gas
  • APPLIANCES Some Gas Appliances, Dishwasher, Disposal, Microwave
  • other interior Features Ceiling Fan(s), Kitchen Island, Pantry

Area & Lot

  • Status Sold
  • Date Sold January 29, 2025
  • Lot Area0.31 Acres
  • MLS® IDCM1022447
  • TypeResidential
  • YEAR BUILT2019
  • Elementary SchoolBrookwood Elementary
  • Middle SchoolAlton C. Crews Middle
  • High SchoolBrookwood

Exterior

  • STORIES2
  • Garage Space2.0
  • water SourcePublic
  • lot featuresLevel
  • parkingAttached
  • HEAT TYPEForced Air, Gas
  • AIR CONDITIONINGCentral Air, Electric
  • sewerPublic Sewer
  • SubstructureSlab
  • security FeaturesSecurity System
  • other exterior FeaturesOther

Financial

  • Sales Price$575,000
  • HOA $300/yr
Ashley Nalley

Ashley Nalley

A Team Built for Results

When you work with Sold by Ashley & Associates, you get more than a single agent — a coordinated team of specialists in listings, negotiation, marketing, transaction management, and client care, working together for the best outcome.

Follow Me on Instagram