Leave a Message

By providing your contact information to Ashley Nalley, your personal information will be processed in accordance with Ashley Nalley's Privacy Policy. By checking the box(es) below, you expressly consent to receive marketing or promotional real estate communication from Ashley Nalley in the manner selected by you. For SMS text messages, message frequency varies. Message and data rates may apply. Consent is not a condition of purchase of any goods or services. You may opt out of receiving further communications from Ashley Nalley at any time. To opt out of receiving SMS text messages, reply STOP to unsubscribe. SMS text messaging is subject to our Terms of Use.

Thank you for your message. We will be in touch with you shortly.

3129 Oak Ridge Lane
3129 Oak Ridge Lane
3129 Oak Ridge Lane
3129 Oak Ridge Lane
3129 Oak Ridge Lane
3129 Oak Ridge Lane
3129 Oak Ridge Lane
3129 Oak Ridge Lane
3129 Oak Ridge Lane
3129 Oak Ridge Lane
3129 Oak Ridge Lane
3129 Oak Ridge Lane
3129 Oak Ridge Lane
3129 Oak Ridge Lane
3129 Oak Ridge Lane
3129 Oak Ridge Lane
3129 Oak Ridge Lane
3129 Oak Ridge Lane
3129 Oak Ridge Lane
3129 Oak Ridge Lane
3129 Oak Ridge Lane
3129 Oak Ridge Lane
3129 Oak Ridge Lane
3129 Oak Ridge Lane
3129 Oak Ridge Lane
3129 Oak Ridge Lane
3129 Oak Ridge Lane
3129 Oak Ridge Lane
3129 Oak Ridge Lane
3129 Oak Ridge Lane
3129 Oak Ridge Lane
3129 Oak Ridge Lane
3129 Oak Ridge Lane
3129 Oak Ridge Lane
3129 Oak Ridge Lane
3129 Oak Ridge Lane
3129 Oak Ridge Lane
3129 Oak Ridge Lane
3129 Oak Ridge Lane
3129 Oak Ridge Lane
3129 Oak Ridge Lane
3129 Oak Ridge Lane
3129 Oak Ridge Lane
3129 Oak Ridge Lane
3129 Oak Ridge Lane
3129 Oak Ridge Lane
3129 Oak Ridge Lane
3129 Oak Ridge Lane
3129 Oak Ridge Lane
3129 Oak Ridge Lane
3129 Oak Ridge Lane
SEE ALL PHOTOS
3129 Oak Ridge Lane
3129 Oak Ridge Lane
3129 Oak Ridge Lane
3129 Oak Ridge Lane
3129 Oak Ridge Lane
3129 Oak Ridge Lane
3129 Oak Ridge Lane
3129 Oak Ridge Lane
3129 Oak Ridge Lane
3129 Oak Ridge Lane
3129 Oak Ridge Lane
3129 Oak Ridge Lane
3129 Oak Ridge Lane
3129 Oak Ridge Lane
3129 Oak Ridge Lane
3129 Oak Ridge Lane
3129 Oak Ridge Lane
3129 Oak Ridge Lane
3129 Oak Ridge Lane
3129 Oak Ridge Lane
3129 Oak Ridge Lane
3129 Oak Ridge Lane
3129 Oak Ridge Lane
3129 Oak Ridge Lane
3129 Oak Ridge Lane
3129 Oak Ridge Lane
3129 Oak Ridge Lane
3129 Oak Ridge Lane
3129 Oak Ridge Lane
3129 Oak Ridge Lane
3129 Oak Ridge Lane
3129 Oak Ridge Lane
3129 Oak Ridge Lane
3129 Oak Ridge Lane
3129 Oak Ridge Lane
3129 Oak Ridge Lane
3129 Oak Ridge Lane
3129 Oak Ridge Lane
3129 Oak Ridge Lane
3129 Oak Ridge Lane
3129 Oak Ridge Lane
3129 Oak Ridge Lane
3129 Oak Ridge Lane
3129 Oak Ridge Lane
3129 Oak Ridge Lane
3129 Oak Ridge Lane
3129 Oak Ridge Lane
3129 Oak Ridge Lane
3129 Oak Ridge Lane
3129 Oak Ridge Lane
3129 Oak Ridge Lane
Sold

3129 Oak Ridge Lane

3129 Oak Ridge Lane, Loganville, GA 30052

$385,000
***Open Houses: Sat, 5/3 4-6pm***
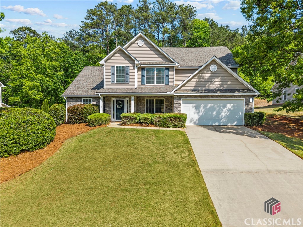
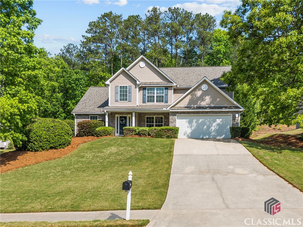
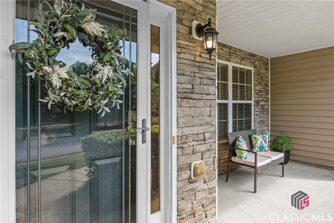
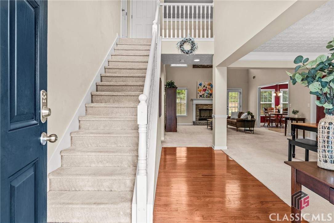
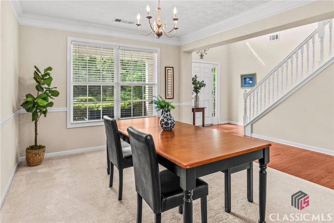
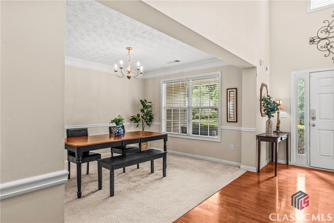
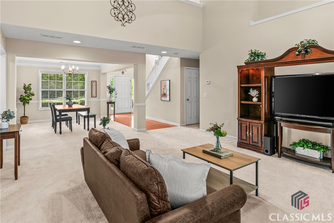
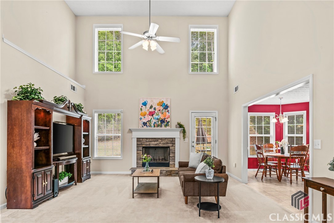
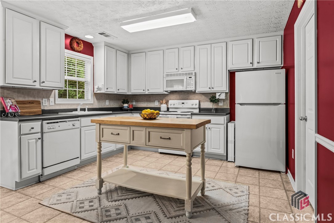
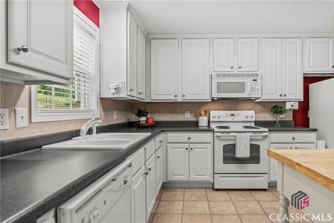
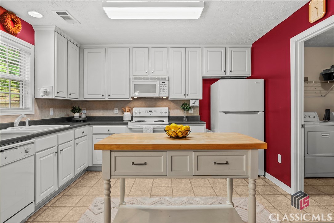
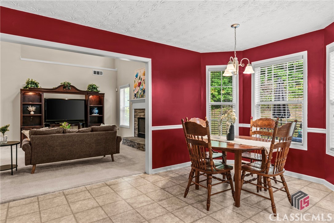
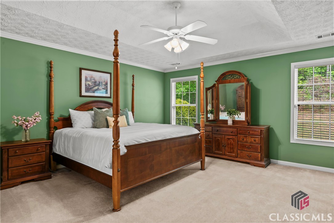
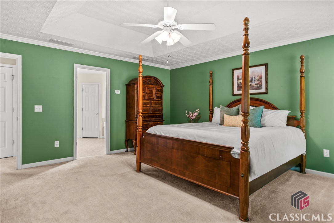
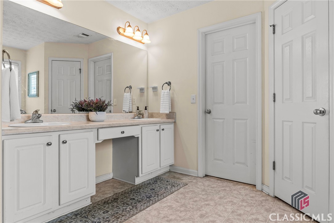
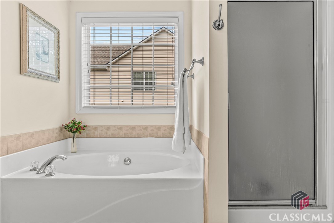
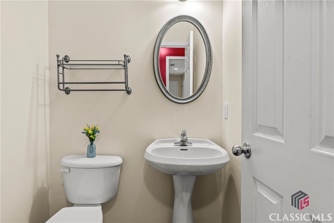
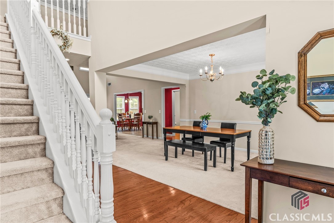
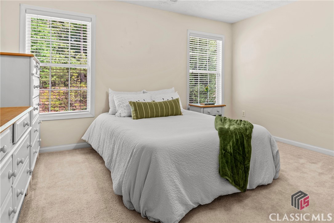
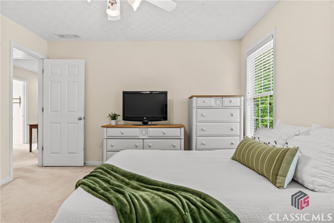
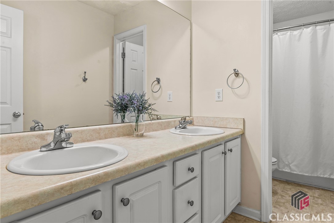
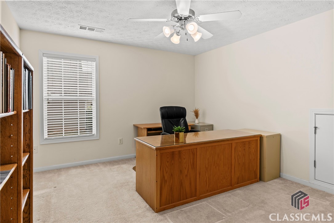
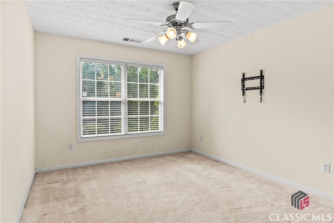
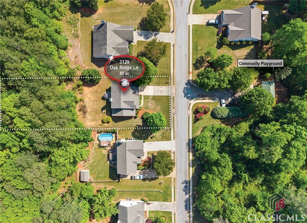
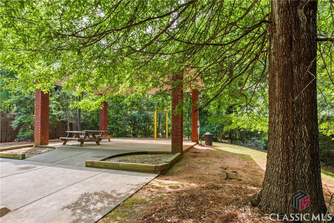
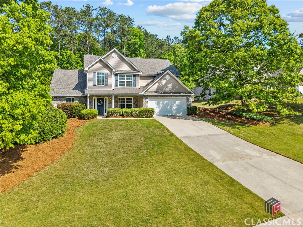
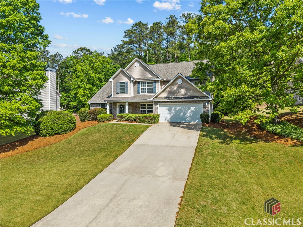
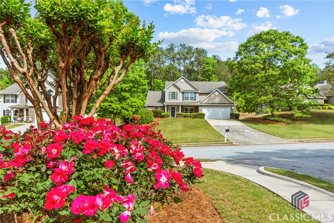
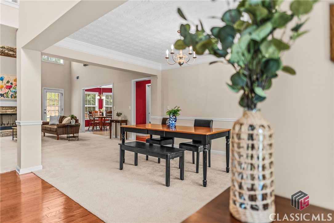
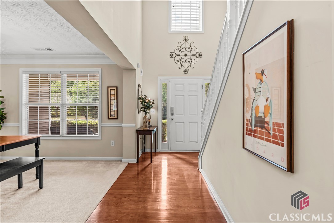
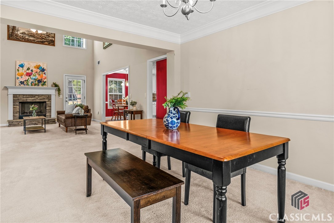
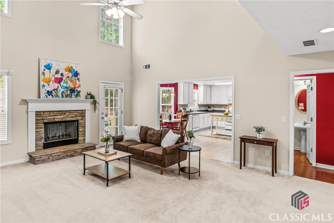
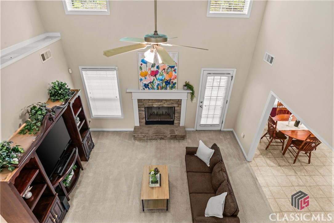
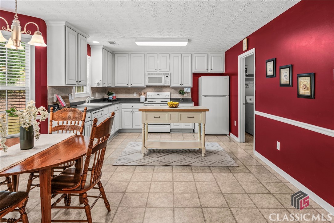
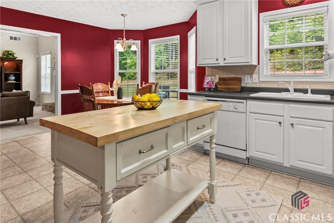
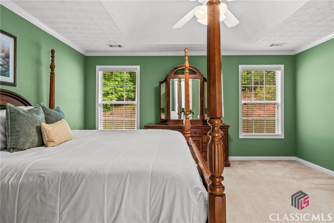
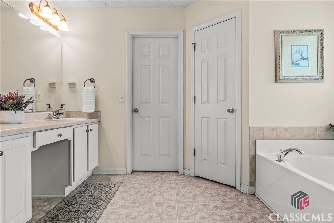
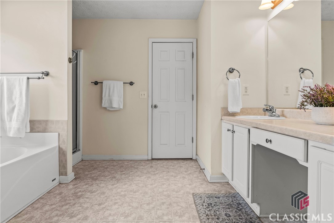
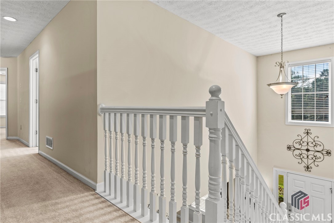
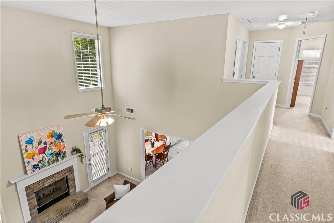
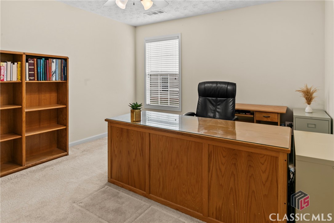
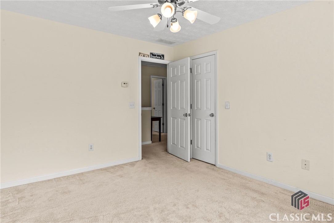
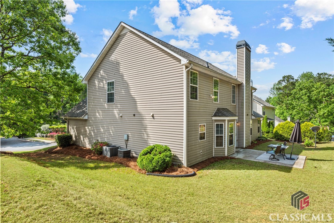
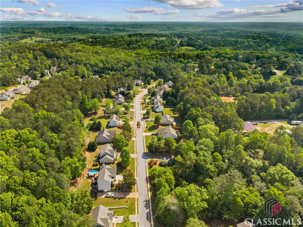
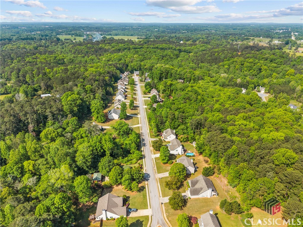
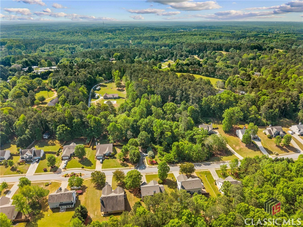
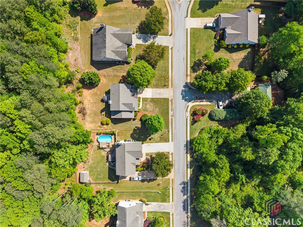
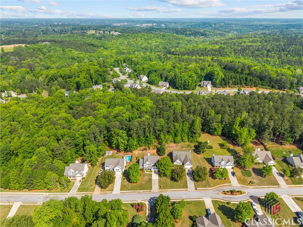
Nestled on a peaceful 0.6-acre lot in a family-friendly neighborhood with a community playground, this beautiful 4-bedroom, 2.5-bath home offers space, comfort, and convenience both inside and out. A long driveway provides ample parking and leads you to a welcoming covered front porch--perfect for enjoying your morning coffee or greeting guests. Step inside to a bright foyer that opens to a formal dining room on the right, ideal for hosting holidays or dinner parties. The home features an open-concept design that flows seamlessly into a spacious living room with soaring ceilings, creating an airy and grand feel. Natural light pours in through the windows, making the space feel warm and inviting. To the right of the living room, you'll find a well-appointed kitchen with plenty of cabinet storage, expansive countertops, and an eat-in breakfast area for casual meals. The kitchen also includes a walk-in pantry that doubles as the laundry room, offering both function and convenience. Just down the hall is a half bath for guests. On the main level, tucked to the left of the living room, you'll discover the private primary suite. This generously sized bedroom features tray ceilings, large windows, and plenty of room for a sitting area. The en-suite bathroom is a true retreat with dual vanities, a soaking tub, a separate stand-up shower, and a spacious walk-in closet. Upstairs, you'll find three additional bedrooms, each with ample closet space, a full bathroom with double sinks, and easy access to a large walk-in attic--perfect for extra storage.
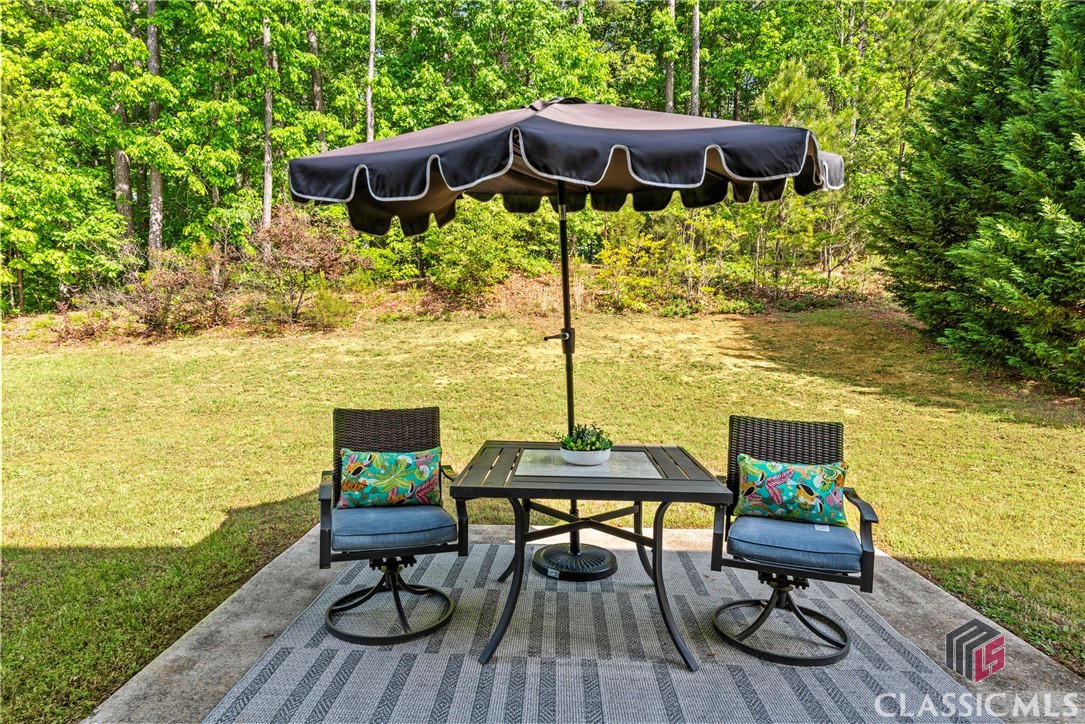
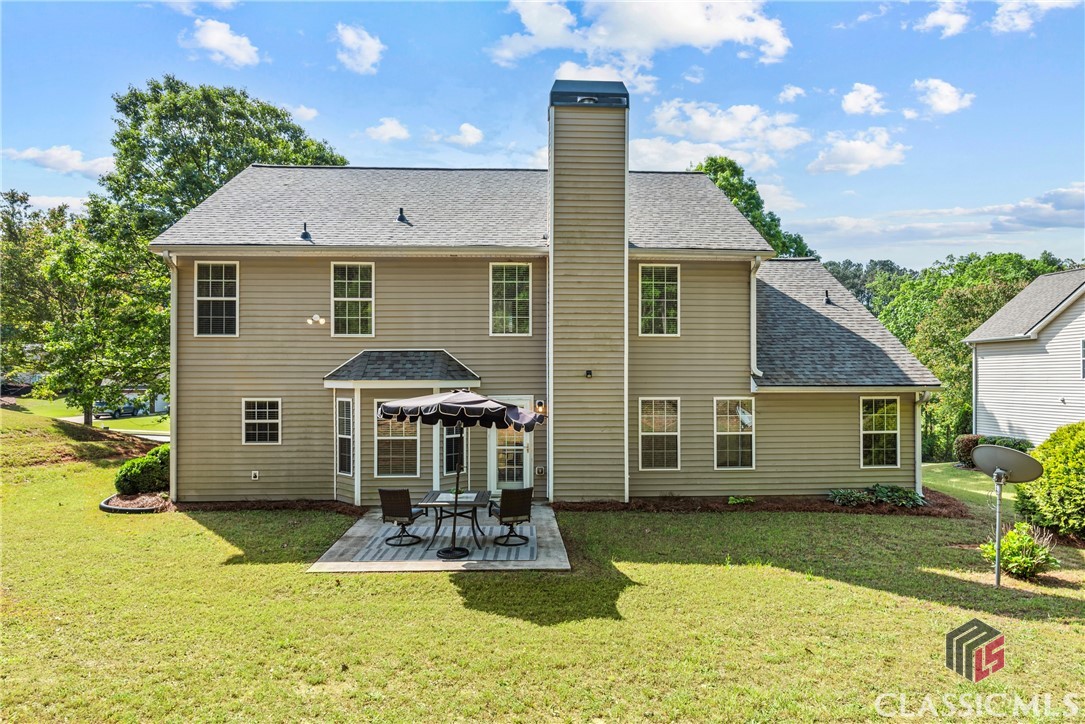
Step out back to a private patio space, ideal for entertaining, grilling, or simply relaxing after a long day. Located in a quiet neighborhood that includes a playground for the little ones, this home offers the perfect blend of space, comfort, and community. Don't miss out on this opportunity to own a stunning home in sought-after Loganville--schedule your private tour today!

4
beds

3
baths

0.6 Acres lot

Features & Amenities

Interior

  • total bedrooms4
  • Total bathrooms3
  • full bathrooms2
  • half bathroom1
  • Flooring Carpet, Vinyl, Wood
  • APPLIANCES Dryer, Dishwasher, Microwave, Oven, Range, Refrigerator
  • other interior Features Tray Ceiling(s), Ceiling Fan(s), Cathedral Ceiling(s), Pantry

Area & Lot

  • Status Sold
  • Date Sold May 19, 2025
  • Lot Area0.6 Acres
  • MLS® IDCM1025364
  • TypeResidential
  • YEAR BUILT2005
  • NeighborhoodLoganville
  • Architecture StylesTraditional
  • Elementary SchoolLoganville Elementary
  • Middle SchoolLoganville Middle
  • High SchoolLoganville High School

Exterior

  • STORIES2
  • Garage Space2.0
  • water SourcePublic
  • lot featuresSloped
  • parkingAttached
  • HEAT TYPECentral
  • AIR CONDITIONINGCentral Air, Electric
  • sewerSeptic Tank
  • SubstructureSlab
  • other exterior FeaturesOther

Financial

  • Sales Price$385,000
  • HOA $300/yr
Ashley Nalley

Ashley Nalley

Loganville

Perfectly positioned between Atlanta and Athens, offers the best of both worlds: suburban comfort with easy city access.

Explore

A Team Built for Results

When you work with Sold by Ashley & Associates, you get more than a single agent — a coordinated team of specialists in listings, negotiation, marketing, transaction management, and client care, working together for the best outcome.

Follow Me on Instagram