Leave a Message

By providing your contact information to Ashley Nalley, your personal information will be processed in accordance with Ashley Nalley's Privacy Policy. By checking the box(es) below, you expressly consent to receive marketing or promotional real estate communication from Ashley Nalley in the manner selected by you. For SMS text messages, message frequency varies. Message and data rates may apply. Consent is not a condition of purchase of any goods or services. You may opt out of receiving further communications from Ashley Nalley at any time. To opt out of receiving SMS text messages, reply STOP to unsubscribe. SMS text messaging is subject to our Terms of Use.

Thank you for your message. We will be in touch with you shortly.

3220 Indian Shoals Road
SEE ALL PHOTOS
3220 Indian Shoals Road
Sold

3220 Indian Shoals Road

3220 Indian Shoals Road, Dacula, GA 30019

$650,000
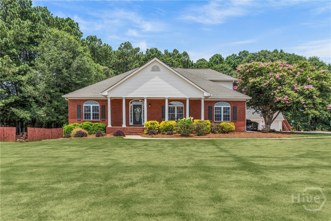
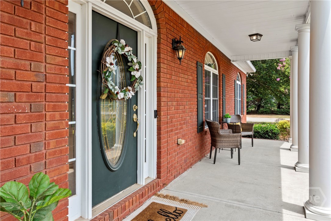
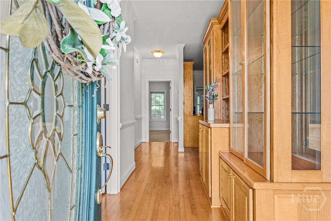
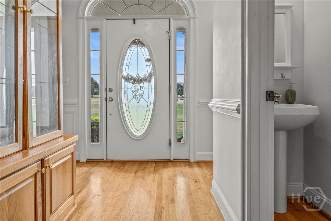
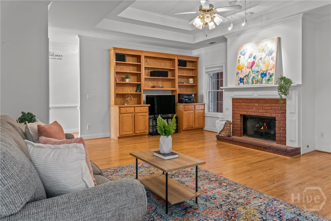
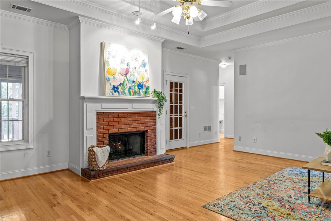
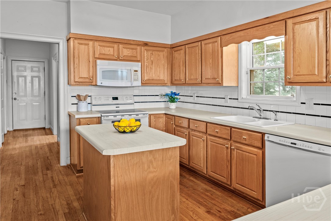
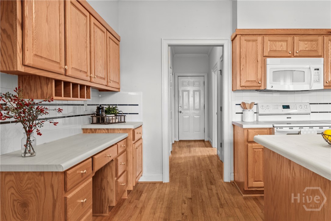
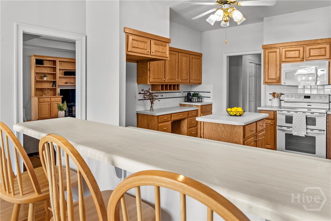
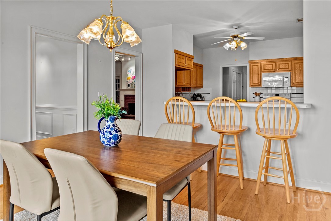
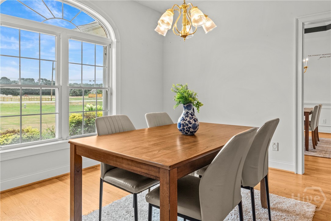
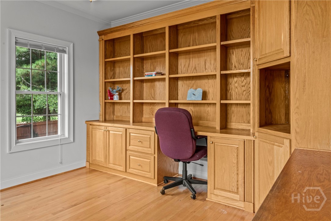
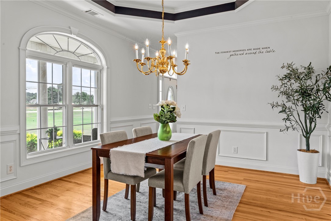
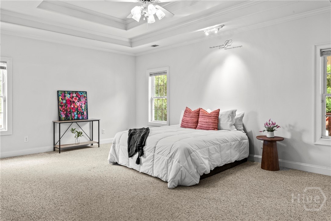
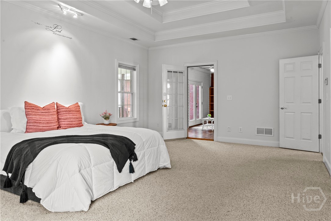
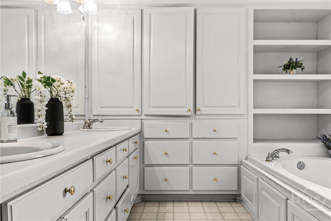
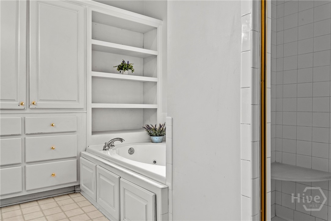
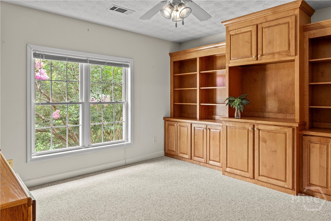
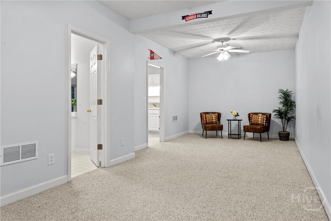
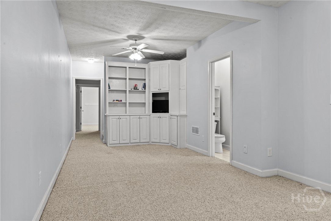
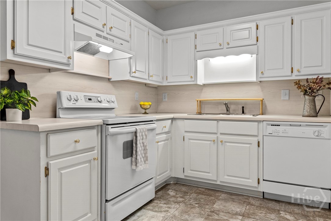
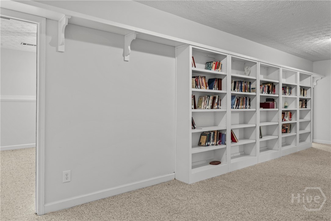
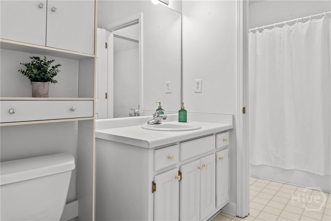
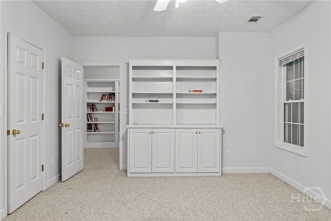
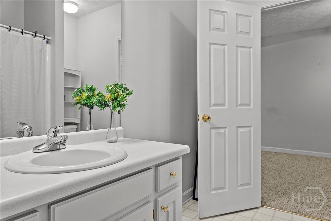
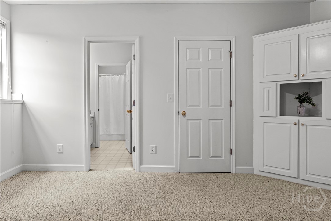
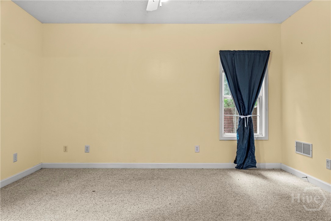
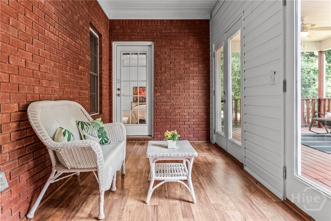
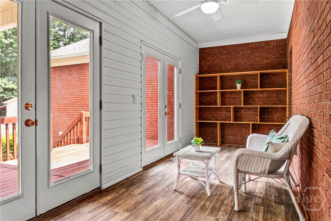
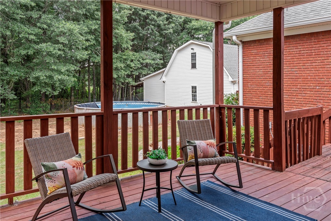
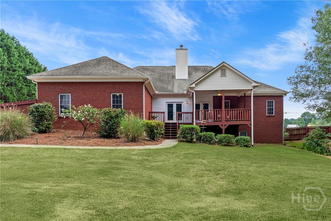
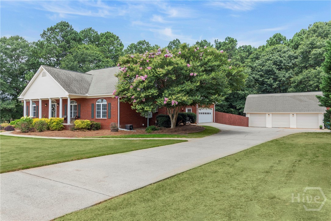
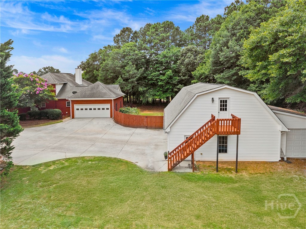
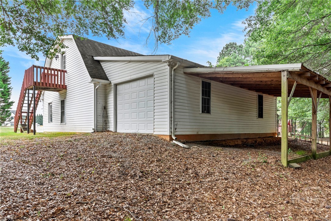
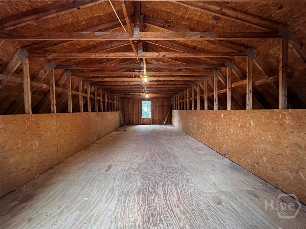
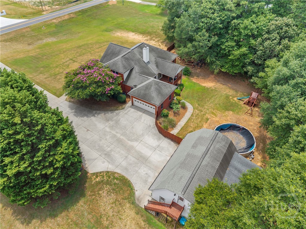
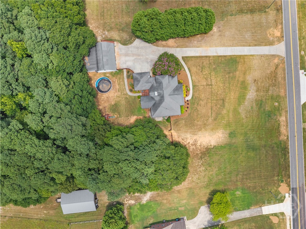
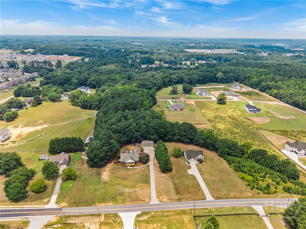
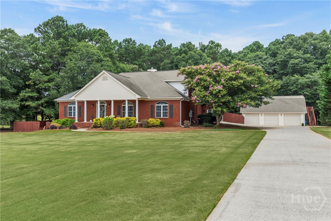
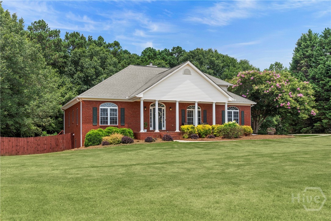
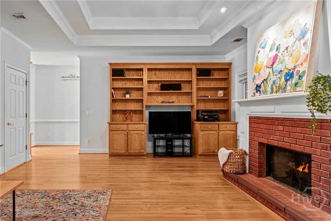
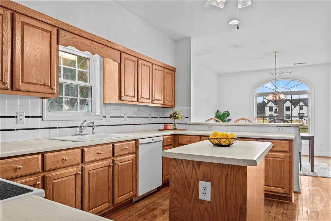
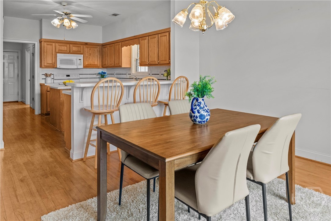
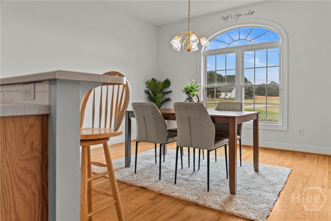
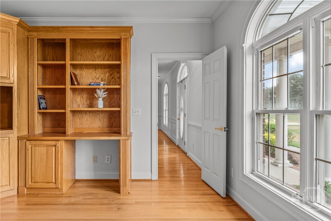
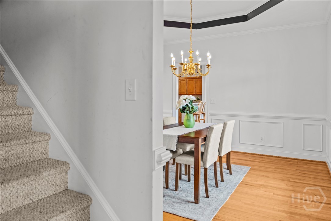
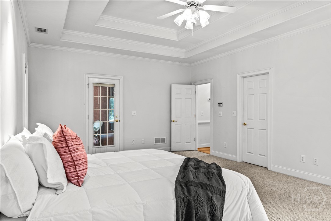
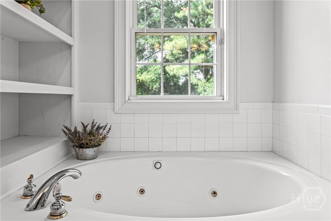
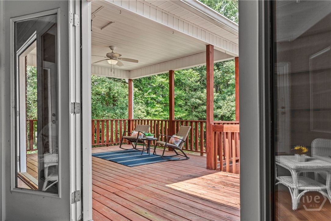
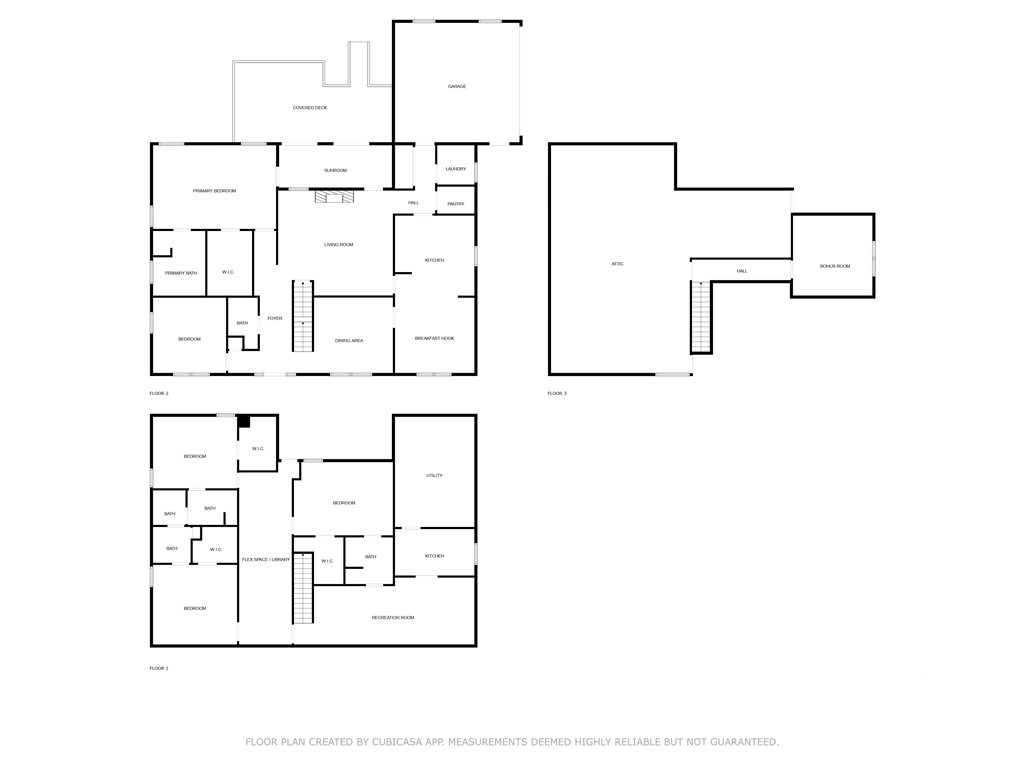
***Open House: Sun, 9/14 2-4pm*** Welcome to your dream home in Gwinnett County! This beautiful 4-bedroom, 4-bath brick home sits on an expansive 3.95-acre lot and offers the perfect blend of charm, space, and functionality. Step onto the inviting front porch with stately columns, and inside you'll find a warm and welcoming foyer with custom built-ins. To the left, a spacious office with built-ins is perfect for working from home, while to the right, a formal dining room sets the stage for memorable gatherings. Continue down the hall to a full bath and into the light-filled living room, featuring more built-ins, a charming brick fireplace, and ample space for entertaining. The chef's kitchen is just off the living room, boasting an island, breakfast bar, and generous cabinetry. A cozy breakfast nook sits nearby, and the laundry room is conveniently located down the hall. The main-level primary suite is a true retreat, with a huge bedroom, large walk-in closet, and a luxurious en-suite bath featuring double vanities, soaking tub, stand-up shower, and built-in storage. Enjoy direct access to the bright and peaceful sunroom from both the primary suite and living room--perfect for morning coffee or winding down in the evening. Upstairs, you'll find a large bonus room with built-ins--ideal for a playroom, media room, or second office. The fully finished basement is a showstopper, offering a spacious living area with built-ins, a second full kitchen, and an additional living space with floor-to-ceiling bookcases. You'll also find three generous bedrooms, each with walk-in closets, and two full bathrooms. With both interior and exterior access, this space is perfect for multi-generational living or guests. Outside, enjoy the sprawling, fenced-in backyard, a large back deck, and a 30x48 ft pole barn--perfect for storing your RV or boat. In addition to the attached 2-car garage, the property features a detached 3-bay garage (two 9-ft bays and one 10-ft bay ideal for a boat), a large workshop with garage door, and unfinished bonus space above with private entrance--ready to be transformed into a guest suite, studio, or office. This one-of-a-kind property offers the privacy of country living with the convenience of being close to everything Dacula and Gwinnett County have to offer. Don't miss this incredible opportunity--schedule your showing today!

4
beds

4
baths

4,294 Sq.Ft. LIVING AREA

3.95 Acres lot

Features & Amenities

Interior

  • total bedrooms4
  • Total bathrooms4
  • full bathrooms4
  • Laundry room In Hall
  • Fireplace Gas, Living Room
  • APPLIANCES Dishwasher, Electric Water Heater, Oven, Range
  • other interior Features Attic, Breakfast Bar, Built-in Features, Breakfast Area, Bathtub, Tray Ceiling(s), Ceiling Fan(s), Double Vanity, Entrance Foyer, Kitchen Island, Main Level Primary, Primary Suite, Other, Pantry, Separate Shower, Fireplace

Area & Lot

  • Status Sold
  • Date Sold October 22, 2025
  • Living Area4,294 Sq.Ft.
  • Lot Area3.95 Acres
  • MLS® IDCL334014
  • TypeResidential
  • YEAR BUILT2001
  • Architecture StylesTraditional
  • View DescriptionPanoramic
  • Elementary SchoolHarbins Elementary School
  • Middle SchoolMcconnell Middle School
  • High SchoolArcher High School

Exterior

  • STORIES3
  • Garage Space5.0
  • water SourcePublic
  • roofComposition
  • lot featuresLevel
  • parkingAttached, Detached, Parking Available
  • HEAT TYPECentral, Electric
  • AIR CONDITIONINGCentral Air, Electric
  • sewerSeptic Tank
  • SubstructureOther
  • other exterior FeaturesDeck

Financial

  • Sales Price$650,000
Ashley Nalley

Ashley Nalley

Cindy Milner

Cindy Milner

View Virtual Tour

A Team Built for Results

When you work with Sold by Ashley & Associates, you get more than a single agent — a coordinated team of specialists in listings, negotiation, marketing, transaction management, and client care, working together for the best outcome.

Follow Me on Instagram