
Leave a Message

By providing your contact information to Ashley Nalley, your personal information will be processed in accordance with Ashley Nalley's Privacy Policy. By checking the box(es) below, you expressly consent to receive marketing or promotional real estate communication from Ashley Nalley in the manner selected by you. For SMS text messages, message frequency varies. Message and data rates may apply. Consent is not a condition of purchase of any goods or services. You may opt out of receiving further communications from Ashley Nalley at any time. To opt out of receiving SMS text messages, reply STOP to unsubscribe. SMS text messaging is subject to our Terms of Use.

Thank you for your message. We will be in touch with you shortly.

522 Harris Dr
522 Harris Dr
522 Harris Dr
522 Harris Dr
522 Harris Dr
522 Harris Dr
522 Harris Dr
522 Harris Dr
522 Harris Dr
522 Harris Dr
522 Harris Dr
522 Harris Dr
522 Harris Dr
522 Harris Dr
522 Harris Dr
522 Harris Dr
522 Harris Dr
522 Harris Dr
522 Harris Dr
522 Harris Dr
522 Harris Dr
522 Harris Dr
522 Harris Dr
522 Harris Dr
522 Harris Dr
522 Harris Dr
522 Harris Dr
522 Harris Dr
522 Harris Dr
522 Harris Dr
522 Harris Dr
522 Harris Dr
522 Harris Dr
522 Harris Dr
522 Harris Dr
522 Harris Dr
522 Harris Dr
522 Harris Dr
522 Harris Dr
522 Harris Dr
522 Harris Dr
522 Harris Dr
522 Harris Dr
522 Harris Dr
522 Harris Dr
522 Harris Dr
SEE ALL PHOTOS
522 Harris Dr
522 Harris Dr
522 Harris Dr
522 Harris Dr
522 Harris Dr
522 Harris Dr
522 Harris Dr
522 Harris Dr
522 Harris Dr
522 Harris Dr
522 Harris Dr
522 Harris Dr
522 Harris Dr
522 Harris Dr
522 Harris Dr
522 Harris Dr
522 Harris Dr
522 Harris Dr
522 Harris Dr
522 Harris Dr
522 Harris Dr
522 Harris Dr
522 Harris Dr
522 Harris Dr
522 Harris Dr
522 Harris Dr
522 Harris Dr
522 Harris Dr
522 Harris Dr
522 Harris Dr
522 Harris Dr
522 Harris Dr
522 Harris Dr
522 Harris Dr
522 Harris Dr
522 Harris Dr
522 Harris Dr
522 Harris Dr
522 Harris Dr
522 Harris Dr
522 Harris Dr
522 Harris Dr
522 Harris Dr
522 Harris Dr
522 Harris Dr
522 Harris Dr
Sold

522 Harris Dr

522 Harris Dr, Bethlehem, GA 30620

$310,000
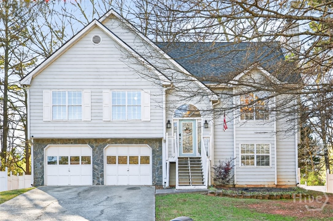
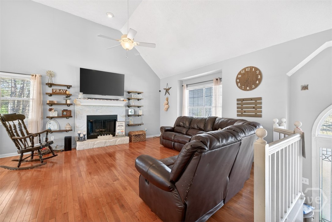
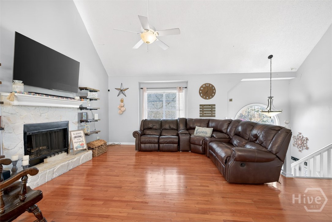
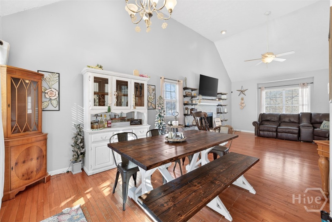
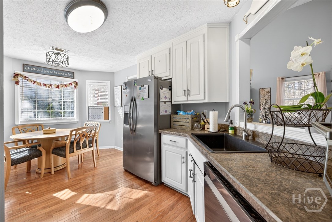
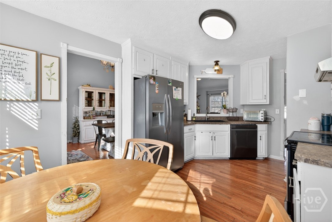
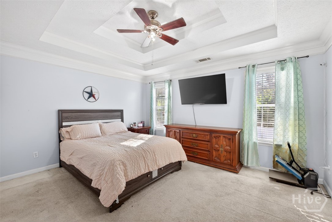
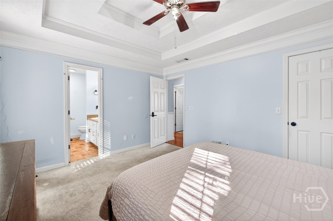
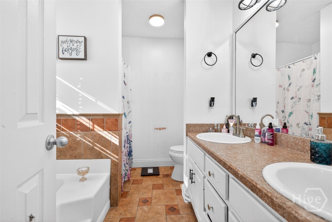
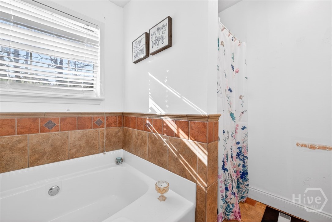
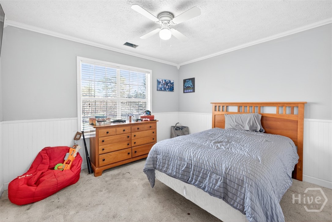
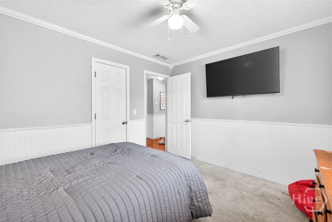
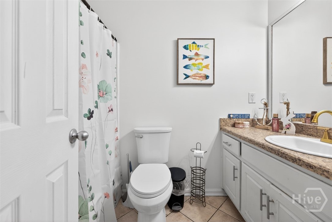
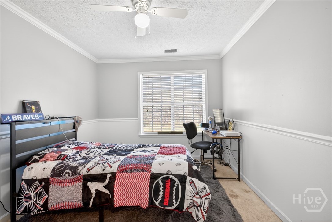
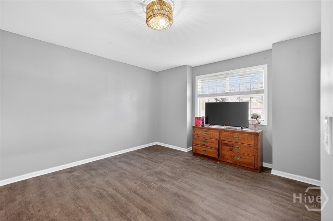
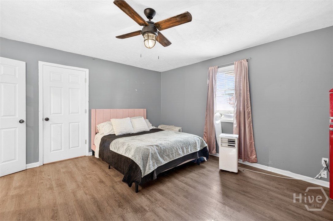
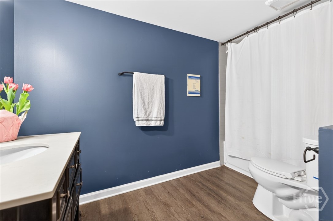
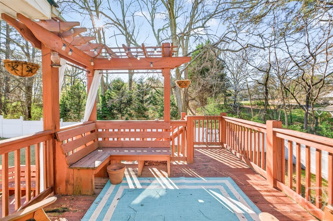
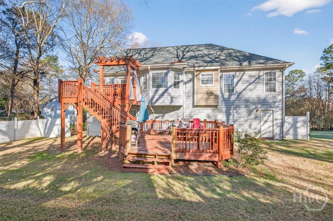
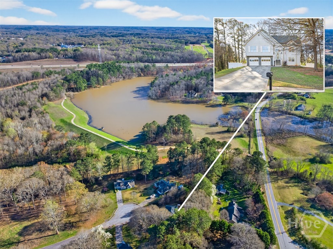
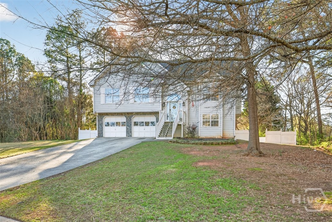
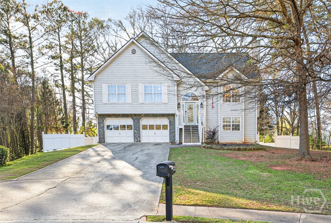
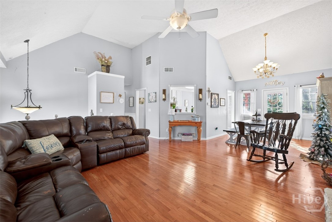
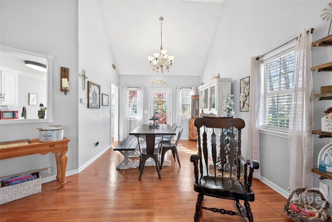
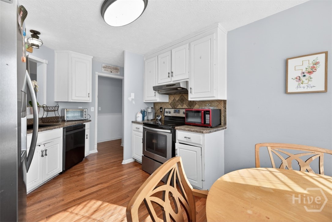
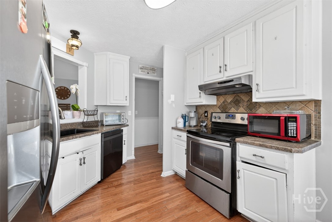
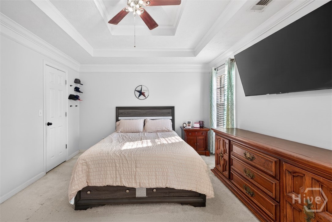
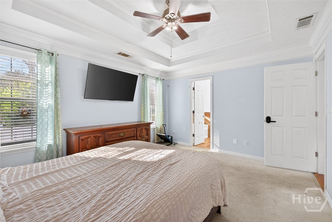
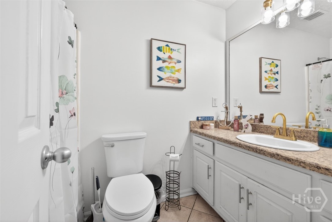
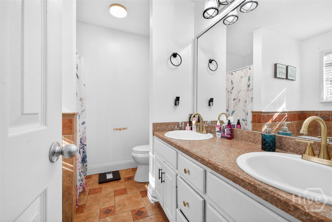
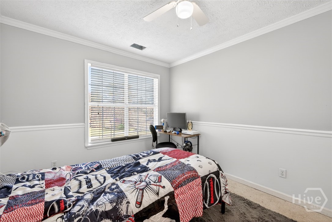
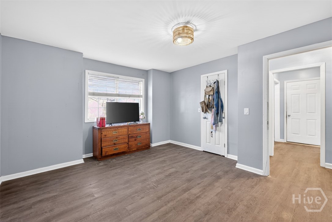
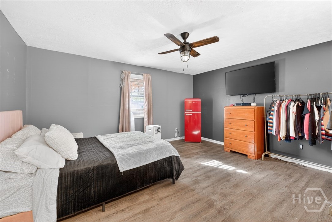
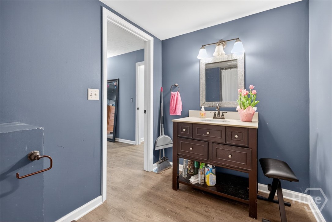
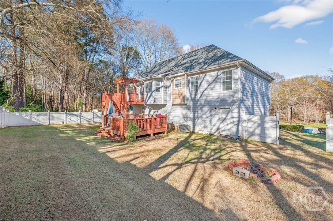
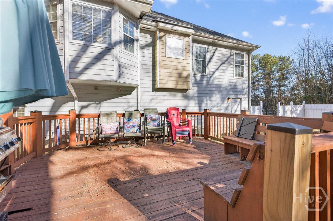
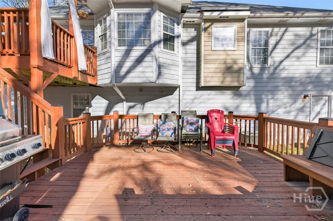
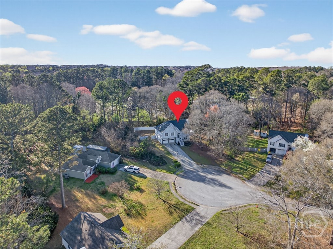
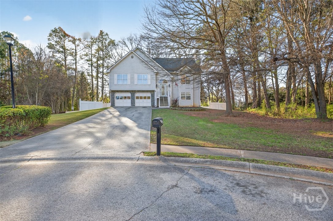
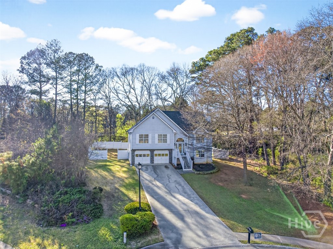
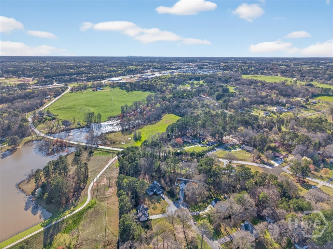
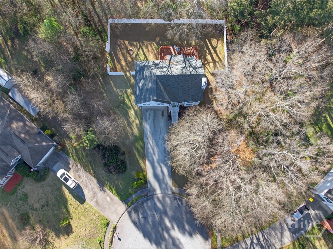
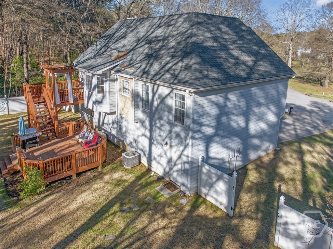
***FHA assumable loan at the current 2.75% interest rate available for qualified buyers.***Welcome to this spacious5 bedroom, 3 bathroom home located on a private 0.60 acre cul-de-sac lot in the growing area of Bethlehem, conveniently close to Highway 316, shopping and restaurants. This home offers a flexible layout with a finished basement, generous living space, and outdoor entertaining areas including double decks and a fenced backyard. The main level offer a comfortable and functional layout featuring a separate living and dining area, along with a bright kitchen complete with a pantry and breakfast area. The spacious owner's suite features a custom walk in closet and elegant double tray ceiling, while the private ensuite bath includes a double vanity, relaxing tub, and a separate shower. Two additional bedrooms and full bath on the main level provide plenty of space for family or guests. Downstairs, the fully finished walkout basement offers incredible flexibility with a generous fourth bedroom, a large full bathroom, and a spacious sitting area, perfect for guests, a home office, or additional living space. Step outside and enjoy the private, fenced backyard situated on a 0.60 acre-cul-de-sac lot, featuring double decks that are perfect for entertaining, grilling, or simply relaxing and enjoying some fresh air. An additional highlight is the 2-car attached garage. With approximately 2,046 square feet of living space, this home offers the perfect blend of space, comfort, and convenience in a desirable and growing location.

5
beds

3
baths

2,046 Sq.Ft. LIVING AREA

0.6 Acres lot

Features & Amenities

Interior

  • total bedrooms5
  • Total bathrooms3
  • full bathrooms3
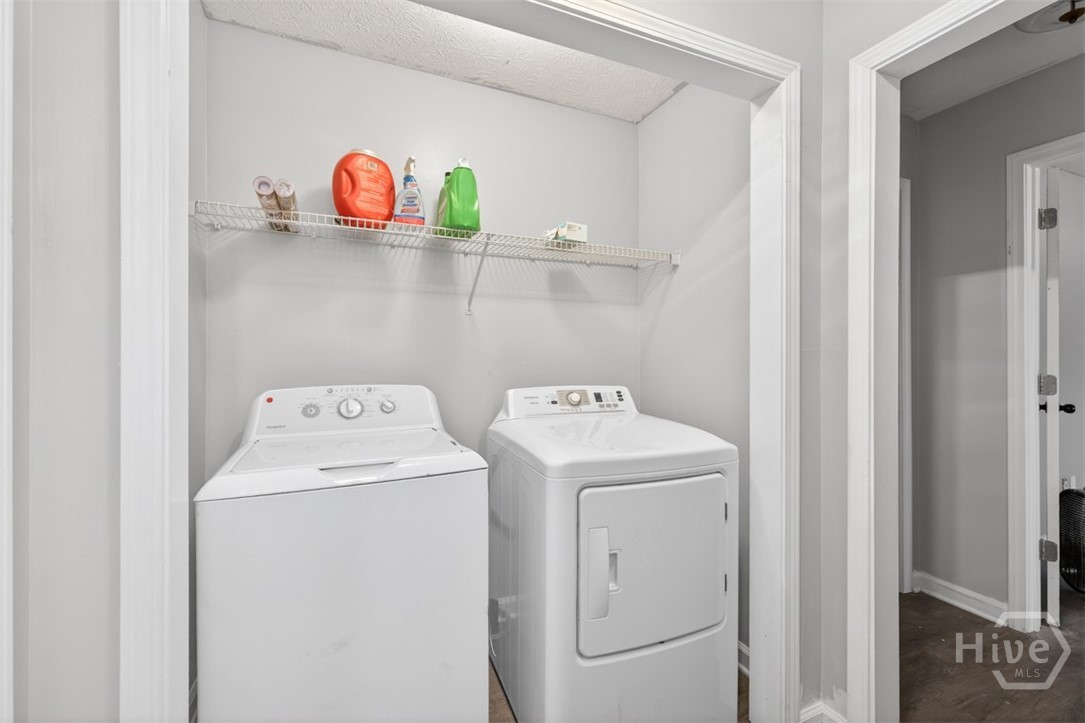
  • Laundry room In Basement, In Hall
  • Fireplace Living Room, Masonry
  • APPLIANCES Dishwasher, Electric Water Heater, Refrigerator
  • other interior Features Breakfast Area, Bathtub, Tray Ceiling(s), Double Vanity, Main Level Primary, Other, Pantry, Pull Down Attic Stairs, Separate Shower

Area & Lot

  • Status Sold
  • Date Sold May 8, 2026
  • Living Area2,046 Sq.Ft.
  • Lot Area0.6 Acres
  • MLS® IDCL351312
  • TypeResidential
  • YEAR BUILT1995
  • NeighborhoodWinder
  • Architecture StylesTraditional

Exterior

  • STORIES2
  • Garage Space2.0
  • water SourcePublic
  • roofAsphalt
  • lot featuresCul-De-Sac
  • parkingAttached
  • HEAT TYPECentral, Electric
  • AIR CONDITIONINGCentral Air, Electric
  • sewerSeptic Tank
  • SubstructureSlab

Financial

  • Sales Price$310,000
Ashley Nalley

Ashley Nalley

Winder

A growing city with small-town charm, offers a mix of historic character and modern convenience.

Explore

A Team Built for Results

When you work with Sold by Ashley & Associates, you get more than a single agent — a coordinated team of specialists in listings, negotiation, marketing, transaction management, and client care, working together for the best outcome.

Follow Me on Instagram