Leave a Message

By providing your contact information to Ashley Nalley, your personal information will be processed in accordance with Ashley Nalley's Privacy Policy. By checking the box(es) below, you expressly consent to receive marketing or promotional real estate communication from Ashley Nalley in the manner selected by you. For SMS text messages, message frequency varies. Message and data rates may apply. Consent is not a condition of purchase of any goods or services. You may opt out of receiving further communications from Ashley Nalley at any time. To opt out of receiving SMS text messages, reply STOP to unsubscribe. SMS text messaging is subject to our Terms of Use.

Thank you for your message. We will be in touch with you shortly.

5542 Sallee Drive
Sold

5542 Sallee Drive

5542 Sallee Drive, Oakwood, GA 30566

$255,000
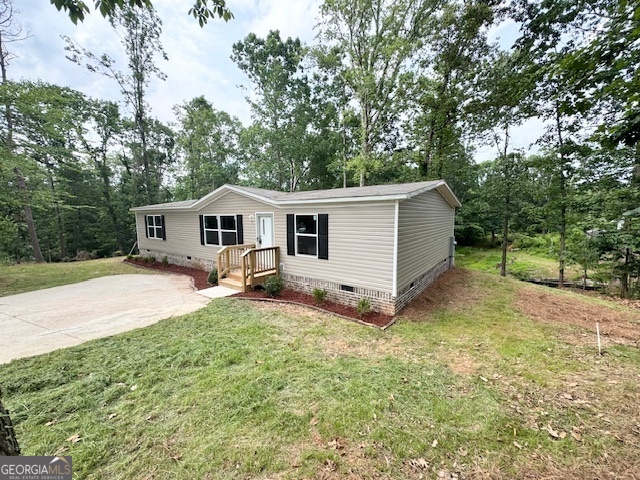
*SELLER WILL CONTRIBUTE UP TO $10,000 IN CLOSING COSTS TO APPLY TOWARD BUYING DOWN YOUR INTEREST RATE, OR ANY OTHER EXPENSES YOU WANT TO APPLY IT TO!* Lovely 3 bedroom 2 bathroom brand new home. Located in a quiet, safe non HOA subdivision. The lot is nearly 1/2 acre and offers tons of flexibility and options with lots of usable space on both sides and the front yard. The yard is perfect for a fence and there are several locations for a storage shed, covered parking pad, or boat/RV parking. Home appraised for $275,000 with a previous buyer whose financing fell through a few days before closing. You can't beat having instant equity with brand new construction, private non-HOA lot that you can do anything with, and the location. All exterior landscaping was recently refreshed. Seller has already retired the title and obtained a pest control clearance letter. This home needs absolutely nothing except for a new homeowner that will bring their style and personal touch to make it their very own. Possibilities are endless with this one!

3
beds

2
baths

1,475 Sq.Ft. LIVING AREA

0.36 Acres lot

Features & Amenities

Interior

  • total bedrooms3
  • Total bathrooms2
  • full bathrooms2
  • Laundry room Upper Level
  • Flooring Vinyl
  • APPLIANCES Dishwasher, Electric Water Heater, Range, Refrigerator
  • other interior Features Separate Shower, Soaking Tub, Walk-In Closet(s)

Area & Lot

  • Status Sold
  • Date Sold July 21, 2025
  • Living Area1,475 Sq.Ft.
  • Total Area1,475 Sq.Ft.
  • Lot Area0.36 Acres
  • MLS® ID10535235
  • TypeManufactured-Mobile
  • YEAR BUILT2024
  • Architecture StylesTraditional
  • Elementary SchoolOakwood
  • Middle SchoolWest Hall
  • High SchoolWest Hall

Exterior

  • STORIES1
  • water SourcePublic
  • utilitiesCable Available, Electricity Available, High Speed Internet, Phone Available, Underground Utilities, Water Available
  • roofOther
  • lot featuresNone
  • parkingParking Pad
  • HEAT TYPECentral
  • AIR CONDITIONINGCentral Air
  • sewerSeptic Tank

Financial

  • Sales Price$255,000
  • Real Estate Tax $302/yr
Elle Morris

Elle Morris

A Team Built for Results

When you work with Sold by Ashley & Associates, you get more than a single agent — a coordinated team of specialists in listings, negotiation, marketing, transaction management, and client care, working together for the best outcome.

Follow Me on Instagram