Leave a Message

By providing your contact information to Ashley Nalley, your personal information will be processed in accordance with Ashley Nalley's Privacy Policy. By checking the box(es) below, you expressly consent to receive marketing or promotional real estate communication from Ashley Nalley in the manner selected by you. For SMS text messages, message frequency varies. Message and data rates may apply. Consent is not a condition of purchase of any goods or services. You may opt out of receiving further communications from Ashley Nalley at any time. To opt out of receiving SMS text messages, reply STOP to unsubscribe. SMS text messaging is subject to our Terms of Use.

Thank you for your message. We will be in touch with you shortly.

70 Ashford Cove
Sold

70 Ashford Cove

70 Ashford Cove, Covington, GA 30014

$315,500
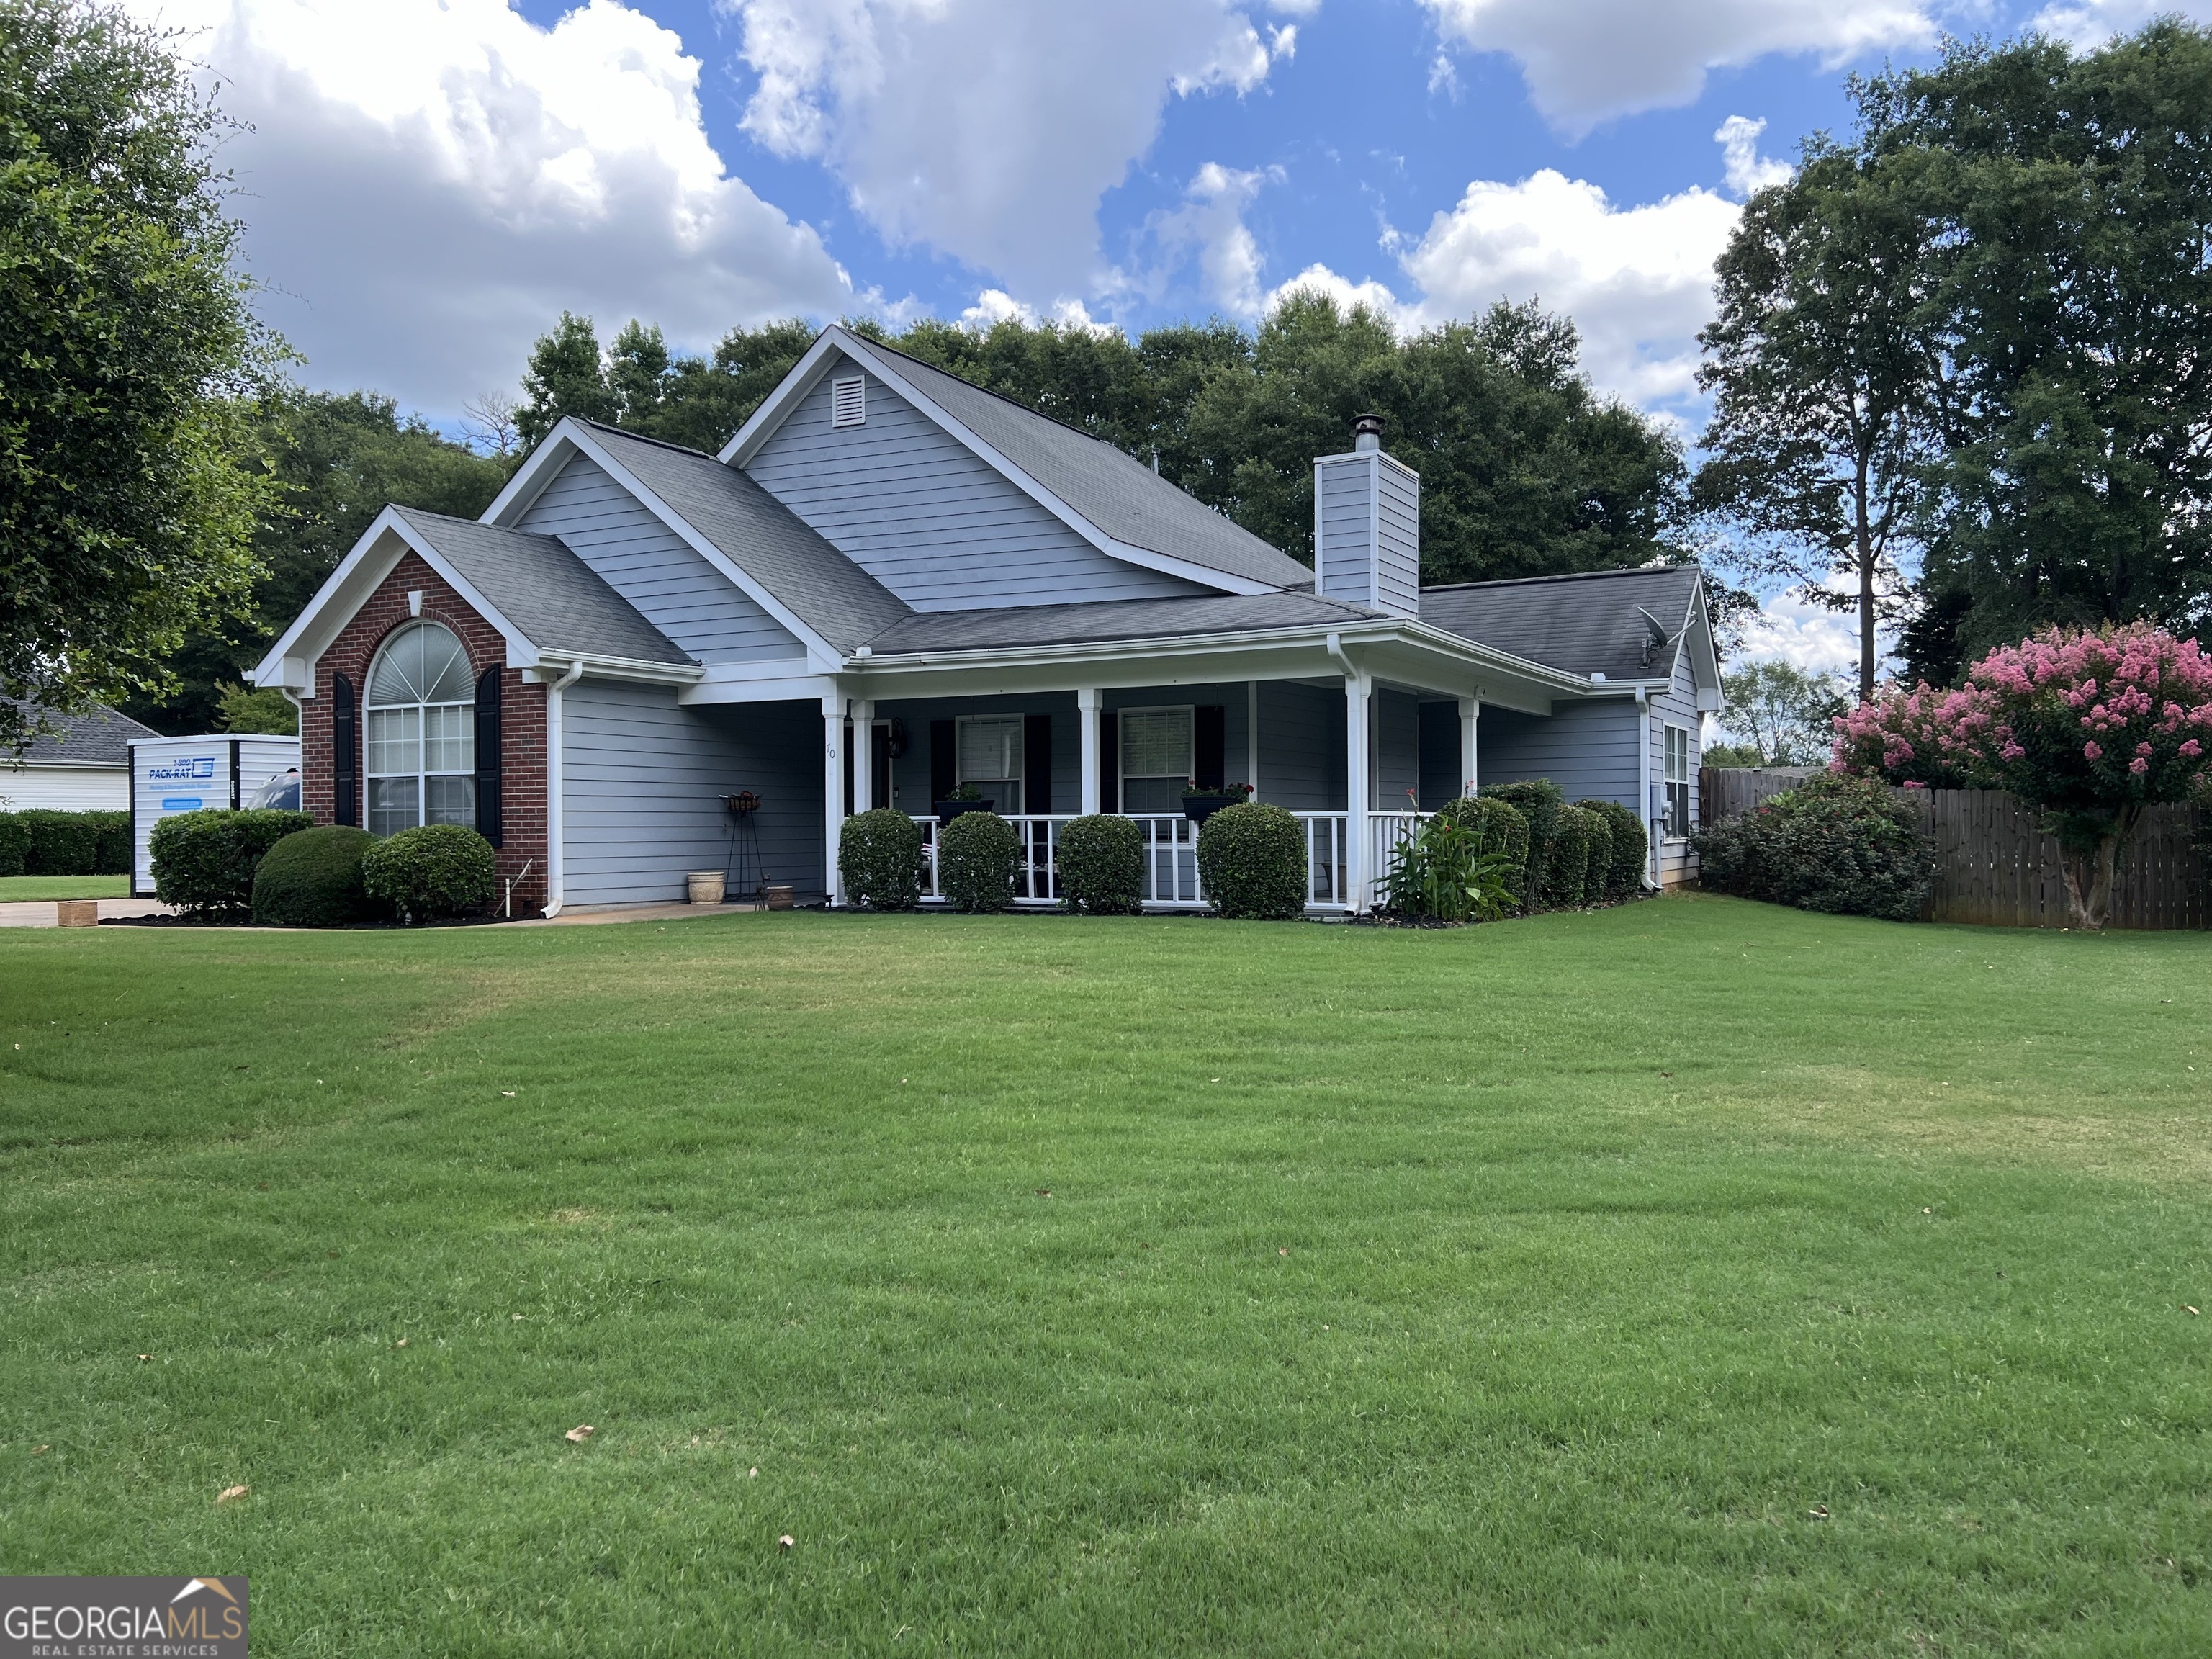
Do you want to be close to I-20...work or sporting events? Offering this 3 bedroom 2 bath home, with an open airy floor plan that serves up both relaxation and entertainment. Located near Eastside High School and Georgia State University, and our hospital Piedmont Newton. Don't forget shopping and all types of yummy food. Bradley's BBQ, (great tasting wings), Mystic Grill, and City Pharmacy! So close to MADISON..for Special nights out at Town 220 Restaurant. Don't forget catfish at Walden's just off the square...nothing real fancy, but what a treat! You want miss the drive to Atlanta for having special things to do and new folks to meet. Christmas on the Square. Your only minutes from the charm of downtown Covington. Backyard is entertainment ready! Enjoy sunning on the deck while little ones enjoy the pool. Beautiful front entrance and a cool place to enjoy a glass of ice cold Sweet Tea! Don't miss the chance to experience this uniquely entertaining and historical charm that Covington will give to your family! Memories they will cherish for years to come. The ones made at home or on the Square!

3
beds

2
baths

1,781 Sq.Ft. LIVING AREA

0.59 Acres lot

Features & Amenities

Interior

  • total bedrooms3
  • Total bathrooms2
  • full bathrooms2
  • Laundry room In Hall
  • Flooring Other, Tile
  • Fireplace Factory Built, Family Room
  • APPLIANCES Dishwasher, Electric Water Heater, Microwave, Oven/Range (Combo)
  • other interior Features Double Vanity, High Ceilings, Master On Main Level

Area & Lot

  • Status Sold
  • Date Sold August 28, 2024
  • Living Area1,781 Sq.Ft.
  • Total Area1,781 Sq.Ft.
  • Lot Area0.59 Acres
  • MLS® ID10334731
  • TypeResidential
  • YEAR BUILT1997
  • Architecture StylesBrick/Frame, Ranch
  • Elementary SchoolEast Newton
  • Middle SchoolCousins
  • High SchoolAlcovy

Exterior

  • STORIES1
  • water SourcePublic
  • utilitiesCable Available, Electricity Available, High Speed Internet, Water Available
  • PoolAbove Ground, In Ground
  • roofComposition
  • lot featuresCul-De-Sac, Level
  • parkingAttached, Garage, Garage Door Opener, Kitchen Level
  • HEAT TYPECentral, Electric, Heat Pump
  • AIR CONDITIONINGCeiling Fan(s), Central Air, Heat Pump
  • sewerSeptic Tank
  • SubstructureSlab
  • Disability FeaturesAccessible Doors, Accessible Entrance, Accessible Kitchen

Financial

  • Sales Price$315,500
  • Real Estate Tax $2,868/yr
Hannah Mitchell

Hannah Mitchell

A Team Built for Results

When you work with Sold by Ashley & Associates, you get more than a single agent — a coordinated team of specialists in listings, negotiation, marketing, transaction management, and client care, working together for the best outcome.

Follow Me on Instagram