Leave a Message

By providing your contact information to Ashley Nalley, your personal information will be processed in accordance with Ashley Nalley's Privacy Policy. By checking the box(es) below, you expressly consent to receive marketing or promotional real estate communication from Ashley Nalley in the manner selected by you. For SMS text messages, message frequency varies. Message and data rates may apply. Consent is not a condition of purchase of any goods or services. You may opt out of receiving further communications from Ashley Nalley at any time. To opt out of receiving SMS text messages, reply STOP to unsubscribe. SMS text messaging is subject to our Terms of Use.

Thank you for your message. We will be in touch with you shortly.

71 Cochin Drive
Sold

71 Cochin Drive

71 Cochin Drive, Statham, GA 30666

$445,250
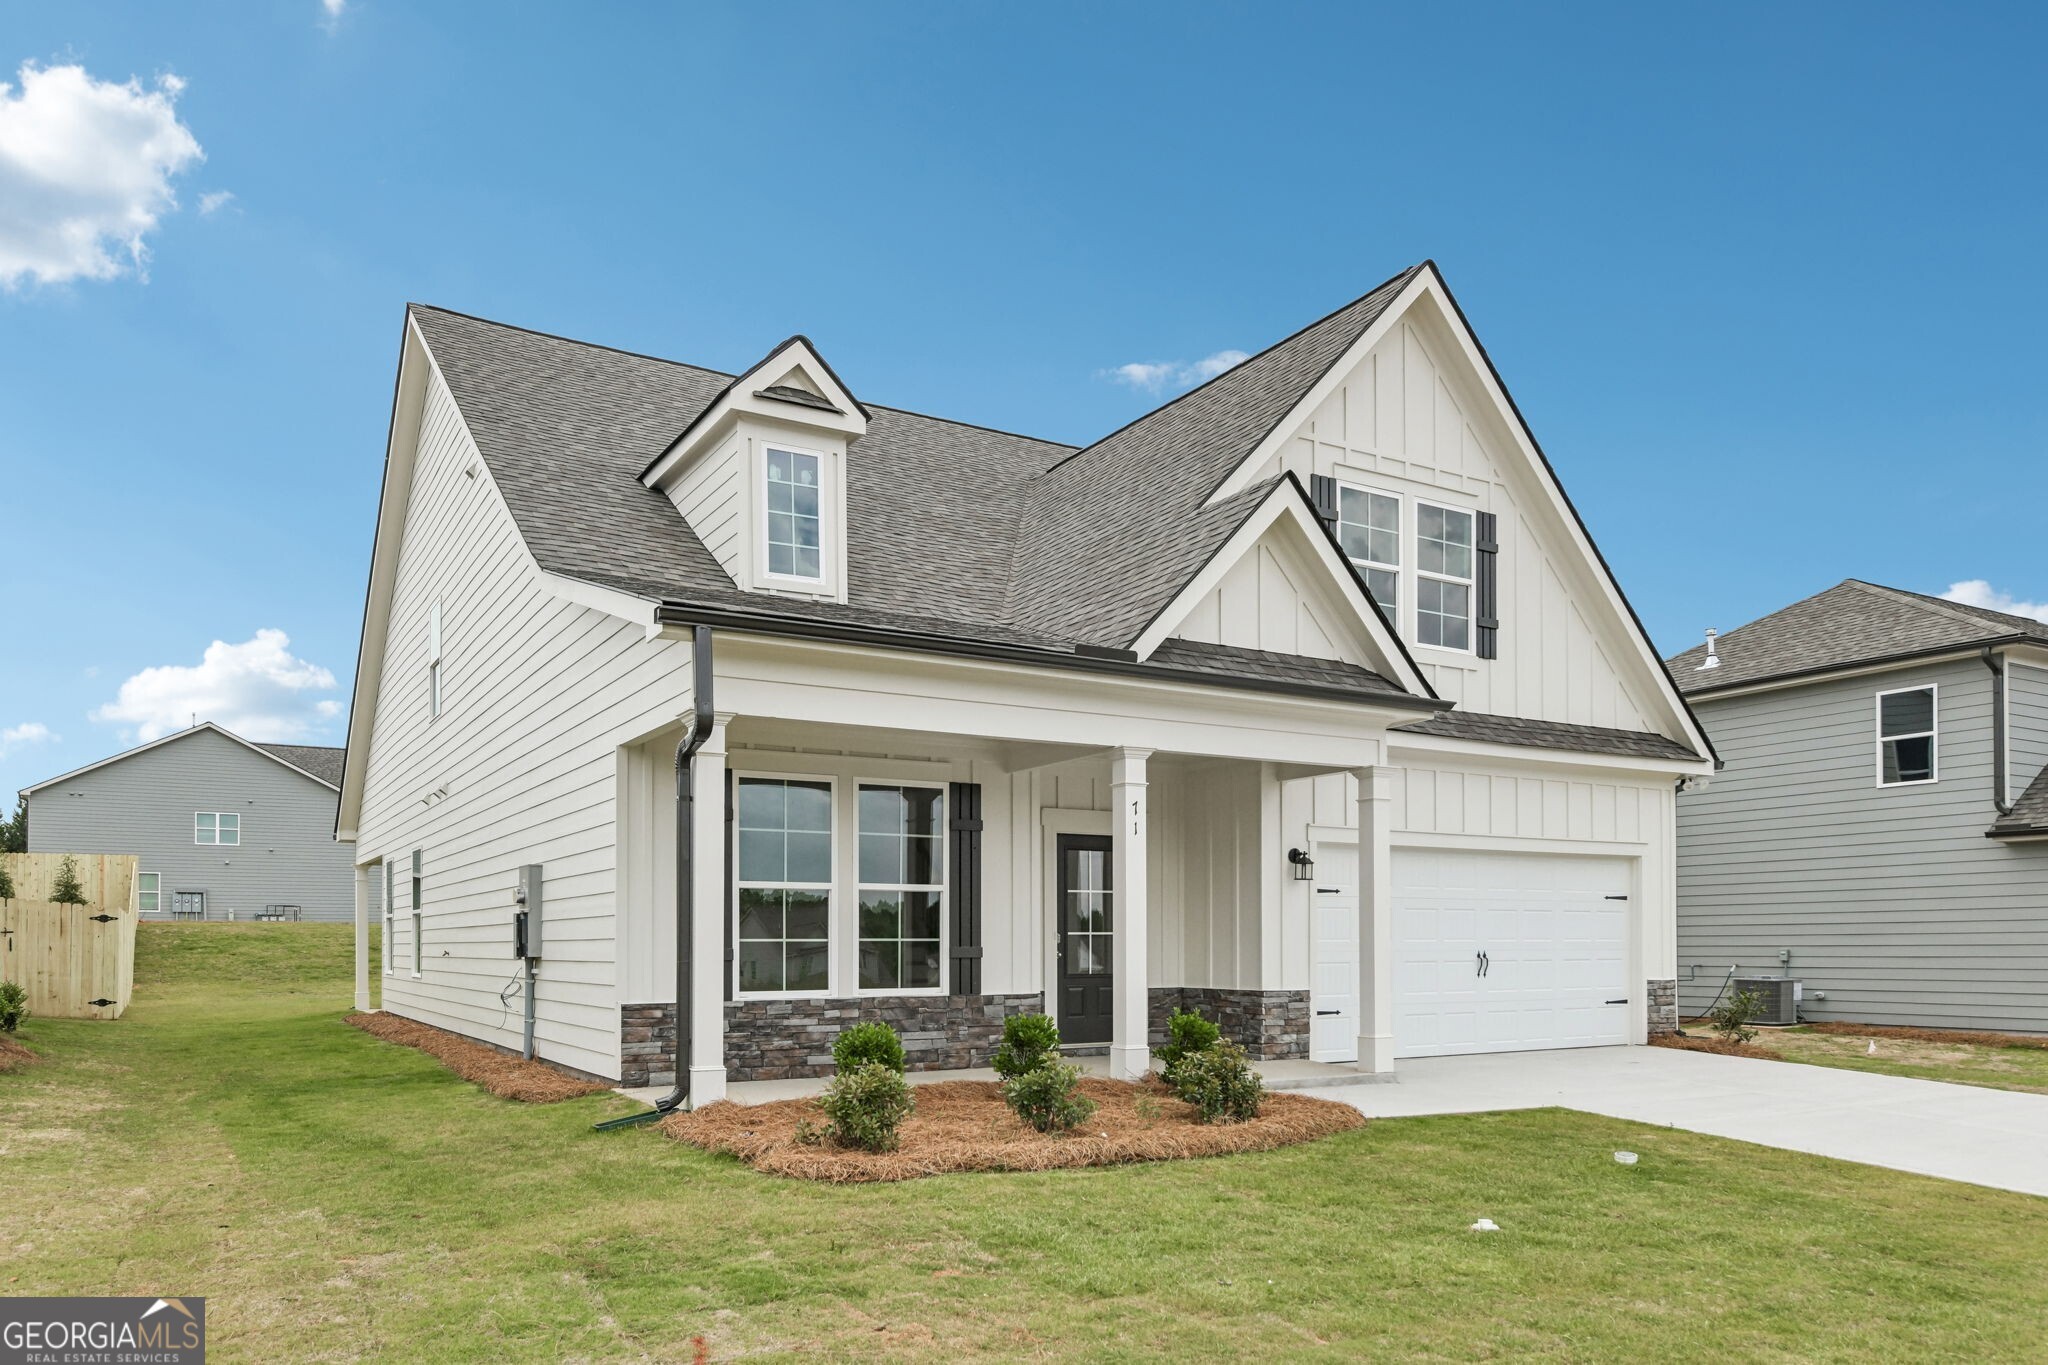
The Azalea plan built by My Home Communities! Quick Move-In! Discover this stunning two-story home featuring 4 bedrooms and 3.5 baths, situated on a private 0.21-acre homesite in Statham. Offering the perfect blend of comfort and convenience, this home is just minutes from Athens with easy access to US-29. The main level welcomes you with an inviting foyer and versatile flex room, leading into an open-concept kitchen that overlooks the breakfast/dining areas and spacious family room, ideal for both everyday living and entertaining. Standout features include granite countertops, stainless steel appliances, 36" soft-close cabinetry, tile backsplash, and more. The primary suite is a true retreat, showcasing a tray ceiling, LVP flooring, dual vanities, a large tiled shower with bench, and an expansive walk-in closet. Upstairs, you'll find three generously sized secondary bedrooms, two full bathrooms, and a loft, completing this thoughtfully designed floor plan.Schedule an appointment for a showing today! Contact us TODAY to learn about our Rates Starting as Low as 1.99%* with use of Seller's Preferred Lender!

4
beds

4
baths

2,880 Sq.Ft. LIVING AREA

9,104.04 Sq.Ft. lot

Features & Amenities

Interior

  • total bedrooms4
  • Total bathrooms4
  • full bathrooms3
  • half bathroom1
  • Laundry room Other
  • Flooring Carpet, Vinyl
  • Fireplace Family Room
  • APPLIANCES Dishwasher, Gas Water Heater, Microwave, Stainless Steel Appliance(s)
  • other interior Features Double Vanity, High Ceilings, Master On Main Level, Tray Ceiling(s), Walk-In Closet(s)

Area & Lot

  • Status Sold
  • Date Sold July 23, 2026
  • Living Area2,880 Sq.Ft.
  • Total Area2,880 Sq.Ft.
  • Lot Area9,104.04 Sq.Ft.
  • MLS® ID10762577
  • TypeResidential
  • YEAR BUILT2026
  • NeighborhoodWinder
  • Architecture StylesTraditional
  • Elementary SchoolBethlehem
  • Middle SchoolHaymon Morris
  • High SchoolApalachee

Exterior

  • STORIES2
  • water SourcePublic
  • utilitiesCable Available, Electricity Available, High Speed Internet, Natural Gas Available, Phone Available, Underground Utilities, Water Available
  • roofComposition
  • lot featuresPrivate
  • parkingGarage, Attached, Garage Door Opener
  • HEAT TYPEHeat Pump, Natural Gas, Zoned
  • AIR CONDITIONINGGas, Heat Pump, Zoned
  • sewerPublic Sewer
  • SubstructureSlab
  • security FeaturesCarbon Monoxide Detector(s), Gated Community, Smoke Detector(s)

Financial

  • Sales Price$445,250
  • Real Estate Tax $474/yr
  • HOA $663/yr
Ashley Nalley

Ashley Nalley

Winder

A growing city with small-town charm, offers a mix of historic character and modern convenience.

Explore

A Team Built for Results

When you work with Sold by Ashley & Associates, you get more than a single agent — a coordinated team of specialists in listings, negotiation, marketing, transaction management, and client care, working together for the best outcome.

Follow Me on Instagram