Leave a Message

By providing your contact information to Ashley Nalley, your personal information will be processed in accordance with Ashley Nalley's Privacy Policy. By checking the box(es) below, you expressly consent to receive marketing or promotional real estate communication from Ashley Nalley in the manner selected by you. For SMS text messages, message frequency varies. Message and data rates may apply. Consent is not a condition of purchase of any goods or services. You may opt out of receiving further communications from Ashley Nalley at any time. To opt out of receiving SMS text messages, reply STOP to unsubscribe. SMS text messaging is subject to our Terms of Use.

Thank you for your message. We will be in touch with you shortly.

733 Meadow Brook Lane
SEE ALL PHOTOS
733 Meadow Brook Lane
Sold

733 Meadow Brook Lane

733 Meadow Brook Lane, Royston, GA 30662

$340,000
***Open Houses: Sat, 5/3 12-2pm ***
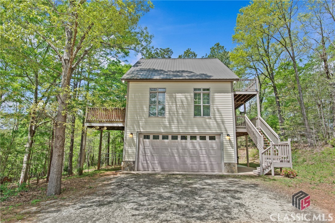
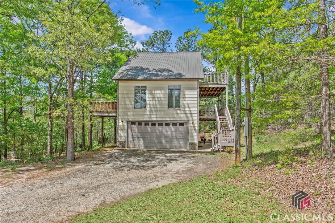
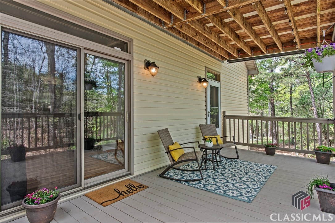
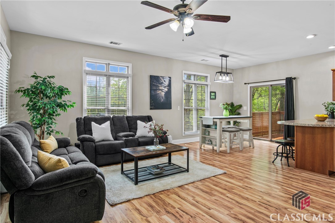
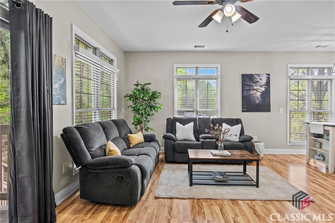
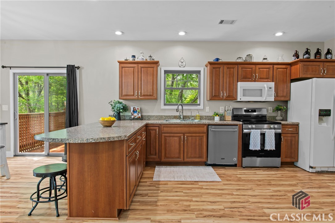
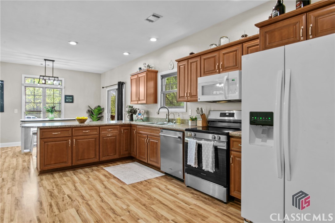
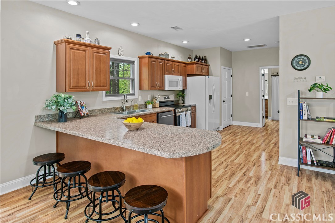
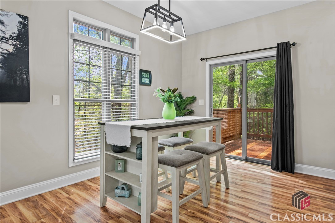
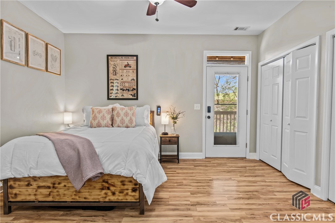
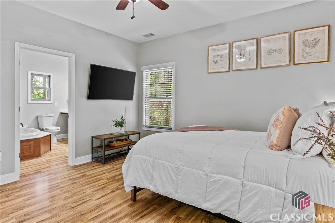
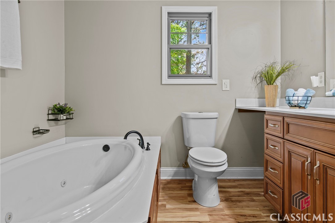
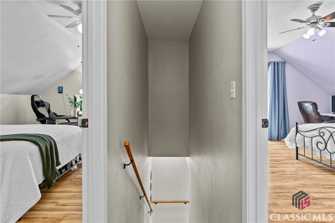
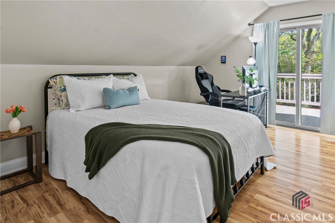
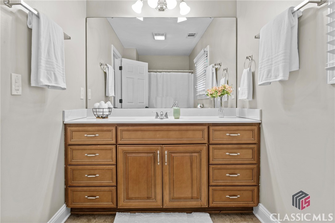
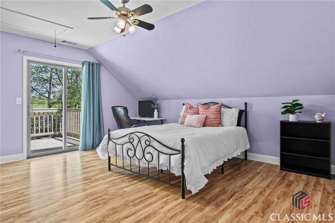
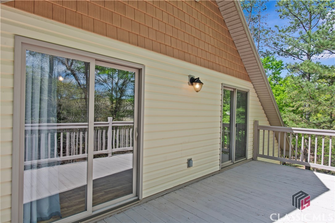
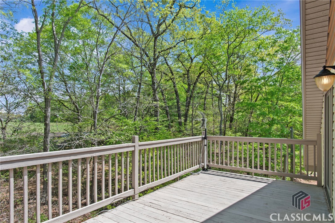
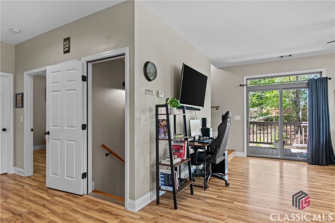
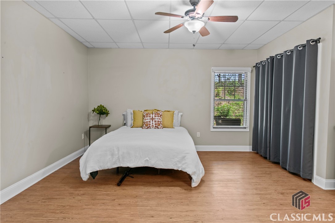
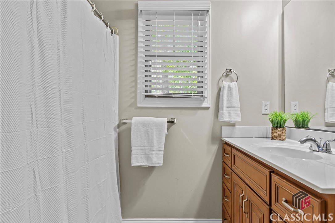
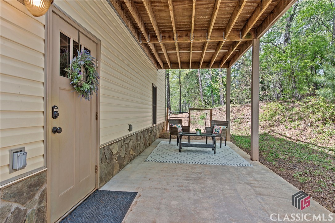
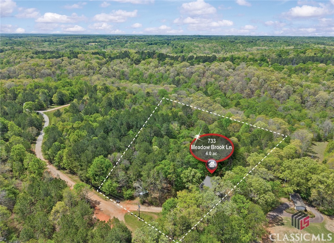
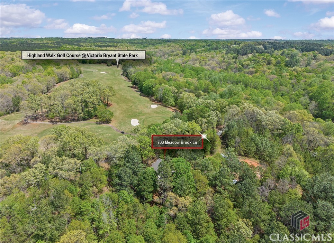
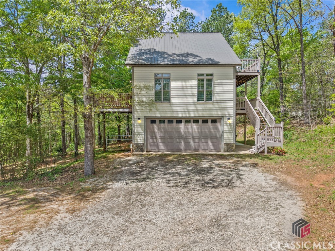
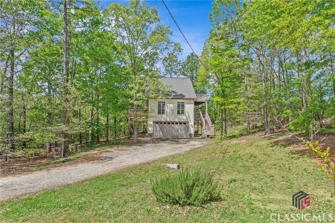
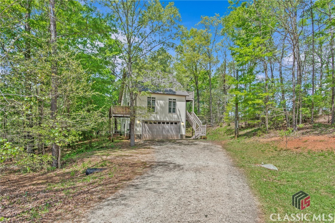
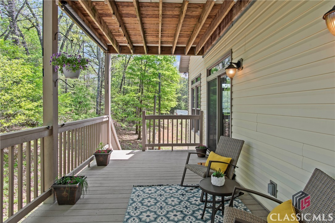
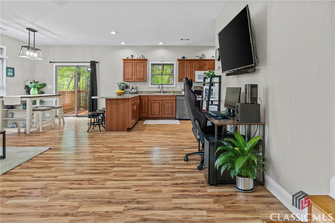
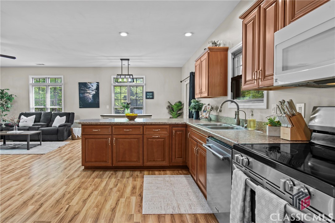
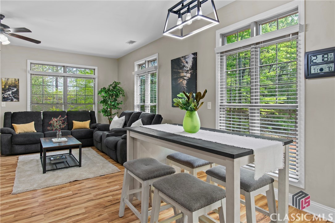
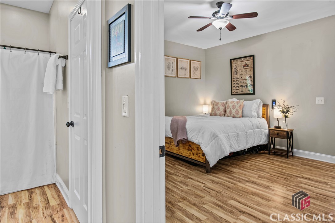
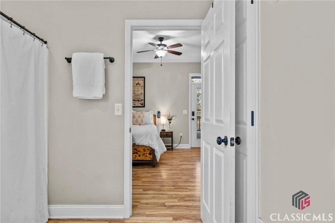
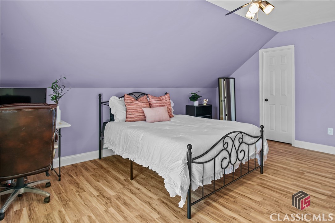
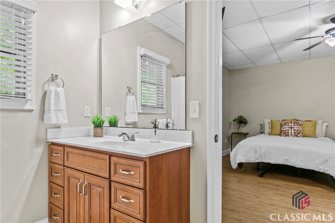
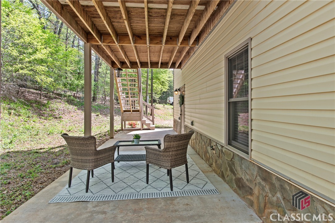
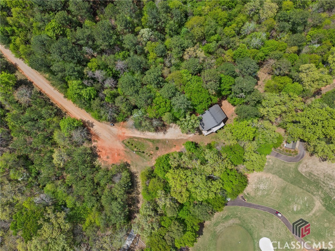
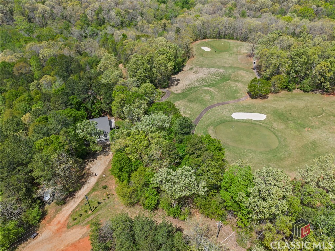
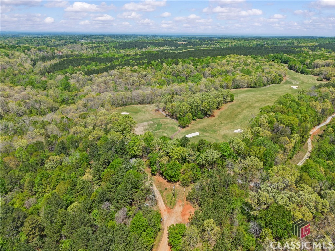
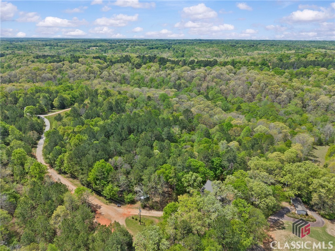
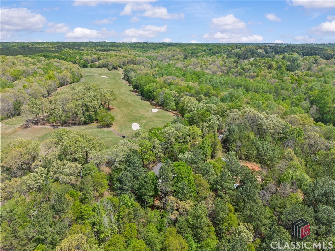
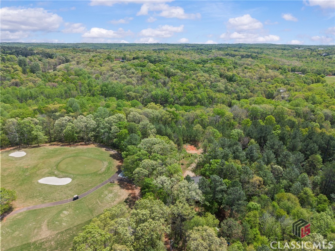
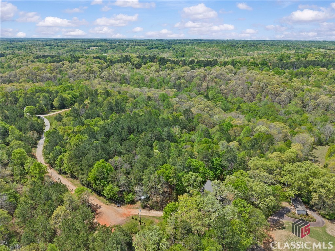
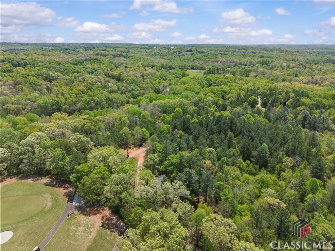
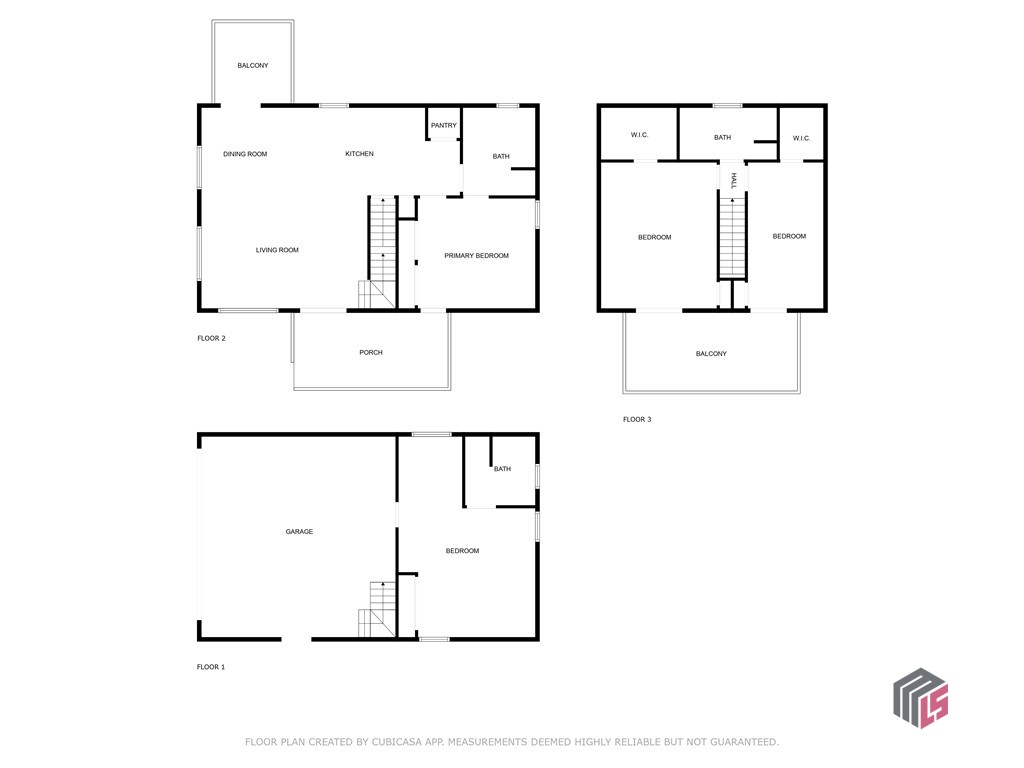
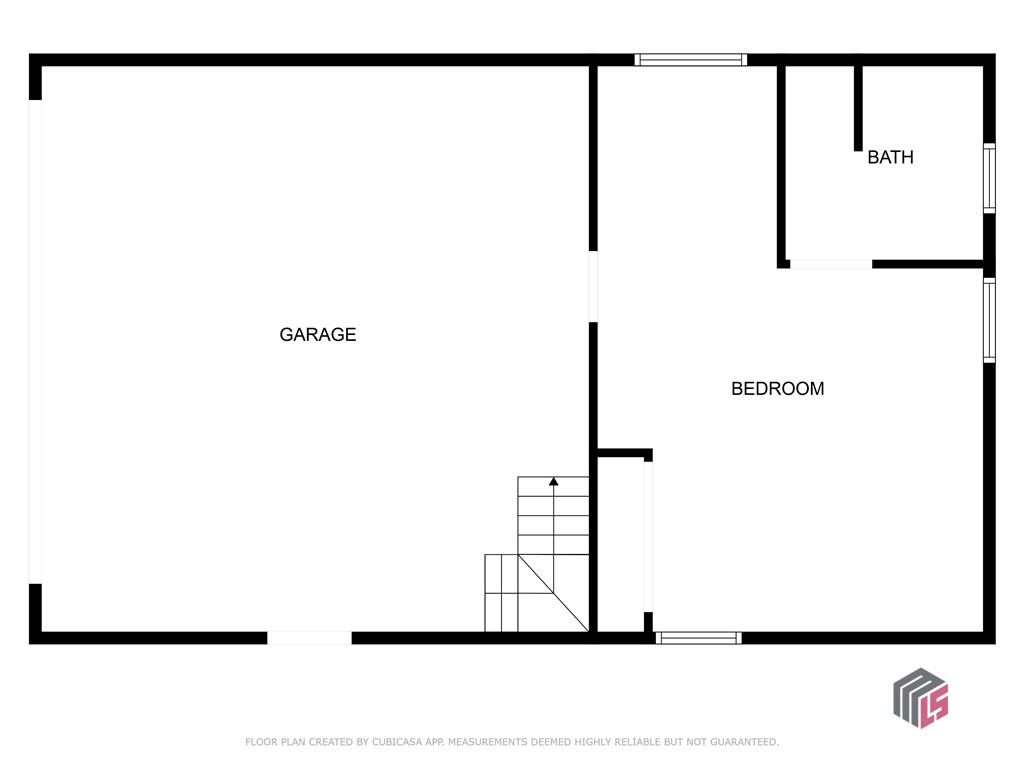
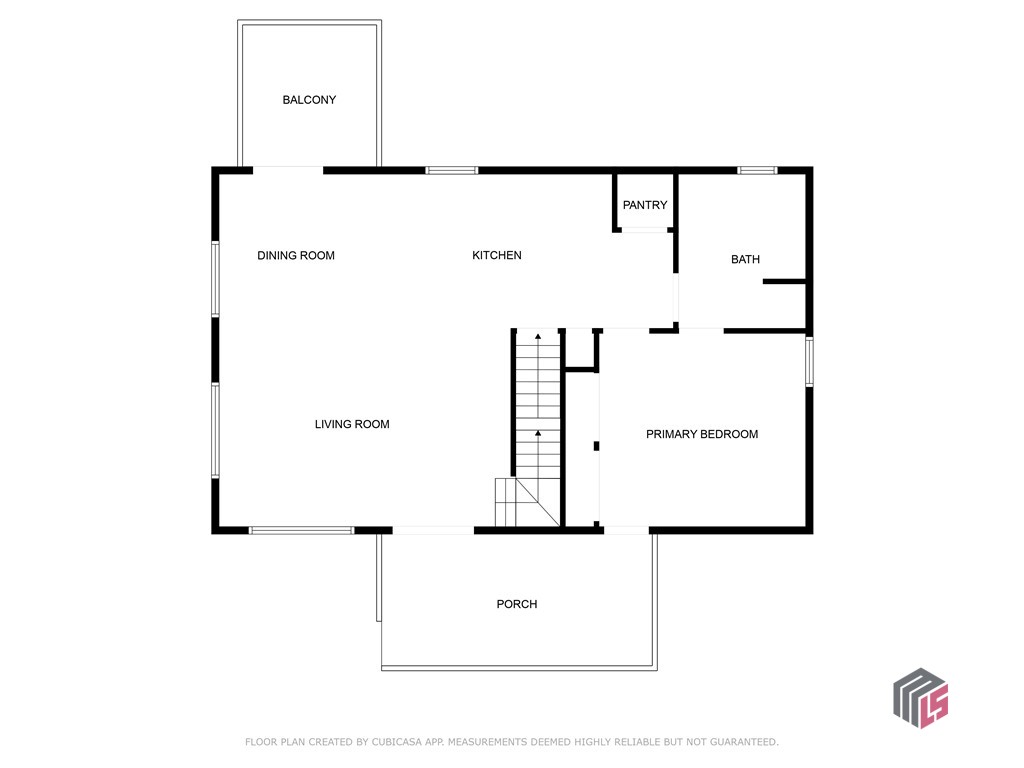
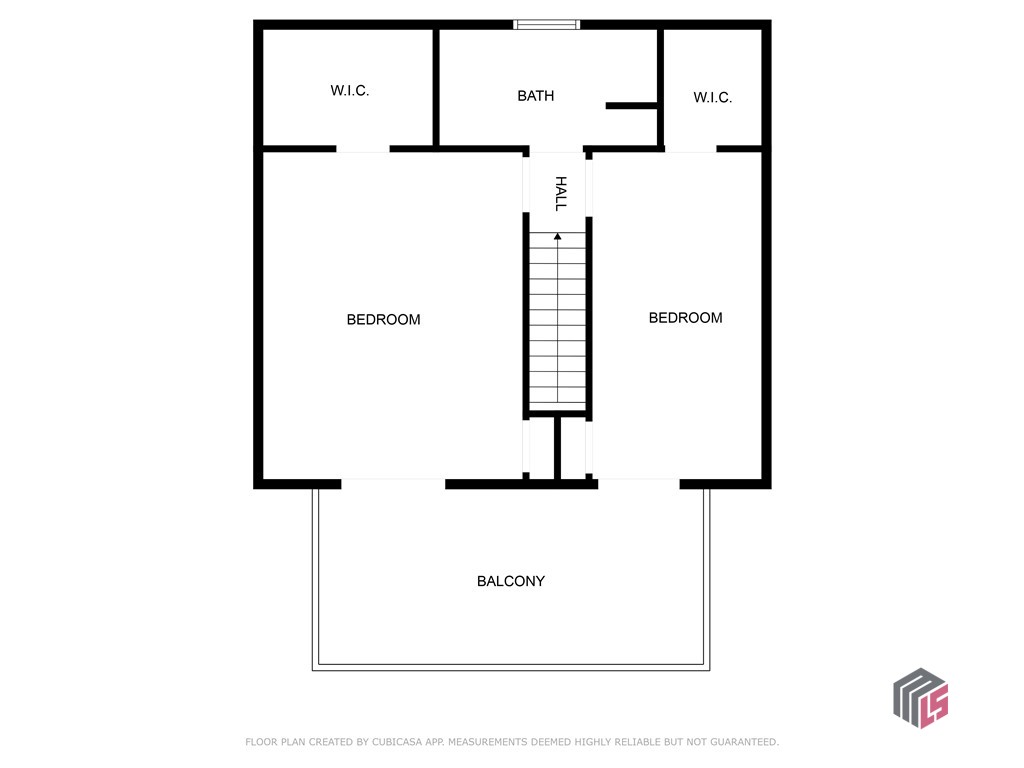
Welcome to your private retreat in Royston! Nestled on 4 peaceful, wooded acres, this unique 4-bedroom, 3-bathroom home offers the perfect blend of comfort, space, and scenic views. As you arrive, a charming covered patio welcomes you, leading directly into the spacious 2-car garage -- ideal for both storage and easy access. Take the stairs up to the expansive main-level deck, the perfect spot to enjoy your morning coffee while surrounded by nature. Step inside through the sliding glass door into a bright and airy open-concept living room, which flows seamlessly into the eat-in kitchen. The kitchen features a breakfast bar, plenty of counter space, and great natural light -- perfect for hosting or everyday living. Just off the kitchen, another sliding door leads to a smaller deck, perfect for grilling. Tucked off the main level is the primary suite, offering its own access to the front deck for added privacy and convenience. The primary bathroom includes a large soaking tub and stand-up shower -- your own personal spa retreat. Head upstairs to find two additional bedrooms, each with vaulted ceilings and their own sliding doors that open to the top-level deck that showcases stunning golf course views -- an idea space to unwind. A full bathroom completes the upper level. Back downstairs, just off the garage, you'll find the fourth bedroom and another full bathroom, creating a great setup for guests, a home office, or potential in-law space. With multiple decks, a private wooded setting, and a flexible floor plan, this home offers the peace of the country with plenty of room to live, relax, and entertain. This one is truly something special!

4
beds

3
baths

4 Acres lot

Features & Amenities

Interior

  • total bedrooms4
  • Total bathrooms3
  • full bathrooms3
  • Flooring Vinyl
  • APPLIANCES Dryer, Dishwasher, Microwave, Oven, Range, Refrigerator, Washer
  • other interior Features Ceiling Fan(s), Pantry, Vaulted Ceiling(s)

Area & Lot

  • Status Sold
  • Date Sold June 6, 2025
  • Lot Area4 Acres
  • MLS® IDCM1025124
  • TypeResidential
  • YEAR BUILT2012
  • View DescriptionPanoramic
  • Elementary SchoolRoyston Elementary
  • Middle SchoolFranklin Co. Middle School
  • High SchoolFranklin County

Exterior

  • STORIES3
  • Garage Space2.0
  • lot featuresLevel
  • parkingAttached
  • HEAT TYPECentral
  • AIR CONDITIONINGCentral Air, Electric
  • sewerSeptic Tank
  • SubstructureSlab
  • other exterior FeaturesDeck, Other

Financial

  • Sales Price$340,000
Ashley Nalley

Ashley Nalley

View Virtual Tour

A Team Built for Results

When you work with Sold by Ashley & Associates, you get more than a single agent — a coordinated team of specialists in listings, negotiation, marketing, transaction management, and client care, working together for the best outcome.

Follow Me on Instagram