Leave a Message

By providing your contact information to Ashley Nalley, your personal information will be processed in accordance with Ashley Nalley's Privacy Policy. By checking the box(es) below, you expressly consent to receive marketing or promotional real estate communication from Ashley Nalley in the manner selected by you. For SMS text messages, message frequency varies. Message and data rates may apply. Consent is not a condition of purchase of any goods or services. You may opt out of receiving further communications from Ashley Nalley at any time. To opt out of receiving SMS text messages, reply STOP to unsubscribe. SMS text messaging is subject to our Terms of Use.

Thank you for your message. We will be in touch with you shortly.

9980 Nowhere Road
9980 Nowhere Road
9980 Nowhere Road
9980 Nowhere Road
9980 Nowhere Road
9980 Nowhere Road
9980 Nowhere Road
9980 Nowhere Road
9980 Nowhere Road
9980 Nowhere Road
9980 Nowhere Road
9980 Nowhere Road
9980 Nowhere Road
9980 Nowhere Road
9980 Nowhere Road
9980 Nowhere Road
9980 Nowhere Road
9980 Nowhere Road
9980 Nowhere Road
9980 Nowhere Road
9980 Nowhere Road
9980 Nowhere Road
9980 Nowhere Road
9980 Nowhere Road
9980 Nowhere Road
9980 Nowhere Road
9980 Nowhere Road
9980 Nowhere Road
9980 Nowhere Road
9980 Nowhere Road
9980 Nowhere Road
9980 Nowhere Road
9980 Nowhere Road
9980 Nowhere Road
9980 Nowhere Road
9980 Nowhere Road
9980 Nowhere Road
9980 Nowhere Road
9980 Nowhere Road
9980 Nowhere Road
9980 Nowhere Road
9980 Nowhere Road
9980 Nowhere Road
9980 Nowhere Road
9980 Nowhere Road
9980 Nowhere Road
9980 Nowhere Road
9980 Nowhere Road
9980 Nowhere Road
9980 Nowhere Road
9980 Nowhere Road
9980 Nowhere Road
9980 Nowhere Road
9980 Nowhere Road
9980 Nowhere Road
9980 Nowhere Road
9980 Nowhere Road
9980 Nowhere Road
9980 Nowhere Road
9980 Nowhere Road
9980 Nowhere Road
9980 Nowhere Road
9980 Nowhere Road
9980 Nowhere Road
9980 Nowhere Road
9980 Nowhere Road
9980 Nowhere Road
9980 Nowhere Road
SEE ALL PHOTOS
9980 Nowhere Road
9980 Nowhere Road
9980 Nowhere Road
9980 Nowhere Road
9980 Nowhere Road
9980 Nowhere Road
9980 Nowhere Road
9980 Nowhere Road
9980 Nowhere Road
9980 Nowhere Road
9980 Nowhere Road
9980 Nowhere Road
9980 Nowhere Road
9980 Nowhere Road
9980 Nowhere Road
9980 Nowhere Road
9980 Nowhere Road
9980 Nowhere Road
9980 Nowhere Road
9980 Nowhere Road
9980 Nowhere Road
9980 Nowhere Road
9980 Nowhere Road
9980 Nowhere Road
9980 Nowhere Road
9980 Nowhere Road
9980 Nowhere Road
9980 Nowhere Road
9980 Nowhere Road
9980 Nowhere Road
9980 Nowhere Road
9980 Nowhere Road
9980 Nowhere Road
9980 Nowhere Road
9980 Nowhere Road
9980 Nowhere Road
9980 Nowhere Road
9980 Nowhere Road
9980 Nowhere Road
9980 Nowhere Road
9980 Nowhere Road
9980 Nowhere Road
9980 Nowhere Road
9980 Nowhere Road
9980 Nowhere Road
9980 Nowhere Road
9980 Nowhere Road
9980 Nowhere Road
9980 Nowhere Road
9980 Nowhere Road
9980 Nowhere Road
9980 Nowhere Road
9980 Nowhere Road
9980 Nowhere Road
9980 Nowhere Road
9980 Nowhere Road
9980 Nowhere Road
9980 Nowhere Road
9980 Nowhere Road
9980 Nowhere Road
9980 Nowhere Road
9980 Nowhere Road
9980 Nowhere Road
9980 Nowhere Road
9980 Nowhere Road
9980 Nowhere Road
9980 Nowhere Road
9980 Nowhere Road
Sold

9980 Nowhere Road

9980 Nowhere Road, Hull, GA 30646

$700,000
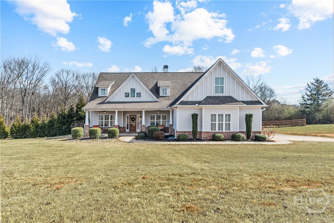
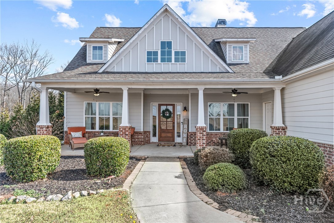
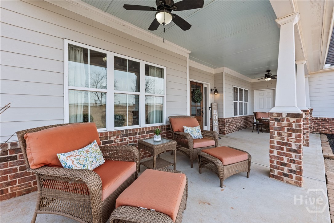
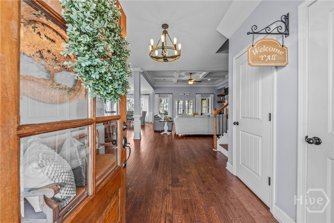
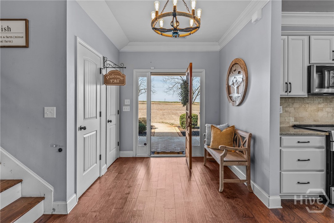
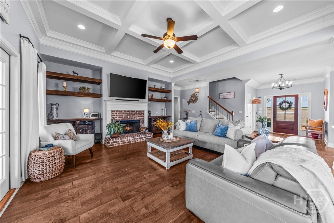
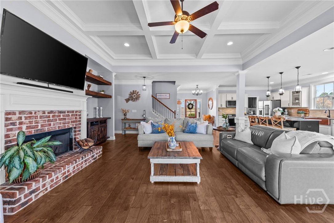
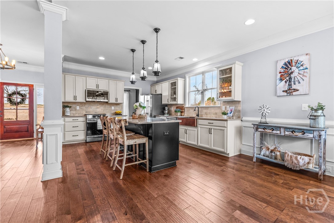
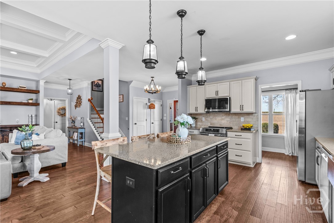
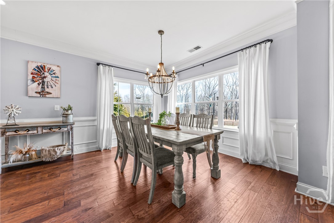
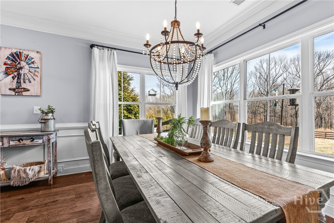
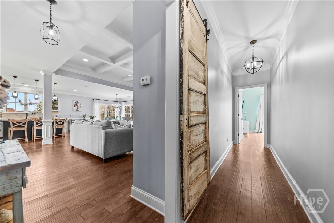
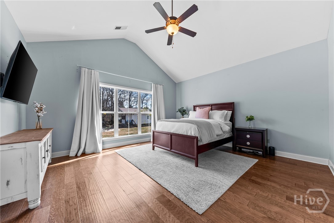
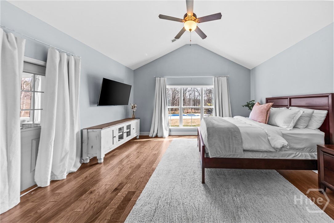
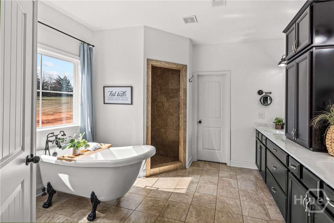
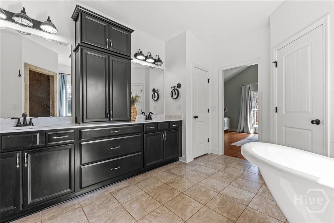
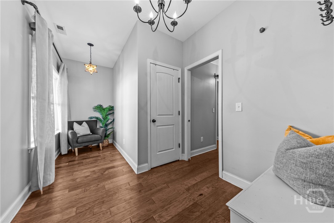
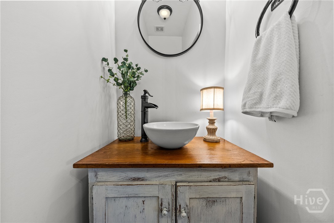
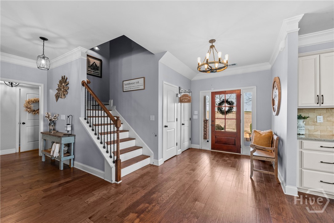
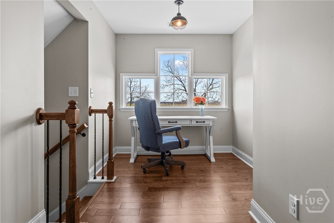
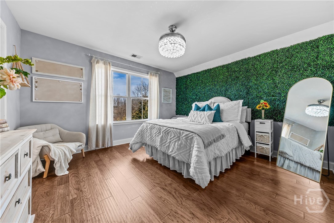
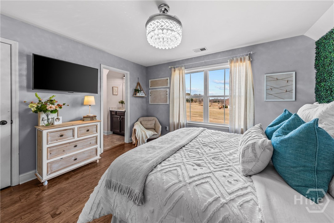
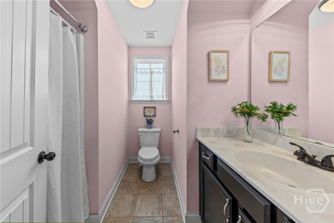
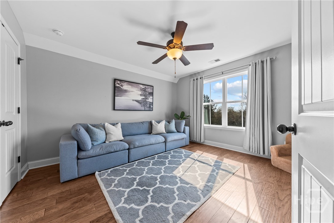
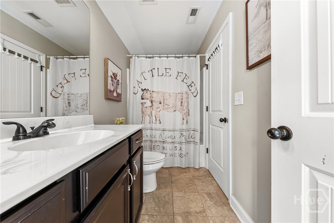
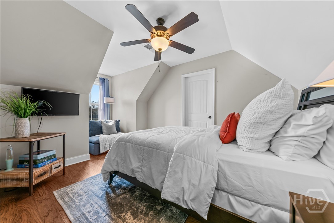
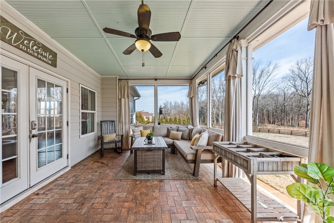
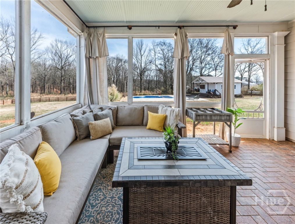
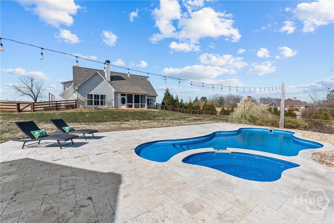
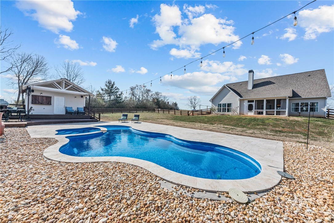
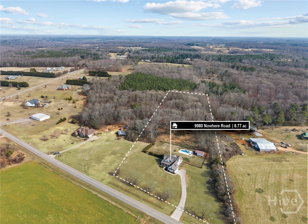
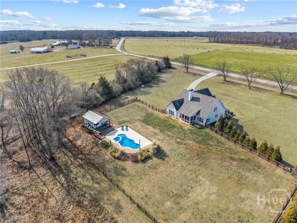
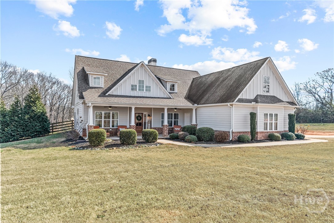
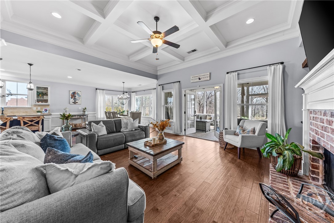
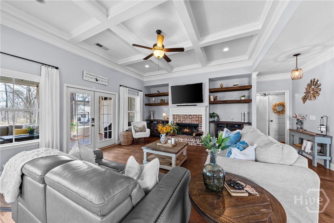
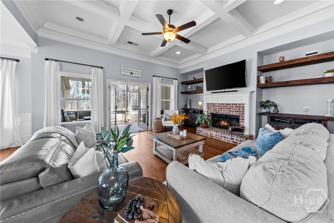
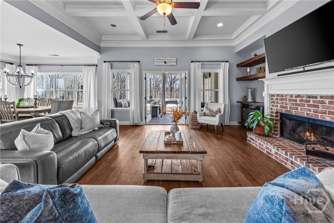
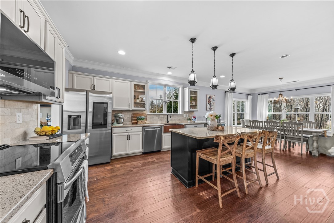
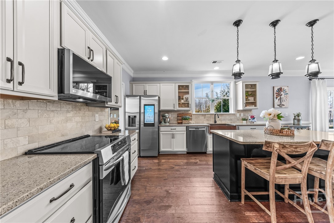
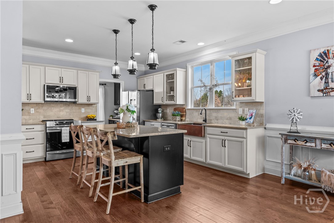
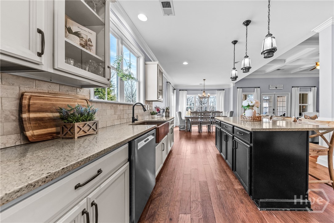
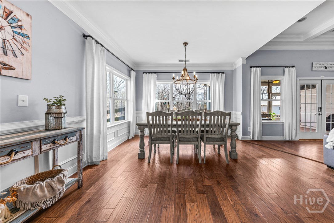
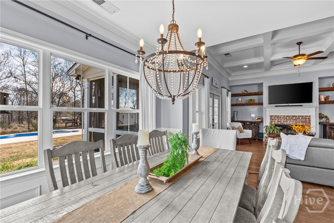
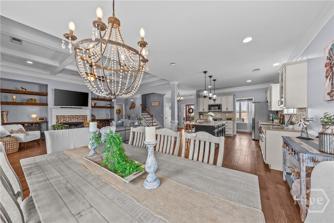
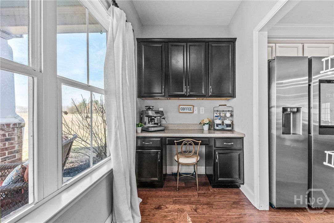
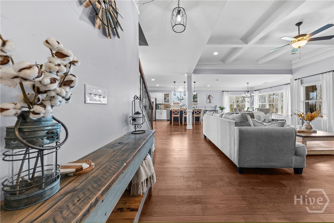
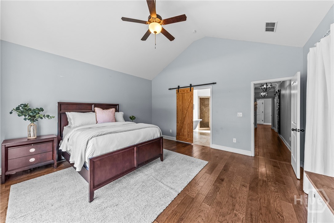
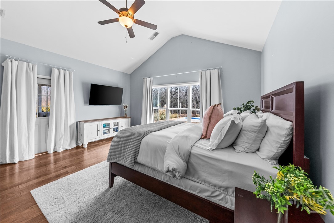
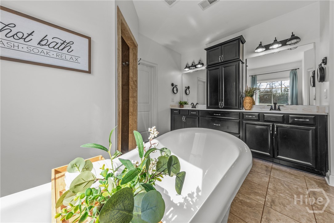
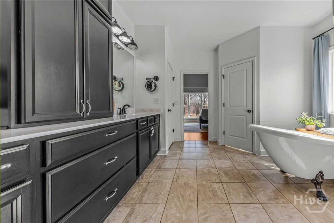
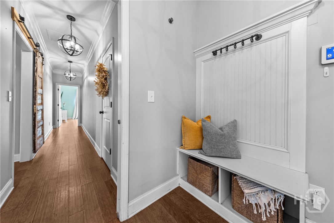
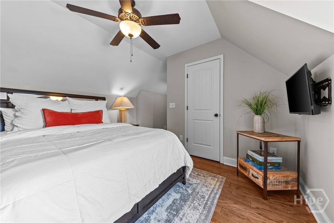
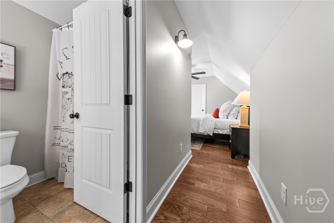
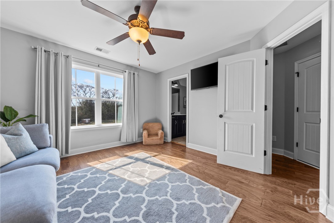
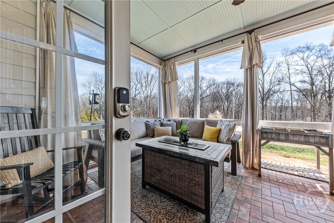
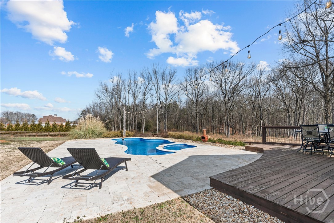
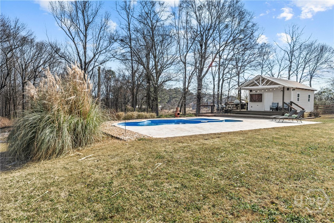
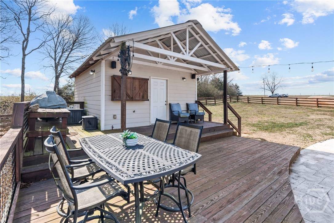
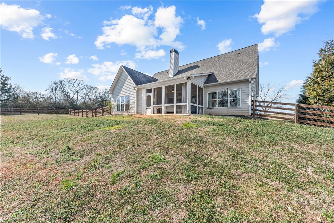
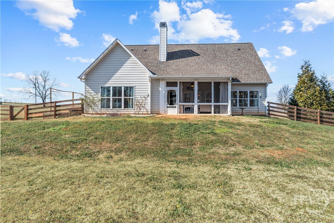
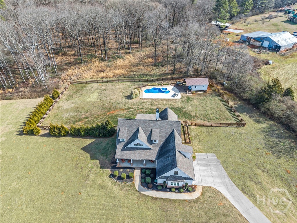
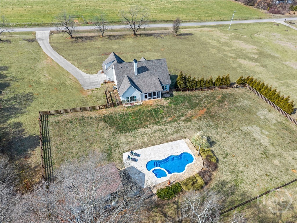
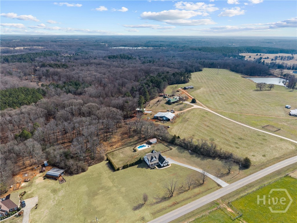
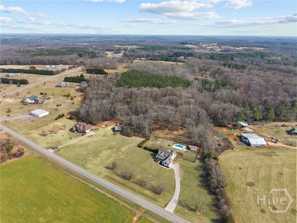
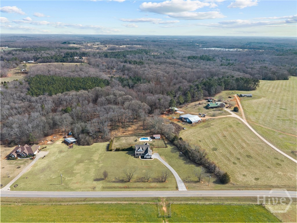
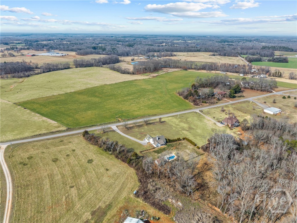
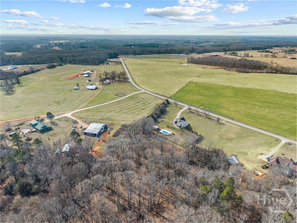
Step right up to this stunning home in Hull, Madison County, perfectly situated on 6.77 beautiful acres and just 20 minutes from UGA in Athens, welcoming you with a large covered front porch ideal for rocking chairs and quiet mornings. Inside, you're greeted by a spacious foyer that opens into an open-concept living room and kitchen, filled with natural light. The living room features a coffered ceiling, brick fireplace, and oversized windows, creating an open, airy feel that's perfect for both everyday living and entertaining. The living area flows seamlessly into the chef's dream kitchen, complete with a large island with bar seating, ample cabinetry, stainless steel appliances, and a brass-toned farmhouse sink that adds the perfect designer touch. The oversized pantry offers exceptional storage and includes a built-in coffee bar nook. Just beyond the kitchen, the bright breakfast room/dining area is surrounded by large windows, making it a cheerful space to gather. Tucked away off the living room, the primary suite is located at the end of the hallway for added privacy. This spacious retreat features vaulted ceilings, abundant natural light, and direct access to the screened-in patio. The primary bathroom is equally impressive with double vanities, ample storage, a freestanding soaking tub, a walk-in shower, and a large walk-in closet. Down the hall, you'll find a convenient half bath, along with a drop zone and cozy sitting nook-perfect for organization and everyday convenience as you enter from the garage. Upstairs, a bright nook provides an ideal spot for a desk or homework area. To the right is a bedroom with its own en-suite bathroom, while down the hall are two additional generously sized bedrooms that share a full bathroom. Out back, the screened-in patio offers a charming space to relax, entertain, or enjoy your morning coffee. Beyond that, the backyard is an entertainer's dream featuring an in-ground pool and hot tub, a deck area for gatherings, and an additional building ready to be transformed into a workshop, studio, or anything you envision. The pool area is fenced, while the expansive 6.77 acres provide endless possibilities. End your days watching breathtaking sunsets by the pool-this home truly feels like a private retreat. Dreamy, peaceful, and one-of-a-kind-this is an opportunity you do not want to miss

4
beds

4
baths

3,112 Sq.Ft. LIVING AREA

6.77 Acres lot

Features & Amenities

Interior

  • total bedrooms4
  • Total bathrooms4
  • full bathrooms3
  • half bathroom1
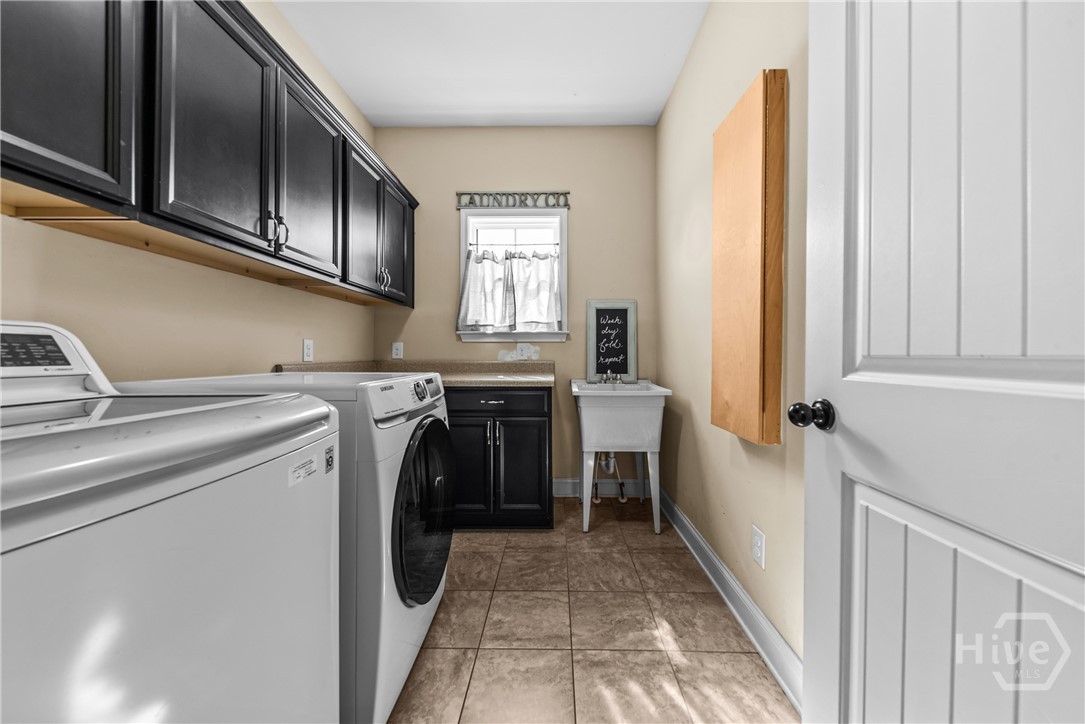
  • Laundry room In Hall, Laundry Tub, Sink
  • Fireplace Living Room, Masonry, Wood Burning
  • APPLIANCES Dishwasher, Electric Water Heater, Microwave, Oven, Range
  • other interior Features Breakfast Area, Bathtub, Ceiling Fan(s), Double Vanity, Entrance Foyer, Kitchen Island, Main Level Primary, Primary Suite, Pantry, Separate Shower, Vaulted Ceiling(s)

Area & Lot

  • Status Sold
  • Date Sold April 3, 2026
  • Living Area3,112 Sq.Ft.
  • Lot Area6.77 Acres
  • MLS® IDCL348794
  • TypeResidential
  • YEAR BUILT2015
  • Architecture StylesTraditional
  • View DescriptionPanoramic
  • Elementary SchoolIla
  • Middle SchoolMadison
  • High SchoolMadison

Exterior

  • STORIES2
  • Garage Space2.0
  • water SourcePrivate, Well
  • PoolIn Ground
  • roofComposition
  • parkingAttached
  • HEAT TYPECentral, Electric
  • AIR CONDITIONINGCentral Air, Electric
  • sewerSeptic Tank
  • SubstructureSlab

Financial

  • Sales Price$700,000
Ashley Nalley

Ashley Nalley

View Virtual Tour

A Team Built for Results

When you work with Sold by Ashley & Associates, you get more than a single agent — a coordinated team of specialists in listings, negotiation, marketing, transaction management, and client care, working together for the best outcome.

Follow Me on Instagram